
Search results for "Craftsmanship" in Home Design Ideas
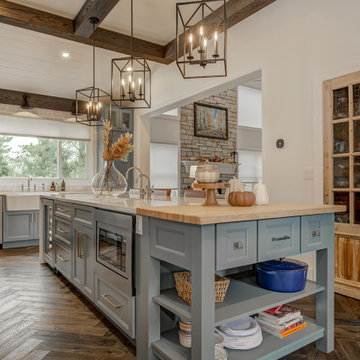

 Superior Woodcraft, Inc.
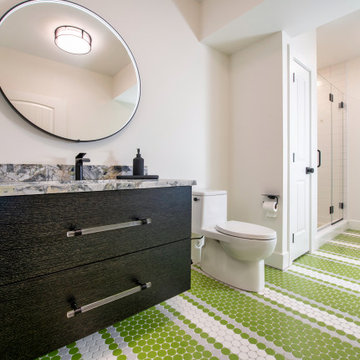
Example of a trendy single-sink bathroom design in Philadelphia with a built-in vanity
 Cerames
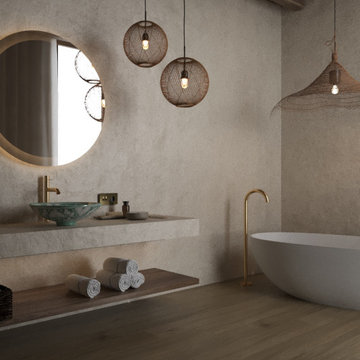
The handcrafted Baila sink is the central element of the bathroom, combining elegance with Mexican craftsmanship. The spherical form of this sink, combined with delicate details, creates a harmonious space perfect for daily relaxation.
See product: https://www.cerames.eu/baila-green-countertop-sink-98.html
Find the right local pro for your project

 Alderwood Landscape Architecture and Construction
Brian Parks
Example of a classic stone patio design in Seattle with a fire pit and no cover
Example of a classic stone patio design in Seattle with a fire pit and no cover

 User
UserSanta Barbara lifestyle with this gated 5,200 square foot estate affords serenity and privacy while incorporating the finest materials and craftsmanship. Visually striking interiors are enhanced by a sparkling bay view and spectacular landscaping with heritage oaks, rose and dahlia gardens and a picturesque splash pool. Just two minutes to Marin’s finest schools.

 Living Stone Design + Build
A stunning rustic modern exterior blends organic materials and sleek design in this energy-efficient mountain retreat, showcasing sustainable construction and luxurious craftsmanship

 Coats Homes
Living room library - mid-sized eclectic open concept medium tone wood floor and brown floor living room library idea in Dallas with green walls, a standard fireplace, a stone fireplace and no tv

 Heritage Construction Companies, LLC.
Open concept kitchen - huge contemporary galley porcelain tile and black floor open concept kitchen idea in Minneapolis with flat-panel cabinets, white cabinets, white appliances, an island, a single-bowl sink, quartz countertops, white backsplash and white countertops

 Pinnacle Mountain Homes
Pinnacle Mountain Homes
©Darren Edwards Photographs
Mountain style galley medium tone wood floor open concept kitchen photo in Denver with shaker cabinets, dark wood cabinets and an island
Mountain style galley medium tone wood floor open concept kitchen photo in Denver with shaker cabinets, dark wood cabinets and an island

 The Kitchen Design Center
A fresh new look to a small powder bath. Our client wanted her glass dolphin to be highlighted in the room. Changing the plumbing wall was necessary to eliminate the sliding shower door.
 Cutting Edge Homes Inc.
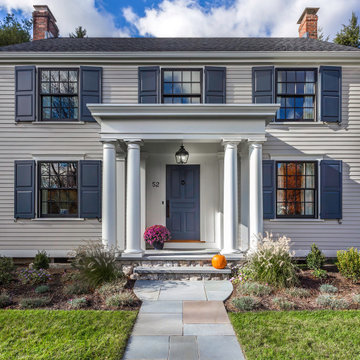
This early 1900s city colonial was given new life by adding architectural detail and maximizing the craftsmanship throughout the home.
•
Whole Home Renovation, 1938 Built Home
Newton, MA
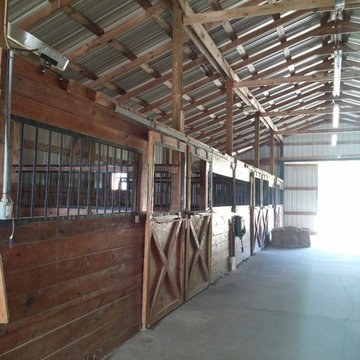
 James Kempski with the Mallard Realty Group
Sam Ogranaja , Kempski and Watson
Inspiration for a huge timeless detached home design remodel in Raleigh
Inspiration for a huge timeless detached home design remodel in Raleigh
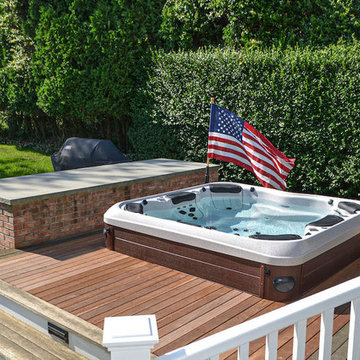
 Best Hot Tubs "Hot Tub and Spa Experts"
Speaking of superb craftsmanship! New Best Hot Tubs clients from E. Hampton had an older hot tub that had to be replaced.
“Their existing spa had been serviced by Proper pH Pools of E. Hampton for years, but it could no longer be repaired.”

 threshold interiors
Location: Nantucket, MA, USA
This classic Nantucket home had not been renovated in several decades and was in serious need of an update. The vision for this summer home was to be a beautiful, light and peaceful family retreat with the ability to entertain guests and extended family. The focal point of the kitchen is the La Canche Chagny Range in Faience with custom hood to match. We love how the tile backsplash on the Prep Sink wall pulls it all together and picks up on the spectacular colors in the White Princess Quartzite countertops. In a nod to traditional Nantucket Craftsmanship, we used Shiplap Panelling on many of the walls including in the Kitchen and Powder Room. We hope you enjoy the quiet and tranquil mood of these images as much as we loved creating this space. Keep your eye out for additional images as we finish up Phase II of this amazing project!
Photographed by: Jamie Salomon

 SCJ Studio Landscape Architecture
In Seattle's Fremont neighborhood SCJ Studio designed a new landscape to surround and set off a contemporary home by Coates Design Architects. The narrow spaces around the tall home needed structure and organization, and a thoughtful approach to layout and space programming. A concrete patio was installed with a Paloform Bento gas fire feature surrounded by lush, northwest planting. A horizontal board cedar fence provides privacy from the street and creates the cozy feeling of an outdoor room among the trees. LED low-voltage lighting by Kichler Lighting adds night-time warmth .
Photography by: Miranda Estes Photography

 Woodhaven Log & Lumber
You could toss up a small cabin with aluminum siding, but why? You could have one that sports WoodHaven's quality craftsmanship, tongue and groove siding and trim.
 Elite Empire Construction Inc.
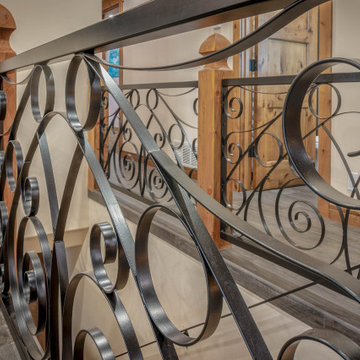
Artisan Ironwork Detail: The Statement Guardrail
When the details are this intentional, they become the focal point of the home. This close-up highlights the ornate wrought-iron scrollwork that serves as both a safety feature and a piece of functional art. The contrast between the heavy-gauge, dark metal and the warm, golden tones of the hand-finished wood newels creates a sophisticated, high-contrast aesthetic.
Design Highlights:
Custom Geometric Scrolls: A rhythmic pattern of overlapping circles and traditional "S" scrolls that adds movement and visual interest to the corridor.
Precision Joinery: The seamless integration of the iron panels into the substantial timber posts showcases the level of craftsmanship expected in estate-level custom homes.
Texture & Contrast: The matte finish of the metal beautifully offsets the natural grain and luster of the stained wood, grounding the space in a "modern rustic" luxury style.



 Boss Design Center
This thoughtfully designed kitchen blends the clean simplicity of Scandinavian style with the warmth of natural materials. Light oak shaker cabinetry pairs seamlessly with a soft blue quartzite island, creating a balanced palette that feels fresh yet timeless. Brass hardware, a farmhouse sink, and oversized pendant lights add refined character without overpowering the space.
A custom range hood and full-height ceramic tile backsplash provide subtle texture and visual interest, while panel-ready appliances and smart storage solutions keep the look streamlined. The spacious island offers ample prep space and casual seating, making it both functional and welcoming for everyday life.
From the light porcelain tile flooring to the gold-toned fixtures and tailored detailing, every element works in harmony to create a bright, inviting kitchen that celebrates craftsmanship and modern living.
 Boss Design Center
This thoughtfully designed kitchen blends the clean simplicity of Scandinavian style with the warmth of natural materials. Light oak shaker cabinetry pairs seamlessly with a soft blue quartzite island, creating a balanced palette that feels fresh yet timeless. Brass hardware, a farmhouse sink, and oversized pendant lights add refined character without overpowering the space.
A custom range hood and full-height ceramic tile backsplash provide subtle texture and visual interest, while panel-ready appliances and smart storage solutions keep the look streamlined. The spacious island offers ample prep space and casual seating, making it both functional and welcoming for everyday life.
From the light porcelain tile flooring to the gold-toned fixtures and tailored detailing, every element works in harmony to create a bright, inviting kitchen that celebrates craftsmanship and modern living.
6