
Search results for "Crammed" in Home Design Ideas
 CaliScape Landscape Services

While the Southern California drought is keeping homeowners water usage to a minimum, there are an abundance of plants that thrive on minimal water. A combination of drip irrigation systems and drought tolerant plants can keep your exterior spaces green and beautiful as well as water efficient. This image features our design a few months down the road. With the addition of a few spring flowers, this front yard is officially ready for the Spring and Summer season.
 Smart Millworks
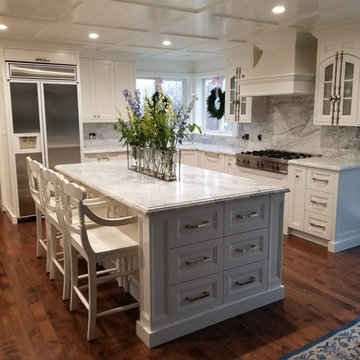
Coffered Ceiling My Smart Millworks
Kitchen - traditional kitchen idea in Salt Lake City
Kitchen - traditional kitchen idea in Salt Lake City
 Rains Design

Trendy master black tile beige floor freestanding bathtub photo in Phoenix with flat-panel cabinets, dark wood cabinets, beige walls, a vessel sink and a hinged shower door
Find the right local pro for your project
 Smart Millworks
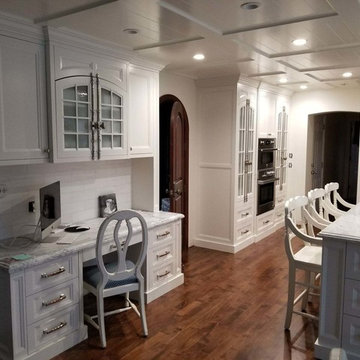
Coffered Ceiling My Smart Millworks
Kitchen - traditional kitchen idea in Salt Lake City
Kitchen - traditional kitchen idea in Salt Lake City
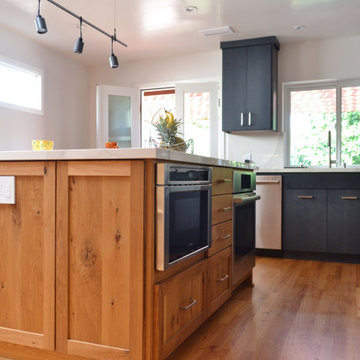
 Vision Design
Swapping the kitchen and the family room created the appropriate sized spaces for all functions, rather than having them all crammed together.
Mid-sized minimalist l-shaped medium tone wood floor and brown floor eat-in kitchen photo in San Francisco with an undermount sink, flat-panel cabinets, blue cabinets, quartz countertops, white backsplash, quartz backsplash, stainless steel appliances, an island and white countertops
Mid-sized minimalist l-shaped medium tone wood floor and brown floor eat-in kitchen photo in San Francisco with an undermount sink, flat-panel cabinets, blue cabinets, quartz countertops, white backsplash, quartz backsplash, stainless steel appliances, an island and white countertops

 Carol Reed Interior Design Inc.
Carol Reed Interior Design
Inspiration for a small coastal u-shaped dark wood floor kitchen remodel with a drop-in sink, flat-panel cabinets, white cabinets, wood countertops and a peninsula
Inspiration for a small coastal u-shaped dark wood floor kitchen remodel with a drop-in sink, flat-panel cabinets, white cabinets, wood countertops and a peninsula
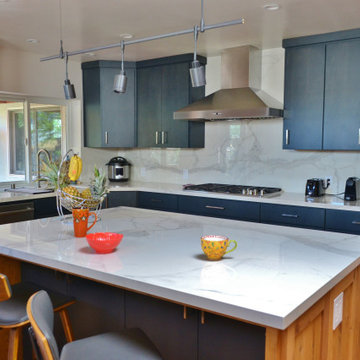 Vision Design
Swapping the kitchen and the family room created the appropriate sized spaces for all functions, rather than having them all crammed together.
Example of a mid-sized minimalist l-shaped medium tone wood floor and brown floor eat-in kitchen design in San Francisco with an undermount sink, flat-panel cabinets, blue cabinets, quartz countertops, white backsplash, quartz backsplash, stainless steel appliances, an island and white countertops
Example of a mid-sized minimalist l-shaped medium tone wood floor and brown floor eat-in kitchen design in San Francisco with an undermount sink, flat-panel cabinets, blue cabinets, quartz countertops, white backsplash, quartz backsplash, stainless steel appliances, an island and white countertops
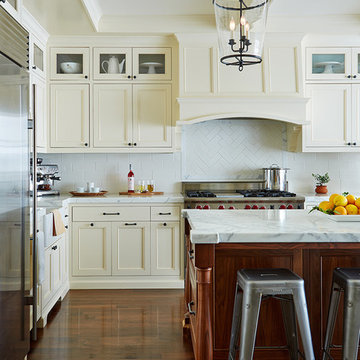
 Lorin Hill, Architect
John Bedell Photography, Interiors by Angela Free Design
Elegant l-shaped dark wood floor eat-in kitchen photo in San Francisco with a farmhouse sink, recessed-panel cabinets, white cabinets, marble countertops, white backsplash, ceramic backsplash, stainless steel appliances, white walls and an island
Elegant l-shaped dark wood floor eat-in kitchen photo in San Francisco with a farmhouse sink, recessed-panel cabinets, white cabinets, marble countertops, white backsplash, ceramic backsplash, stainless steel appliances, white walls and an island
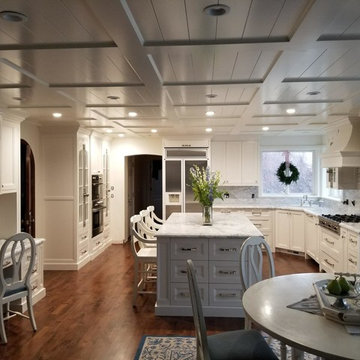 Smart Millworks
Coffered Ceiling My Smart Millworks
Example of a classic kitchen design in Salt Lake City
Example of a classic kitchen design in Salt Lake City

 Kat Nelson Designs
Soft grays, pinks and neutrals makes this high rise luxury condo a place you will rush home to. The comfy velvet couch to eclectic aesthetics brings a mix of textures to the whole house.
Lisa Konz Photography

 Scott Laslie & Associates
Example of a large transitional master carpeted and beige floor bedroom design in Chicago with beige walls
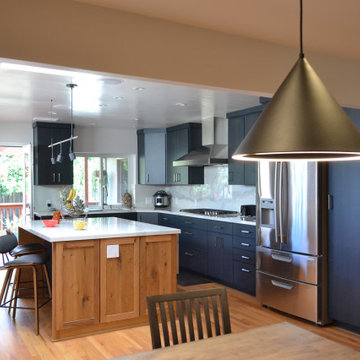 Vision Design
Swapping the kitchen and the family room created the appropriate sized spaces for all functions, rather than having them all crammed together.
Example of a mid-sized minimalist l-shaped medium tone wood floor and brown floor eat-in kitchen design in San Francisco with an undermount sink, flat-panel cabinets, blue cabinets, quartz countertops, white backsplash, quartz backsplash, stainless steel appliances, an island and white countertops
Example of a mid-sized minimalist l-shaped medium tone wood floor and brown floor eat-in kitchen design in San Francisco with an undermount sink, flat-panel cabinets, blue cabinets, quartz countertops, white backsplash, quartz backsplash, stainless steel appliances, an island and white countertops
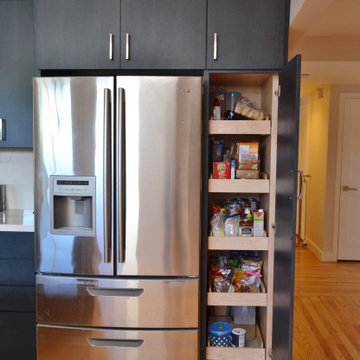 Vision Design
Swapping the kitchen and the family room created the appropriate sized spaces for all functions, rather than having them all crammed together.
Example of a mid-sized minimalist l-shaped medium tone wood floor and brown floor eat-in kitchen design in San Francisco with an undermount sink, flat-panel cabinets, blue cabinets, quartz countertops, white backsplash, quartz backsplash, stainless steel appliances, an island and white countertops
Example of a mid-sized minimalist l-shaped medium tone wood floor and brown floor eat-in kitchen design in San Francisco with an undermount sink, flat-panel cabinets, blue cabinets, quartz countertops, white backsplash, quartz backsplash, stainless steel appliances, an island and white countertops
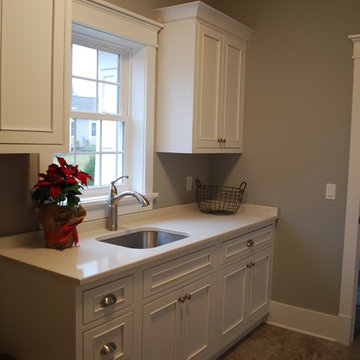
 Kitchen and Bath Etc.
Say goodbye to crammed, closet-like laundry rooms! Straying away from our traditional kitchens and baths, this laundry room features white StarMark cabinets with an undermount sink.


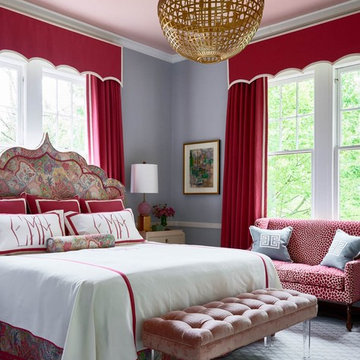
 Catherine M. Austin Interior Design
Dustin Peck
Inspiration for an eclectic home design remodel in Charlotte
Inspiration for an eclectic home design remodel in Charlotte
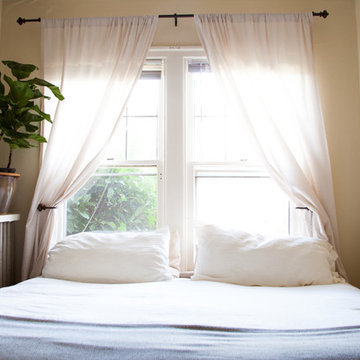
 Ellie Lillstrom Photography
Photo: Ellie Arciaga © 2015 Houzz
Small eclectic master medium tone wood floor bedroom photo in Seattle with white walls
Small eclectic master medium tone wood floor bedroom photo in Seattle with white walls
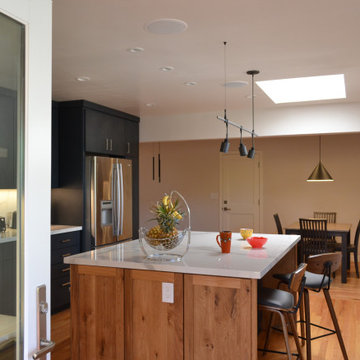 Vision Design
Swapping the kitchen and the family room created the appropriate sized spaces for all functions, rather than having them all crammed together.
Inspiration for a mid-sized modern l-shaped medium tone wood floor and brown floor eat-in kitchen remodel in San Francisco with an undermount sink, flat-panel cabinets, blue cabinets, quartz countertops, white backsplash, quartz backsplash, stainless steel appliances, an island and white countertops
Inspiration for a mid-sized modern l-shaped medium tone wood floor and brown floor eat-in kitchen remodel in San Francisco with an undermount sink, flat-panel cabinets, blue cabinets, quartz countertops, white backsplash, quartz backsplash, stainless steel appliances, an island and white countertops
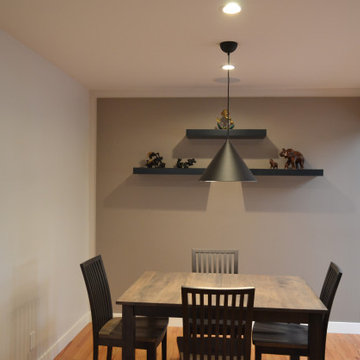 Vision Design
Swapping the kitchen and the family room created the appropriate sized spaces for all functions, rather than having them all crammed together.
Kitchen/dining room combo - mid-sized modern l-shaped medium tone wood floor and brown floor kitchen/dining room combo idea in San Francisco with an undermount sink, flat-panel cabinets, blue cabinets, quartz countertops, white backsplash, quartz backsplash, stainless steel appliances, an island and white countertops
Kitchen/dining room combo - mid-sized modern l-shaped medium tone wood floor and brown floor kitchen/dining room combo idea in San Francisco with an undermount sink, flat-panel cabinets, blue cabinets, quartz countertops, white backsplash, quartz backsplash, stainless steel appliances, an island and white countertops

 ANT SERVICE CORPORATION
Taking inspiration from Chino Hill, California, we’ve created a new tile selection featuring Antique white, Cornwall slate, Ripe olive color in 2” triangles matte finish.
20