
Search results for "Crammed" in Home Design Ideas
 Closet Factory
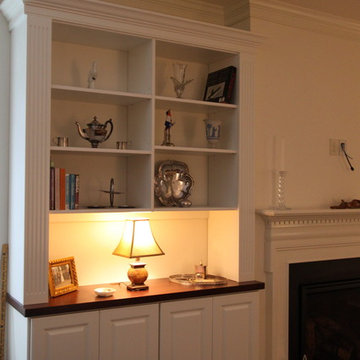
Traditional Bookcases with stained wood counter top. Wide flutes and generous crown molding.
Example of a mid-sized classic formal and open concept medium tone wood floor home design design in Richmond with white walls, a standard fireplace, a wood fireplace surround and no tv
Example of a mid-sized classic formal and open concept medium tone wood floor home design design in Richmond with white walls, a standard fireplace, a wood fireplace surround and no tv
 A Better Closet
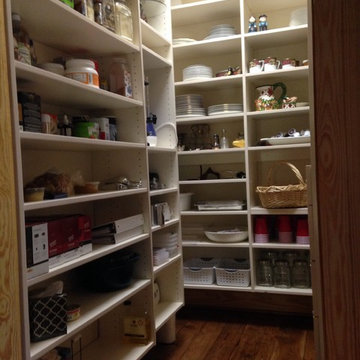
Inspiration for a large contemporary u-shaped kitchen pantry remodel in Birmingham with flat-panel cabinets and white cabinets


Find the right local pro for your project

 Borden Interiors & Associates
Riad Tile
Bathroom - contemporary cement tile floor and pink floor bathroom idea in Santa Barbara
Bathroom - contemporary cement tile floor and pink floor bathroom idea in Santa Barbara
 12/12 Architects & Planners

This 1960s split-level home desperately needed a change - not bigger space, just better. We removed the walls between the kitchen, living, and dining rooms to create a large open concept space that still allows a clear definition of space, while offering sight lines between spaces and functions. Homeowners preferred an open U-shape kitchen rather than an island to keep kids out of the cooking area during meal-prep, while offering easy access to the refrigerator and pantry. Green glass tile, granite countertops, shaker cabinets, and rustic reclaimed wood accents highlight the unique character of the home and family. The mix of farmhouse, contemporary and industrial styles make this house their ideal home.
Outside, new lap siding with white trim, and an accent of shake shingles under the gable. The new red door provides a much needed pop of color. Landscaping was updated with a new brick paver and stone front stoop, walk, and landscaping wall.
Project Photography by Kmiecik Imagery.
 CPK Construction, Inc
CPK Construction

Inspiration for a small timeless l-shaped medium tone wood floor and brown floor kitchen pantry remodel in Cleveland with beaded inset cabinets, white cabinets, granite countertops, white backsplash, subway tile backsplash, stainless steel appliances, no island and a farmhouse sink
Inspiration for a small timeless l-shaped medium tone wood floor and brown floor kitchen pantry remodel in Cleveland with beaded inset cabinets, white cabinets, granite countertops, white backsplash, subway tile backsplash, stainless steel appliances, no island and a farmhouse sink


 Built Custom Carpentry
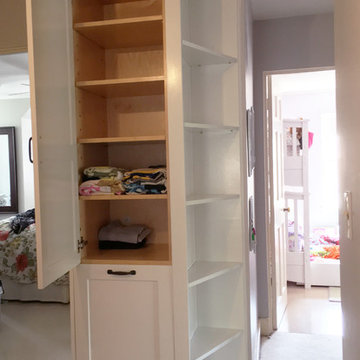
Custom designed and built hallway organizer. Client presented project to us with an abandoned mid-floor laundry chute that they wanted operational and within the confines of the cabinet. The hallway also presented an additional challenge due to an angled hallway floor plan. The custom design adapted well to both.

 T.A. French - Custom Builder
Example of a mid-sized transitional dark wood floor and brown floor double front door design in Austin with gray walls and a black front door

 The Artists Hands - Faux Finishes
This remodeled bedroom was upgraded to an elegant and sophisticated master retreat. Using metallic plasters and various techniques of application with this beautiful repeat stencil pattern, this accent wall is a stunning focal feature of this master bedroom. Copyright © 2016 The Artists Hands

 Pawling Closet Company

Inspiration for a mid-sized timeless gender-neutral reach-in closet remodel in New York with open cabinets and white cabinets

 User
UserInspiration for a large timeless carpeted curved staircase remodel in Chicago with carpeted risers



 Custom Surface Solutions
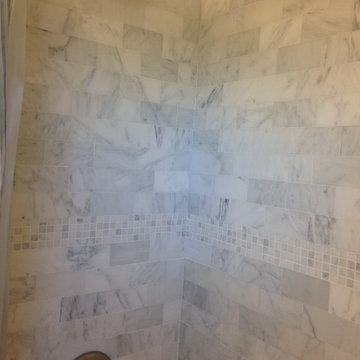
Custom Surface Solutions (www.css-tile.com) - Owner Craig Thompson (512) 430-1215. This project shows the remodel of a small 1950's vintage home master bathroom. 8"" x 18" Calcutta gold marble tile was used on the shower walls and floor wall base and ceramic gray penny tile on the floor. Shower includes curbless pan / floor, dual shower boxes, frameless glass slider, trough duel fixture sink and chrome fixtures.

 threshold interiors
Location: New York, NY, United States
This Loft was tastefully renovated back in the '90s, but was due for an update and an expansion of the kitchen and dining areas to accommodate the client's cooking skills and entertaining needs. EnlargIing the island and adding cabinetry to delineate the office, bar and dining areas was a priority. The bathroom was updated to feel like a tranquil spa with beautiful new tile, plumbing fixtures and cabinets. Our biggest challenge was coordinating the entire renovation while our client was out of town for the Summer!
Photographed by: James Salomon
 User
UserDECO Window Fashions
Sheer pleated custom made drapes, ceiling mount metal rod.
Trendy bedroom photo in Austin
Trendy bedroom photo in Austin
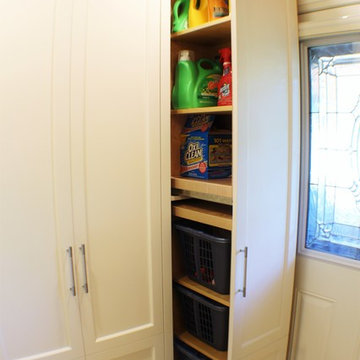
 Cranberry Hill Kitchens
Photographer: Hailey Hill
Example of a transitional single-wall laundry closet design in Toronto with shaker cabinets, white cabinets, beige walls and a stacked washer/dryer
Example of a transitional single-wall laundry closet design in Toronto with shaker cabinets, white cabinets, beige walls and a stacked washer/dryer

 Oakford Home Furnishings
This tower style linen cabinet, was commissioned by a customer looking to finish off their bathroom renovation with a custom made-to-fit linen cabinet that would match with their vanity.
We designed and built this nearly 7 foot tall cabinet for the customer using traditional joinery methods, using rabbets and dados to hold the shelves in place for a very solid finished piece. Decorative molding and trim was added to the bottom of the cabinet and the legs provide a pleasing negative space under the tall cabinet.
Prefabricated molding, that matched the customer's vanity, was added to the top of the piece for added effect.
The piece was sealed and then finished with a white cabinet enamel. Decorative knobs were added to also match the vanity in the bathroom.
47