
Search results for "Cravings" in Home Design Ideas

 Bryant Phillips Construction Inc.
Full height living room with second floor loft area, new floor framing with red oak flooring.
Inspiration for a rustic living room remodel in Philadelphia
Inspiration for a rustic living room remodel in Philadelphia
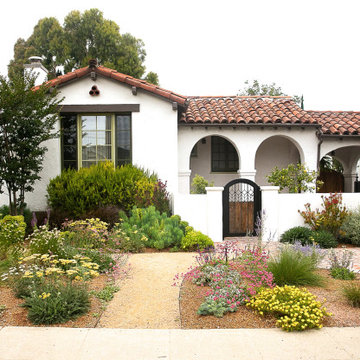
 Yard Maven
Old lawn was transformed into a drought-resistant garden offering ever-changing colors and textures. Turf removal rebate from the local water agency helped offset the cost. A new stucco wall with iron gates were built to create an enclosed porch/courtyard to give homeowners a much-needed buffer between their home and the hustle and bustle of a big city . Recycled bricks grace the new wide walkway and enclosed porch.
Photo: April Rocha Photography


Find the right local pro for your project

 Nar Design Group
This home remodel is a celebration of curves and light. Starting from humble beginnings as a basic builder ranch style house, the design challenge was maximizing natural light throughout and providing the unique contemporary style the client’s craved.
The Entry offers a spectacular first impression and sets the tone with a large skylight and an illuminated curved wall covered in a wavy pattern Porcelanosa tile.
The chic entertaining kitchen was designed to celebrate a public lifestyle and plenty of entertaining. Celebrating height with a robust amount of interior architectural details, this dynamic kitchen still gives one that cozy feeling of home sweet home. The large “L” shaped island accommodates 7 for seating. Large pendants over the kitchen table and sink provide additional task lighting and whimsy. The Dekton “puzzle” countertop connection was designed to aid the transition between the two color countertops and is one of the homeowner’s favorite details. The built-in bistro table provides additional seating and flows easily into the Living Room.
A curved wall in the Living Room showcases a contemporary linear fireplace and tv which is tucked away in a niche. Placing the fireplace and furniture arrangement at an angle allowed for more natural walkway areas that communicated with the exterior doors and the kitchen working areas.
The dining room’s open plan is perfect for small groups and expands easily for larger events. Raising the ceiling created visual interest and bringing the pop of teal from the Kitchen cabinets ties the space together. A built-in buffet provides ample storage and display.
The Sitting Room (also called the Piano room for its previous life as such) is adjacent to the Kitchen and allows for easy conversation between chef and guests. It captures the homeowner’s chic sense of style and joie de vivre.
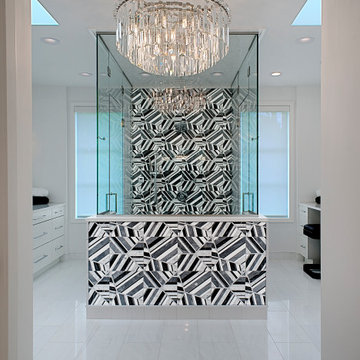
 Michelle's Interiors
Talk about making a statement! The bold, random pattern of these marble shower tiles from Artistic Tile makes the dramatic impact that my clients craved for their primary bath.

 HKB Interior Design
This family wanted a simple, bright aesthetic. They also craved moments full of rich blue and orange hues and we achieved this balance by setting a white backdrop throughout and pulling in color on furnishings and fabrics.

 Lewis & Associates Designs, llc
We created a generous storage area by utilizing the full height available for a tall wall cabinet and increased its depth. It captured a nostalgic feeling while maintaining the clean lines the homeowner craved

Sponsored
Columbus, OH

Wannemacher Interiors
Customized Award-Winning Interior Design Solutions in Franklin Cnty OH

 Spacecrafting / Architectural Photography
 - Robert Grosse
Elegant bathroom photo in Minneapolis
Elegant bathroom photo in Minneapolis


 User
Mountain style medium tone wood floor and brown floor living room photo with white walls, a standard fireplace and a metal fireplace

 Doon Memories
Looking for a reliable bakery shop in Dehradun? Discover freshly baked cakes, pastries, and delicious treats made with quality ingredients—perfect for birthdays, celebrations, or everyday cravings.
Visit Us: https://doonmemories.com/collections/cakes
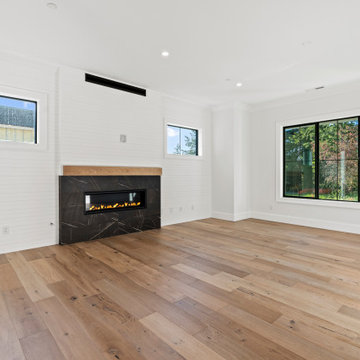
 Highlands Builders Group
Farmhouse Family Room. Linnear fireplace by Heatilator.Crave 60" Linear Fireplace with Clean Face Trim and Ebony Glass in Black. Tile surround is Daltile Marble Attache in Nero MA83.
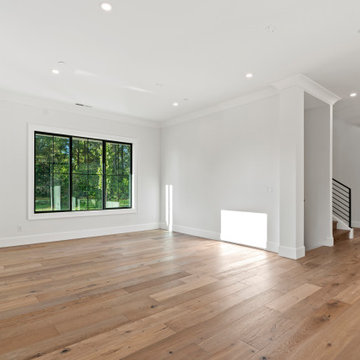 Highlands Builders Group
Farmhouse Family Room. Linnear fireplace by Heatilator.Crave 60" Linear Fireplace with Clean Face Trim and Ebony Glass in Black. Tile surround is Daltile Marble Attache in Nero MA83.

 Home Stylus
Before this renovation my clients had very little storage in this kitchen. They were craving not just beauty, but function as well. We designed these custom cabinets to really utilize the space in this room. There's storage for everything now!

 Sapphire Pear
Still Capture Photography
Mid-sized transitional gray tile and marble tile medium tone wood floor bathroom photo in Cleveland with a one-piece toilet, white walls, a vessel sink and granite countertops
Mid-sized transitional gray tile and marble tile medium tone wood floor bathroom photo in Cleveland with a one-piece toilet, white walls, a vessel sink and granite countertops

 Brunswick Floors Inc.
Craving that country home vibe in your formal dining room? Get a touch of Southern comfort with our Downs Performance Surreal Washed Maple - the vinyl tile flooring that effortlessly creates that look and feel.
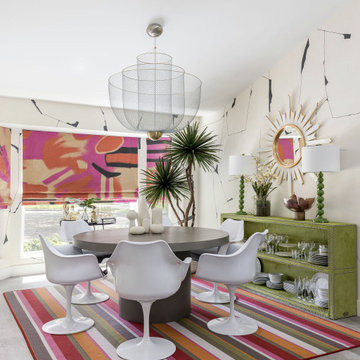
 Casa Vilora Interiors
Our client craved bold color in this space, while maintaining a cool mid-century vibe. We brought in the graphic wallpaper and custom roman shade fabric, lighting, artwork and furnishings
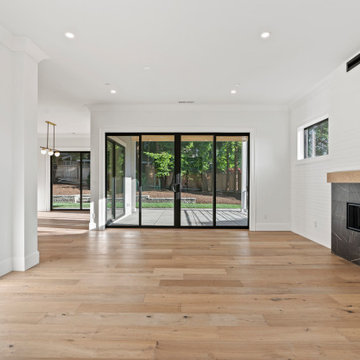 Highlands Builders Group
Farmhouse Family Room. Linnear fireplace by Heatilator.Crave 60" Linear Fireplace with Clean Face Trim and Ebony Glass in Black. Tile surround is Daltile Marble Attache in Nero MA83.
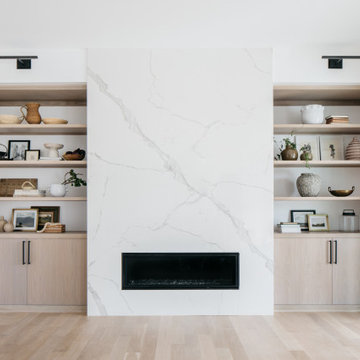

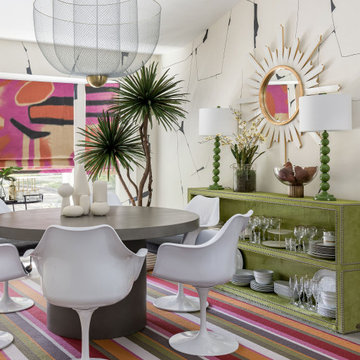 Casa Vilora Interiors
Our client craved bold color in this space, while maintaining a cool mid-century vibe. We brought in the graphic wallpaper and custom roman shade fabric, lighting, artwork and furnishings
18