
Search results for "Cravings" in Home Design Ideas
 Ed Saloga Design Build
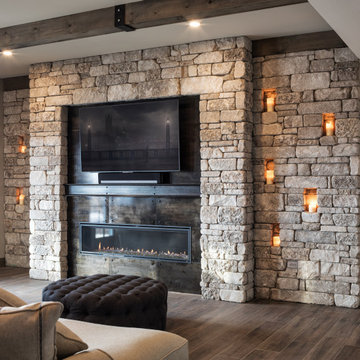
Stone and steel fireplace with candle insets
Transitional ceramic tile basement photo in Chicago
Transitional ceramic tile basement photo in Chicago
 Highlands Builders Group

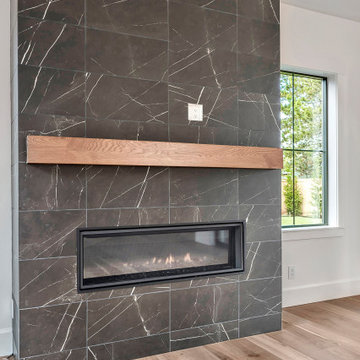
Family Room with Heatilator Crave Linear 48" Fireplace with Clean Face Trim and Ebony Glass. Tile surround is Daltile Marble Attache 12"x24" in Nero MA83.
 yardscapes Inc.
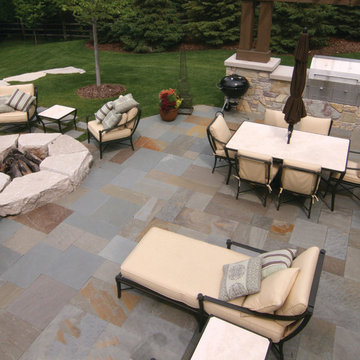
This newly built home craved an outdoor entertaining space, so David Kopfmann (Yardscapes, Inc), did just that. He designed an outdoor kitchen, wood fire pit, bluestone patio, limestone retaining walls, and plantings.
Find the right local pro for your project


 Amy Woidtke: Making space for you
Green drawers - white and purple product slips floating around. Inefficient use of drawer space, as well as chaotic and crazy-making for a client who craves order and precise aesthetics.
 Peter Salerno Inc


Design by Peter Salerno, Tile was bought at Artistic Tile This was the People's Choice for Best Kitchen by HGTV at KBIS in 2016, the North East Sub Zero Design Competition Regional Winner, as well as an award winner by the NKBA. This kitchen features the color scheme most people think of when they imagine "transitional." We put a twist on it by creating a new door style to break away from the over-done and simplistic shaker door, mixing in a custom hood by Rangecraft, adding some polished tin on the ceiling, and having an entire wall covered in water jet marble tile. This is a truly royal space for people that crave modern design.
 Gilbert Design Group

These custom designed, slightly aged, grey cabinets gave this kitchen re model the vibe the homeowner was craving.
Example of a mid-sized farmhouse l-shaped dark wood floor and exposed beam open concept kitchen design in Orange County with a farmhouse sink, shaker cabinets, gray cabinets, marble countertops, white backsplash, subway tile backsplash, stainless steel appliances, an island and gray countertops
Example of a mid-sized farmhouse l-shaped dark wood floor and exposed beam open concept kitchen design in Orange County with a farmhouse sink, shaker cabinets, gray cabinets, marble countertops, white backsplash, subway tile backsplash, stainless steel appliances, an island and gray countertops

Sponsored
Columbus, OH

Wannemacher Interiors
Customized Award-Winning Interior Design Solutions in Franklin Cnty OH
 New Outlooks Construction

There is enough to love about this space to keep you busy all year round! Indulge in differing outdoor activities with this backyard retreat! With this project, you can enjoy the covered patio all year round, as well as have a relaxing time in this spacious hot tub!
 Fresh Look Design
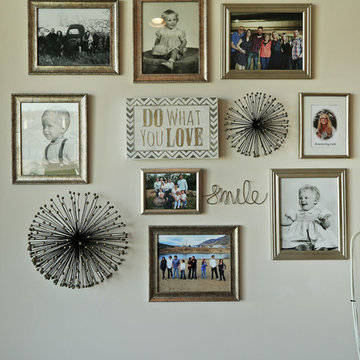
My effervescent client craved color for her beige retirement condo and wanted to incorporate her most cherished photos, nesting tables, a small collection of accessories and gifts from her family. Photography by Scott Bruck of Shadow Box Studios.
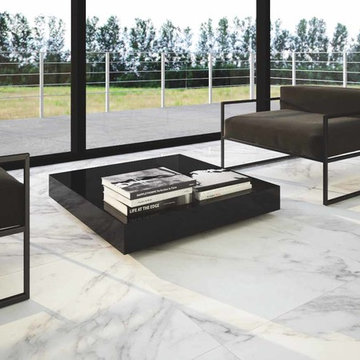
 Niro Ceramic Group
The more classic Calacatta design is one of the oldest types of Italian marble, originating from a place called Carrara in Tuscany. If you crave a classic, timeless elegance that's suitable for any space or setting, then Calacatta, with its bluish grey veins in and cool white stone, is the one to choose.

 Arielle C. Schechter, AIA
A detail of the cypress screen on the street side elevation. This gives the house the privacy the owners craved. Photo by Keith Isaacs.
Small 1960s gray one-story concrete fiberboard flat roof photo in Raleigh with a green roof
Small 1960s gray one-story concrete fiberboard flat roof photo in Raleigh with a green roof
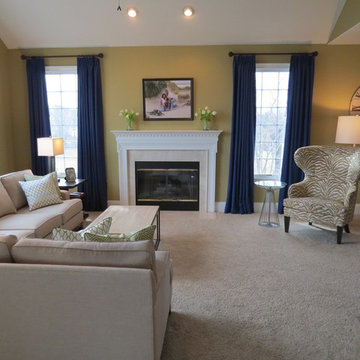
 Green Door Interiors
Sectional oatmeal linen sofa accented with green geometric fabric custom made pillows. The Cobalt Blue draperies are made from a luxe wool sateen and add that punch of color the homeowner was craving.
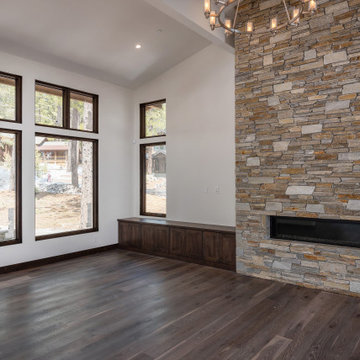
 Steele Construction
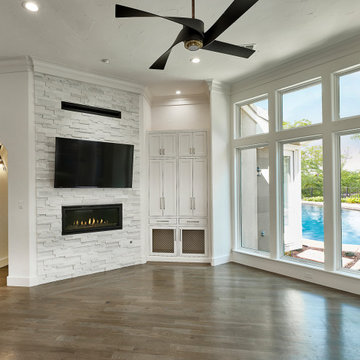
Custom cabinets by Truckee's Home Concepts, White oak floors, hydronic floor heating, Sierra Pacific Windows, Heatilator Crave Series 72" Gas Fireplace, natural stone honey and silver ledge. Chandelier Kichler - Circolo Collection.
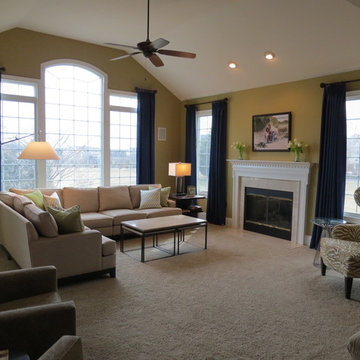 Green Door Interiors
Sectional oatmeal linen sofa accented with green geometric fabric custom made pillows. The Cobalt Blue draperies are made from a luxe wool sateen and add that punch of color the homeowner was craving.

 Grand River Kitchens & Woodworking, Inc.
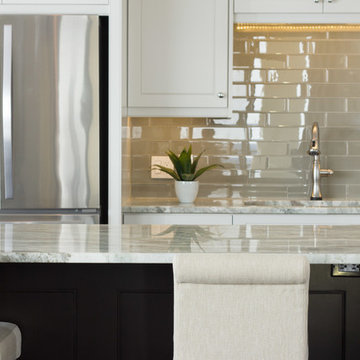
A cozy space, with comfortable seating will having you craving a cup of tea at this immaculate island.
Example of a mid-sized trendy l-shaped eat-in kitchen design in Toronto with an undermount sink, granite countertops, metallic backsplash, glass tile backsplash, stainless steel appliances, an island, recessed-panel cabinets and white cabinets
Example of a mid-sized trendy l-shaped eat-in kitchen design in Toronto with an undermount sink, granite countertops, metallic backsplash, glass tile backsplash, stainless steel appliances, an island, recessed-panel cabinets and white cabinets

 Highlands Builders Group
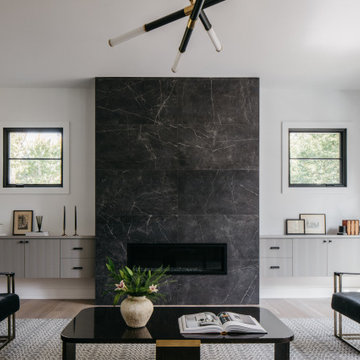
Family Room with Heatilator Crave Linear 48" Fireplace with Clean Face Trim and Ebony Glass. Tile surround is Daltile Marble Attache 12"x24" in Nero MA83.
 Peter Salerno Inc
Design by Peter Salerno, Tile was bought at Artistic Tile., This was the People's Choice for Best Kitchen by HGTV at KBIS in 2016, the North East Sub Zero Design Competition Regional Winner, as well as an award winner by the NKBA. This kitchen features the color scheme most people think of when they imagine "transitional." We put a twist on it by creating a new door style to break away from the over-done and simplistic shaker door, mixing in a custom hood by Rangecraft, adding some polished tin on the ceiling, and having an entire wall covered in water jet marble tile. This is a truly royal space for people that crave modern design.

 Nar Design Group
This home remodel is a celebration of curves and light. Starting from humble beginnings as a basic builder ranch style house, the design challenge was maximizing natural light throughout and providing the unique contemporary style the client’s craved.
The Entry offers a spectacular first impression and sets the tone with a large skylight and an illuminated curved wall covered in a wavy pattern Porcelanosa tile.
The chic entertaining kitchen was designed to celebrate a public lifestyle and plenty of entertaining. Celebrating height with a robust amount of interior architectural details, this dynamic kitchen still gives one that cozy feeling of home sweet home. The large “L” shaped island accommodates 7 for seating. Large pendants over the kitchen table and sink provide additional task lighting and whimsy. The Dekton “puzzle” countertop connection was designed to aid the transition between the two color countertops and is one of the homeowner’s favorite details. The built-in bistro table provides additional seating and flows easily into the Living Room.
A curved wall in the Living Room showcases a contemporary linear fireplace and tv which is tucked away in a niche. Placing the fireplace and furniture arrangement at an angle allowed for more natural walkway areas that communicated with the exterior doors and the kitchen working areas.
The dining room’s open plan is perfect for small groups and expands easily for larger events. Raising the ceiling created visual interest and bringing the pop of teal from the Kitchen cabinets ties the space together. A built-in buffet provides ample storage and display.
The Sitting Room (also called the Piano room for its previous life as such) is adjacent to the Kitchen and allows for easy conversation between chef and guests. It captures the homeowner’s chic sense of style and joie de vivre.
20