
Search results for "Crazy ka gym" in Home Design Ideas
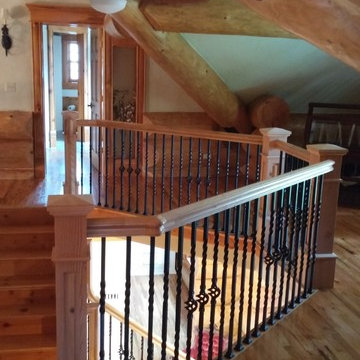
 Jerry Ray Stairbuilders
log home, winding stair
Example of a large mountain style wooden u-shaped staircase design with wooden risers
Example of a large mountain style wooden u-shaped staircase design with wooden risers
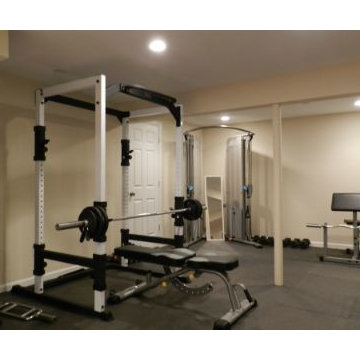
 Bruzzese Home Improvements
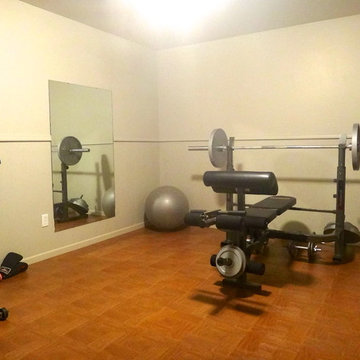
Converted portion of basement into personal home gym. Westchester, NY
Example of a classic home gym design in New York
Example of a classic home gym design in New York

 Osborne Builders Inc.
Inspiration for a timeless carpeted home weight room remodel in Philadelphia with beige walls
Find the right local pro for your project
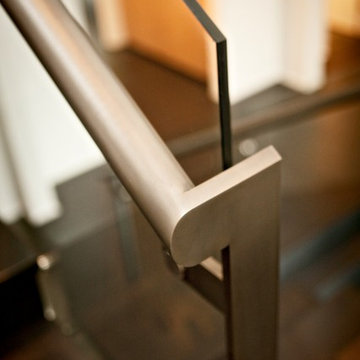






 Fratantoni Design / Residential Architects

The private home gym in the Modern Estate is designed to combine performance, comfort, and elevated design. The space features rich dark flooring that grounds the room while providing a durable surface for a variety of workouts. Large windows allow natural light to fill the gym, creating an energizing environment that enhances both the functionality and atmosphere of the space.
High ceilings and clean architectural lines give the room an open and expansive feel, while thoughtfully integrated lighting ensures the space remains bright and inviting throughout the day. The layout accommodates multiple workout zones, allowing for strength training, cardio, and flexibility exercises within one cohesive environment. Designed as part of the home’s luxury lifestyle amenities, this gym offers a private wellness retreat that blends high-end interior design with everyday functionality.

 Kaoud Carpet & Rugs
A beautiful hand loomed pure wool carpeting was used on this project. This subtle pattern can be used in a modern or transitional space. The dark hardwood floor relates nicely with the Taupe, White and Grey colors in the carpet. Our fabrication team used a complimentary color in a cotton binding material to complete the sides. Our installer completed this staircase install within a two day time frame. Wool carpet is a great choice for a staircase because it is an easy material to clean, stain resistant and flame retardant.
 Edward A. Anderson Company

Large transitional vinyl floor and beige floor multiuse home gym photo in Chicago with beige walls
 Fratantoni Interior Designers

The private home gym in the Modern Estate is designed to combine performance, comfort, and elevated design. The space features rich dark flooring that grounds the room while providing a durable surface for a variety of workouts. Large windows allow natural light to fill the gym, creating an energizing environment that enhances both the functionality and atmosphere of the space.
High ceilings and clean architectural lines give the room an open and expansive feel, while thoughtfully integrated lighting ensures the space remains bright and inviting throughout the day. The layout accommodates multiple workout zones, allowing for strength training, cardio, and flexibility exercises within one cohesive environment. Designed as part of the home’s luxury lifestyle amenities, this gym offers a private wellness retreat that blends high-end interior design with everyday functionality.
 Edge Glass Incorporated
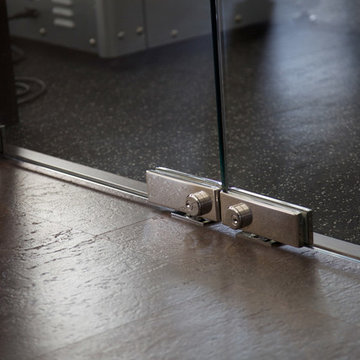
Edge Glass Custom Doors
(photo: Stacey Nickerson)

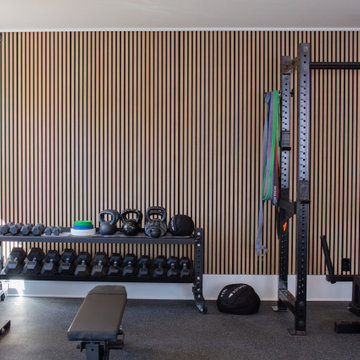
Minimalist home gym photo in Calgary
Minimalist home gym photo in Calgary
 Ted Fluehr Jr. Inc

Example of a large minimalist blue three-story mixed siding flat roof design in New York with a mixed material roof

Sponsored
Columbus, OH

Trish Takacs Design
Award Winning & Highly Skilled Kitchen & Bath Designer in Columbus

 Virginia Ironworks

The ultrachic Stockholm railing certainly adds a contemporary look and feel to an estate’s interior. The design elements of this splendid railing, which comes coated with durable aliphatic urethane paint, include steel rails, an aluminum stairwell, 3/16”-thick stainless-steel cables, and ¾” x 2” steel flat bars.






26