
Search results for "Crazy ka gym" in Home Design Ideas


 Kellee Melchert | Designer
Example of a large classic galley dark wood floor eat-in kitchen design in Minneapolis with a farmhouse sink, raised-panel cabinets, white cabinets, granite countertops, brown backsplash, stone slab backsplash, stainless steel appliances and an island


Find the right local pro for your project

 Clark Design Build, LLC
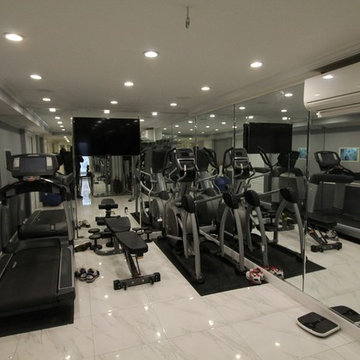
This 2,200 SF lower level remodel was inspired by large columns and arches to define each space of this Mequon home's basement located in the Pines subdivision. This lower level remodel consists of and open bar area with seating up eight and a TV & back bar area as focal points. Also, is a family room area with recessed TV area adjoining a large game room area. A full bathroom with Kohler steam shower is located between the game room and bar areas. From the bar area is a small gallery leading to 900 SF exercise room with mirrors, rubber flooring, punching bag and two TVs. Please call Clark Design Associates, LLC. about your lower level remodel. Photos by Jacob Clark




 Jerry Ray Stairbuilders
log home
Large arts and crafts wooden u-shaped staircase photo with wooden risers
Large arts and crafts wooden u-shaped staircase photo with wooden risers



 Aquaknot Pools, Inc.
Example of a mid-sized trendy indoor concrete and rectangular natural pool design in Boston


Sponsored
Columbus, OH

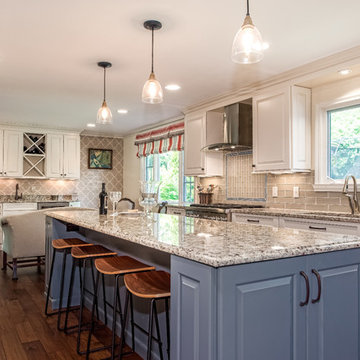
Trish Takacs Design
Award Winning & Highly Skilled Kitchen & Bath Designer in Columbus


 Harry's Carpet One
Wool Carpet Runner customized with a wide linen edge finish incorporating Buttons for a truly bespoke touch
Example of a minimalist staircase design in Boston
Example of a minimalist staircase design in Boston



35