
Search results for "Crazy standards yes" in Home Design Ideas

Inspiration for a huge cottage open concept living room remodel in Dallas with gray walls, a standard fireplace and a stone fireplace

 SALA Architects
Troy Thies Photography
Bathroom - country bathroom idea in Minneapolis with an undermount sink, shaker cabinets, white cabinets and gray walls
Bathroom - country bathroom idea in Minneapolis with an undermount sink, shaker cabinets, white cabinets and gray walls
 hazelbaker rush

Bathroom - farmhouse multicolored floor bathroom idea in Phoenix with distressed cabinets, white walls, a vessel sink, wood countertops and brown countertops
Find the right local pro for your project

 Ancient Surfaces
Ancient Dining Room Stone Fireplaces by Ancient Surfaces.
Phone: (212) 461-0245
Web: www.AncientSurfaces.com
email: sales@ancientsurfaces.com
The way we envision the perfect dining room is quite simple really.
The perfect dining room is one that will always have enough room for late comers and enough logs for its hearth.
While It is no secret that the fondest memories are made when gathered around the table, everlasting memories are forged over the glowing heat of a stone fireplace.
This Houzz project folder contains some examples of antique stone Fireplaces we've provided in or next to dining rooms.
We hope that our imagery will inspire you to merge your dining experience with the warmth radiating from one of our own breathtaking stone mantles.

 JWT Associates
Lee Manning Photography
Eat-in kitchen - mid-sized farmhouse u-shaped medium tone wood floor eat-in kitchen idea in Los Angeles with a farmhouse sink, shaker cabinets, gray cabinets, green backsplash, ceramic backsplash, stainless steel appliances, an island and wood countertops
Eat-in kitchen - mid-sized farmhouse u-shaped medium tone wood floor eat-in kitchen idea in Los Angeles with a farmhouse sink, shaker cabinets, gray cabinets, green backsplash, ceramic backsplash, stainless steel appliances, an island and wood countertops

 Thompson Custom Homes
photos by Steve Chenn
Inspiration for a large rustic l-shaped brick floor and beige floor open concept kitchen remodel in Houston with dark wood cabinets, a drop-in sink, shaker cabinets, wood countertops, multicolored backsplash, brick backsplash and two islands
Inspiration for a large rustic l-shaped brick floor and beige floor open concept kitchen remodel in Houston with dark wood cabinets, a drop-in sink, shaker cabinets, wood countertops, multicolored backsplash, brick backsplash and two islands

 Studio Dearborn
Wolf convection microwave CMW-24 and Wolf wall oven with the Jenn-Air 42" French door fully integrated refrigerator model # JF42NXFXDW.
c 2013 Sarah Robertson Dearborn Cabinetry LLC

Sponsored
Columbus, OH

Structural Remodeling
Franklin County's Heavy Timber Specialists | Best of Houzz 2020!
 Sean Litchfield Photography
Sean Litchfield

Beach style bathroom/laundry room photo in Boston with a pedestal sink and blue walls
Beach style bathroom/laundry room photo in Boston with a pedestal sink and blue walls
 Elevation Design Group
Doug Burke Photography

Huge arts and crafts light wood floor home climbing wall photo in Salt Lake City with beige walls
Huge arts and crafts light wood floor home climbing wall photo in Salt Lake City with beige walls

 FineLine Kitchens, Inc.
Our designer has achieved a stylish look by combining dark cabinets and light-colored marbles.

 Four Brothers Design + Build
Mid-sized transitional l-shaped porcelain tile utility room photo in DC Metro with a drop-in sink, shaker cabinets, medium tone wood cabinets, quartz countertops, beige walls and a side-by-side washer/dryer

 General Assembly
The guest bathroom features an open shower with a concrete tile floor. The walls are finished with smooth matte concrete. The vanity is a recycled cabinet that we had customized to fit the vessel sink. The matte black fixtures are wall mounted.
© Joe Fletcher Photography





 Paradise Restored Landscaping & Exterior Design
Outdoor Living Spaces, Custom Wood Structures, Firepits, Outdoor Fireplaces, Outdoor Seating, Flagstone Hardscaping, 1/4 Minus Walkway, Professionally Designed Landscape, Cedar Fencing

 GYDE Architects
Example of a trendy galley medium tone wood floor and brown floor kitchen design with shaker cabinets, dark wood cabinets, stainless steel appliances, an island and white countertops

 Emerson Outdoor Design
Photo by Chris Clemens
Inspiration for a mid-sized contemporary backyard concrete paver patio remodel for fall in Denver with a fire pit
Inspiration for a mid-sized contemporary backyard concrete paver patio remodel for fall in Denver with a fire pit

 Mary Washer Designs
Kim Sargent
Example of a large master medium tone wood floor and brown floor bedroom design in Wichita with beige walls and no fireplace
Example of a large master medium tone wood floor and brown floor bedroom design in Wichita with beige walls and no fireplace

Sponsored
Columbus, OH

Wannemacher Interiors
Customized Award-Winning Interior Design Solutions in Franklin Cnty OH

 SEN Creative
Lauren Edith Andersen
Inspiration for a bedroom and mid-sized scandinavian girl medium tone wood floor kids' bedroom remodel in San Francisco with white walls
Inspiration for a bedroom and mid-sized scandinavian girl medium tone wood floor kids' bedroom remodel in San Francisco with white walls
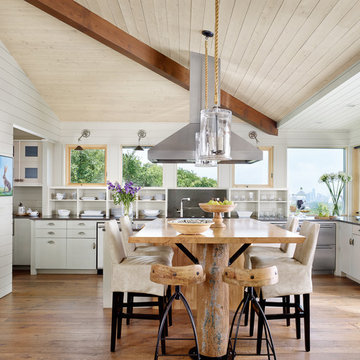
 Casey Dunn
Casey Dunn
Eat-in kitchen - huge cottage u-shaped medium tone wood floor eat-in kitchen idea in Austin with flat-panel cabinets, white cabinets, stainless steel appliances and an island
Eat-in kitchen - huge cottage u-shaped medium tone wood floor eat-in kitchen idea in Austin with flat-panel cabinets, white cabinets, stainless steel appliances and an island

 Breeze Giannasio Interiors
Stacy Zarin Goldberg
Mid-sized trendy black and white tile alcove shower photo in DC Metro with a two-piece toilet
Mid-sized trendy black and white tile alcove shower photo in DC Metro with a two-piece toilet
8