
Search results for "Cream granite" in Home Design Ideas

 Matthew Bolt Graphic Design
Photos: Matthew Bolt Graphic Design
Cabinetry by Classic Kitchens of Charleston
Inspiration for a coastal kitchen remodel in San Francisco
Inspiration for a coastal kitchen remodel in San Francisco
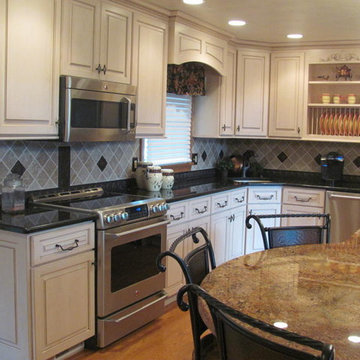
 Shutler Cabinets, Inc.
Open concept kitchen - large traditional l-shaped light wood floor open concept kitchen idea with an undermount sink, raised-panel cabinets, white cabinets, granite countertops, gray backsplash, ceramic backsplash, stainless steel appliances and an island
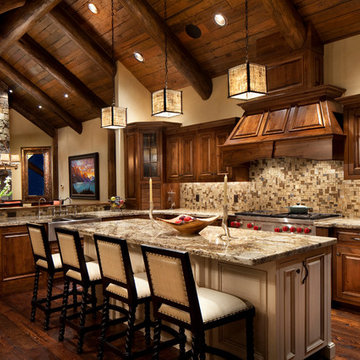
 Hunter and Company Interior Design
Gibeon Photography
Example of a mountain style open concept kitchen design with raised-panel cabinets, dark wood cabinets, brown backsplash and mosaic tile backsplash
Example of a mountain style open concept kitchen design with raised-panel cabinets, dark wood cabinets, brown backsplash and mosaic tile backsplash
Find the right local pro for your project
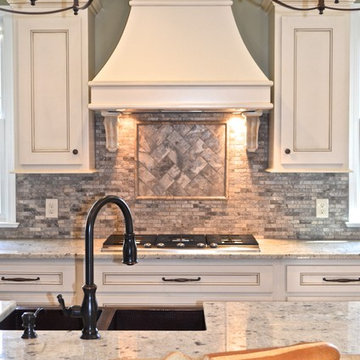
 LMC Interior Designs
Example of a large transitional u-shaped medium tone wood floor eat-in kitchen design in Atlanta with a farmhouse sink, flat-panel cabinets, gray cabinets, granite countertops, gray backsplash, stone tile backsplash, stainless steel appliances and two islands
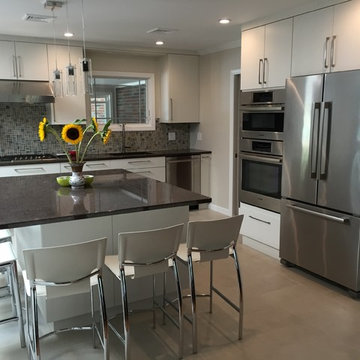
 Bellacina Kitchen & Bath
Elmwood Fine Custom Cabinetry in "Cristallo" (white/cream/grey) textured faux wood modern slab doors and drawers. Top Knobs Holland long bar pulls from Mercer Collection in Satin Nickel. Appliances by Bosch. Coffee Brown 3CM Granite countertops with eased edge. 24x24 white porcelain tile flooring. Glass backsplash tile.

 Middlefork Luxury Home Builders
Rising amidst the grand homes of North Howe Street, this stately house has more than 6,600 SF. In total, the home has seven bedrooms, six full bathrooms and three powder rooms. Designed with an extra-wide floor plan (21'-2"), achieved through side-yard relief, and an attached garage achieved through rear-yard relief, it is a truly unique home in a truly stunning environment.
The centerpiece of the home is its dramatic, 11-foot-diameter circular stair that ascends four floors from the lower level to the roof decks where panoramic windows (and views) infuse the staircase and lower levels with natural light. Public areas include classically-proportioned living and dining rooms, designed in an open-plan concept with architectural distinction enabling them to function individually. A gourmet, eat-in kitchen opens to the home's great room and rear gardens and is connected via its own staircase to the lower level family room, mud room and attached 2-1/2 car, heated garage.
The second floor is a dedicated master floor, accessed by the main stair or the home's elevator. Features include a groin-vaulted ceiling; attached sun-room; private balcony; lavishly appointed master bath; tremendous closet space, including a 120 SF walk-in closet, and; an en-suite office. Four family bedrooms and three bathrooms are located on the third floor.
This home was sold early in its construction process.
Nathan Kirkman

 Thomas J. Pearson, Inc.
This project included a whole first floor and basement remodel. With
the first floor, the space where the laundry room was originally located
was converted and instead utilized for the kitchen area. A new floor
system was framed to provide a new laundry room in the garage.
Several walls were removed to open up the space of the kitchen to the
rest of the first floor. Granite counter tops, custom glazed cabinetry,
and hand scraped wood floors were included in this kitchen. For
aesthetics and style, the island in the middle of the kitchen was
stained to provide a contrast to the cream-colored cabinets
throughout the kitchen. The material over the fireplace was removed,
new tile was installed, and the walls, ceiling, and woodwork were
repainted.
Like the kitchen, the basement included a new hand scraped wood
floor. The basement was completely gutted, framed, drywalled, and
finished like the first floor as well. A new bar with custom cabinetry
was installed. Along the foot of the cabinets of the bar a new metal
bar was installed to provide a commercial feel. Pendant lights were
installed to hang just above those seated at the bar. A new full
bathroom and closet were added in the basement as well.
Architect: Constantine Design Group
Photography: Bird and Branch

Sponsored
Fredericksburg, OH

High Point Cabinets
Columbus' Experienced Custom Cabinet Builder | 4x Best of Houzz Winner
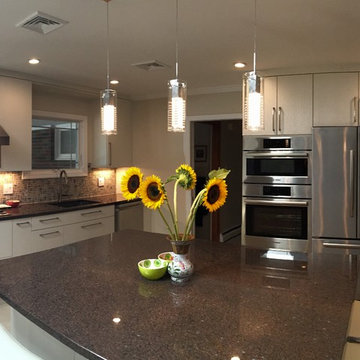 Bellacina Kitchen & Bath
Elmwood Fine Custom Cabinetry in "Cristallo" (white/cream/grey) textured faux wood modern slab doors and drawers. Top Knobs Holland long bar pulls from Mercer Collection in Satin Nickel. Appliances by Bosch. Coffee Brown 3CM Granite countertops with eased edge. 24x24 white porcelain tile flooring. Glass backsplash tile.

 Pinnacle Mountain Homes
Pinnacle Mountain Homes
Open concept kitchen - rustic open concept kitchen idea in Denver with a farmhouse sink, raised-panel cabinets, beige cabinets, brown backsplash and paneled appliances
Open concept kitchen - rustic open concept kitchen idea in Denver with a farmhouse sink, raised-panel cabinets, beige cabinets, brown backsplash and paneled appliances
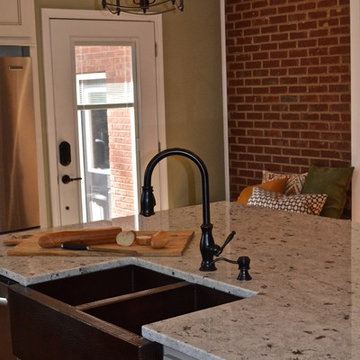 LMC Interior Designs
Example of a large transitional u-shaped medium tone wood floor eat-in kitchen design in Atlanta with a farmhouse sink, flat-panel cabinets, gray cabinets, granite countertops, gray backsplash, stone tile backsplash, stainless steel appliances and two islands

 Pahlisch Homes, Inc.
Elegant u-shaped dark wood floor eat-in kitchen photo in Portland with an undermount sink, raised-panel cabinets, white cabinets, beige backsplash, stainless steel appliances and beige walls


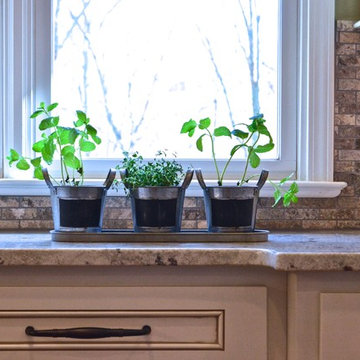 LMC Interior Designs
Large transitional u-shaped medium tone wood floor eat-in kitchen photo in Atlanta with a farmhouse sink, flat-panel cabinets, gray cabinets, granite countertops, gray backsplash, stone tile backsplash, stainless steel appliances and two islands


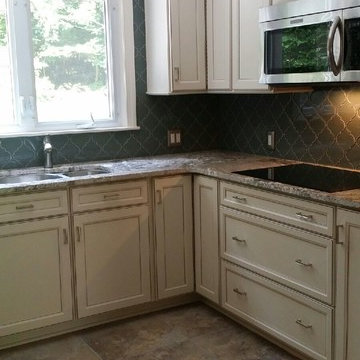
 Design Group of Philadelphia, LLC
Transitional ceramic tile kitchen photo in Philadelphia with a double-bowl sink, beaded inset cabinets, white cabinets, granite countertops, gray backsplash, porcelain backsplash and stainless steel appliances
 Otero Signature Homes

Inspiration for a large french country l-shaped light wood floor and brown floor eat-in kitchen remodel in Cleveland with an undermount sink, beaded inset cabinets, white cabinets, granite countertops, beige backsplash, porcelain backsplash, paneled appliances, an island and beige countertops
 Stoneshop
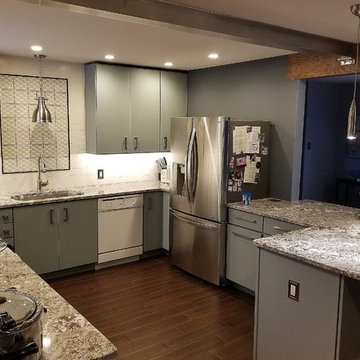
Contemporary kitchen with light blue cabinetry, Ganashe granite countertops, & a subway tile backsplash. A patterned geometric tile over the sink creates a striking focal point.

 Amrami Design + Build
Inspiration for a timeless u-shaped kitchen remodel in Chicago with an undermount sink, recessed-panel cabinets, white cabinets and beige backsplash

 Bartel Kitchen and Bath
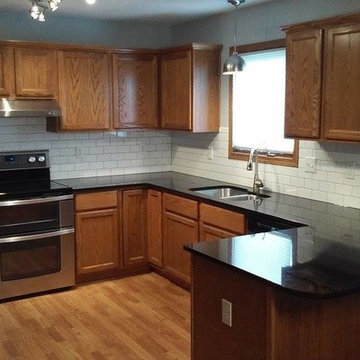
This job we updated her Counter top with a new Black Granite and white 3x6 subway tile. We used a grey grout and changed out the old cream colored outlets with white to match.

Kitchen - traditional dark wood floor kitchen idea in Philadelphia with white cabinets, white backsplash, stainless steel appliances and an island
 LMC Interior Designs
Eat-in kitchen - large transitional u-shaped medium tone wood floor eat-in kitchen idea in Atlanta with a farmhouse sink, flat-panel cabinets, gray cabinets, granite countertops, gray backsplash, stone tile backsplash, stainless steel appliances and two islands
37