
Search results for "Creating interactive" in Home Design Ideas
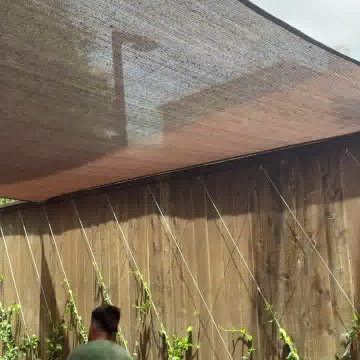
 Texan Landscape Group LLC
A behind-the-scenes look at our crew in action — from the groundwork to the finishing touches that make an outdoor space feel finished. Every project gets the same attention to detail, whether it's a small refresh or a full transformation.
? Pro tip: The details people notice most — clean edges, tight joints, consistent grading — are the ones that take the longest. If a quote seems fast and cheap, ask what corners are being cut on prep work; that's where a job's lifespan is really decided.
? Houston area | ? Call us at (832) 230-7277
Texan Landscape Group
#hardscaping #landscapedesign #outdoorliving #curbappeal #texanlandscapegroup

 User
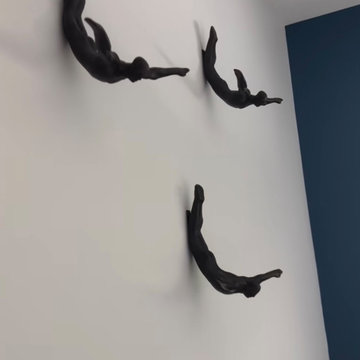
We brought California living to their oasis in PV Estates with Global Views wall decor, Peter Lik Photography, Serena + Lily wallpaper, and furniture from Norwalk and Uttermost
Find the right local pro for your project






Sponsored
Delaware, OH

Buckeye Basements, Inc.
Central Ohio's Basement Finishing ExpertsBest Of Houzz '13-'21

 Moda Kitchen and Bath
Discover our newly remodeled kitchen, where elegance meets functionality. Featuring Ulracraft cabinetry and stunning MSI Calacatta Laza quartz countertop, this design exudes both sophistication and beauty. Perfect for cooking, entertaining, and enjoying every moment in style. Marble Backsplash.

 Stanton Studios
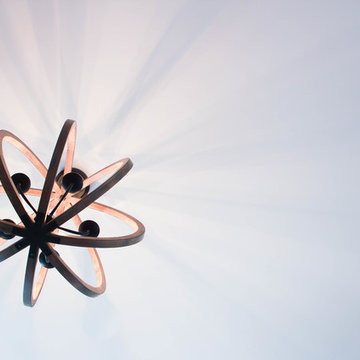
This metal hanging fixture is a modern art sculpture designed by Stanton Studios.
Example of a large minimalist staircase design in Austin
Example of a large minimalist staircase design in Austin


 Chambers Design, LLC
Neil Chambers, LEED-AP
Inspiration for a large modern master beige tile and ceramic tile ceramic tile freestanding bathtub remodel in New York with flat-panel cabinets, light wood cabinets, a one-piece toilet, green walls and an integrated sink
Inspiration for a large modern master beige tile and ceramic tile ceramic tile freestanding bathtub remodel in New York with flat-panel cabinets, light wood cabinets, a one-piece toilet, green walls and an integrated sink



Sponsored
Plain City, OH

The Creative Kitchen Company
Columbus Area Kitchen Remodeling and Refacing Professional





 Skelly Build
Bath 3
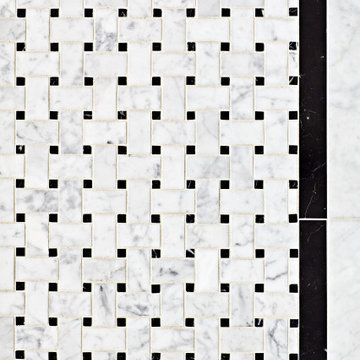
For the downstairs third bath, the first step was deoming out the flooring, shower, vanity area and electrical. After that, new framing was done for the expansion of the shower. A new shower niche and shower curb were tiled in a black and white mosaic, above that the shower walls were made up of ceramic tiles that connected to the half tile walls in the overall bathroom. The bathroom floor was made up of matte black hex tile. Electrically, all the light fixtures were replaced with sconce lights. A pony wall was built to separate the vanity and toilet. The last installation was the new custom-built oak vanity. After being sealed, a new granite countertop was installed above.






147