
Search results for "Creating strong" in Home Design Ideas

 Rodwin Architecture & Skycastle Construction
Rodwin Architecture and Skycastle Homes
Location: Boulder, Colorado, United States
The design of this 4500sf, home….the steeply-sloping site; we thought of it as a tree house for grownups. Nestled into the hillside and surrounding by Aspens as well as Lodgepole and Ponderosa Pines, this HERS 38 home combines energy efficiency with a strong mountain palette of stone, stucco, and timber to blend with its surroundings.
A strong stone base breaks up the massing of the three-story façade, with an expansive deck establishing a piano noble (elevated main floor) to take full advantage of the property’s amazing views and the owners’ desire for indoor/outdoor living. High ceilings and large windows create a light, spacious entry, which terminates into a custom hickory stair that winds its way to the center of the home. The open floor plan and French doors connect the great room to a gourmet kitchen, dining room, and flagstone patio terraced into the landscaped hillside. Landing dramatically in the great room, a stone fireplace anchors the space, while a wall of glass opens to the soaring covered deck, whose structure was designed to minimize any obstructions to the view.
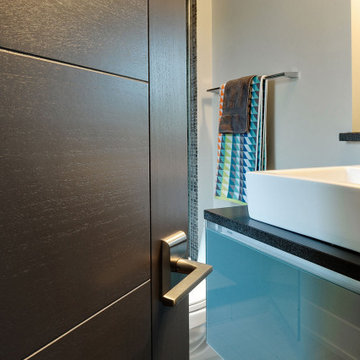
 Glenview Haus – Custom Doors & Wine Cellars
Our collection of modern doors are made in Europe and deliver superior performance due to the latest European technology and highest level of designs and quality for interior doors. The Modern Collection interior doors are ideal for homes with Contemporary architecture and Modern architecture. For those who envision the perfect, contemporary home, Glenview Haus offers a vast collection of Modern Interior Doors. Our modern interior wood doors feature strong, horizontal lines and geometrical designs that work together to create an unmistakable and artistic effect. This collection flaunts trendsetting looks and styles that are sure to create the perfect modern or contemporary atmosphere in your home. Our interior doors are designed so that the doors inside of your home are as beautiful as the front entry door.

 Florim Ceramiche S.p.A.
The Industrial collection by Floor Gres has been selected for the flooring of this luxury villa in Brazil. The concrete effect in its most rigurous form perfectly enhances the interior design characterized by a strong personality. The surfaces used are in Plomb color and in the large Magnum Oversize formtas 120x240cm, creating wider spaces in the living room and bedroom areas with a continuity between indoor and outdoor.
Find the right local pro for your project

 Building Designers Association of Australia
The clients were inspired to renovate following exposure to Zen architecture while honeymooning in Japan. The architectural brief was to deliver a modern Australian home that serves as a private, meditative retreat that would also cater to a buzzing family as their relationship evolves; and transform into a welcoming and generous entertaining space. The home would need to maximise the potential of the sites orientation and create a strong connection to generous and versatile outdoor spaces including sheltered entertaining areas and spacious areas for planting and lawn. It was essential that elements of the existing residence be retained where possible to reduce waste, however disguised so that the final product was effectively a new home.

 Jacob Lilley Architects
Location: Sudbury, MA, USA
On a beautiful piece of property west of Boston, we have been asked to design and site a new home for a family of six. The house has been sited to maximize views to an adjacent pond and private outdoor spaces for family recreating. The design of the house is an ‘L’ scheme that creates a courtyard entry and includes porch elements to insure a strong connection from inside to outdoor spaces.
Photographed by: Greg Premrue

 Art & Smart Inc
The DIVA COLLECTION combines technology, the warmth of wood, the use of modern materials, and the feelings that only natural materials can convey with their matte surfaces. Examples include fine walnut and the strongly accented grain and porosity of a wood such as oak, which offers the tactile sensation of natural wood. Thanks to special processing, a “mirror” effect can be created using polyester surfaces on ebony or walnut. Specifically, the veneer is given a gloss finish with five coats of waxed polyester varnish (the edges receive some ten coats of varnish) to obtain a unique, prestigious product.
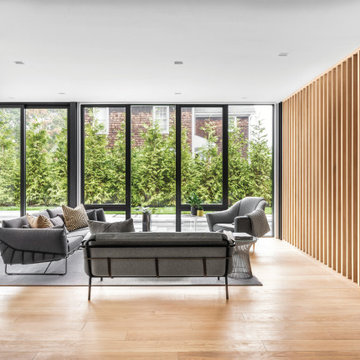
 Marvin
This home blends light, privacy, and views. Designed by The UP Studio, it features a smart, people-first layout and amazing attention to detail. The vision at conception was to create a home with an emphasis on privacy, an abundance of light, building strong connections with the outdoors, and accessing views of the water.
"We chose the Marvin Modern windows and doors product line on this project specifically because of the clean and narrow sightlines and Modern’s ability to create huge expanses of glass," Architect John Patrick Winberry says.
MARVIN PRODUCTS USED:
Marvin Modern Multi-Slide Door
Marvin Modern Casement Window
Marvin Modern Awning Window
Marvin Modern Direct Glaze Window
Marvin Ultimate Inswing French Door
Architecture Firm: The UP Studio
Photography: Alan Tansey

Sponsored
Plain City, OH

The Creative Kitchen Company
Columbus Area Kitchen Remodeling and Refacing Professional

 The Design Directive
This bath blends large format wall tiles that resemble grasscloth with glossy cafe-colored subway tile and durable porcelain floor tiles that look like crosscut wood flooring to create a space that is beautiful yet strong enough to stand up to the rigors of a young family.
The Design DIrective
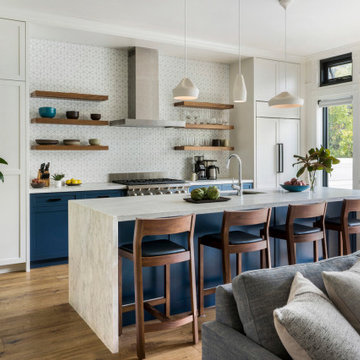
 William Duff Architects, Inc.
We updated this Victorian-era home, turning a traditional choppy layout into a modern, yet timeless floor plan.
The new design applies a transitional palette that blends traditional details with bold colors and raw, natural materials, creating a strong, cohesive design. Marble countertops, rich blue millwork and patterned tiles make a bold statement in the kitchen. Oak flooring throughout and polished concrete on the bottom floor balance modern and traditional elements.
A new roof deck over the ground floor addition creates an outdoor space off the main living area, enclosed by folding glass NanaWalls for seamless indoor/outdoor living.
 Building Designers Association of Australia
The clients were inspired to renovate following exposure to Zen architecture while honeymooning in Japan. The architectural brief was to deliver a modern Australian home that serves as a private, meditative retreat that would also cater to a buzzing family as their relationship evolves; and transform into a welcoming and generous entertaining space. The home would need to maximise the potential of the sites orientation and create a strong connection to generous and versatile outdoor spaces including sheltered entertaining areas and spacious areas for planting and lawn. It was essential that elements of the existing residence be retained where possible to reduce waste, however disguised so that the final product was effectively a new home.

 American Exteriors & Masonry
Project finished in February 2019. This is a Paver Patio with a Retaining Wall then leading up Trex Steps to a strong sturdy Trex Deck. The patio is created in stone and the color is Chocolate Grey Ashlar. Deck and steps are bordered by Black and White railing/balusters that are not only sturdy but give a clean, crisp look and feel. It is all highlighted with LED lighting.
 American Exteriors & Masonry
Project finished in February 2019. This is a Paver Patio with a Retaining Wall then leading up Trex Steps to a strong sturdy Trex Deck. The patio is created in stone and the color is Chocolate Grey Ashlar. Deck and steps are bordered by Black and White railing/balusters that are not only sturdy but give a clean, crisp look and feel. It is all highlighted with LED lighting.

 DHD Architecture and Interior Design
Centrally located in midtown Manhattan, this stunning one bedroom received a gut renovation from DHD Architecture to create a bright, clean slate for a couple with impeccable taste. Minimally detailed custom millwork and architectural lighting lend itself to the strong urban landscape visible from the floor to ceiling corner windows perched high above 5th Avenue. Interiors kept lines sleek and sophisticated to compliment the decor’s streamline setting. The classic neutral palette combined with bold, modern furniture and a chic array of accessories creates the perfect backdrop for the clients’ expertly curated art collection.
Photography: Rinze van Brug
1 Bedroom / 1,400 Square Feet

Sponsored
Delaware, OH

Buckeye Basements, Inc.
Central Ohio's Basement Finishing ExpertsBest Of Houzz '13-'21
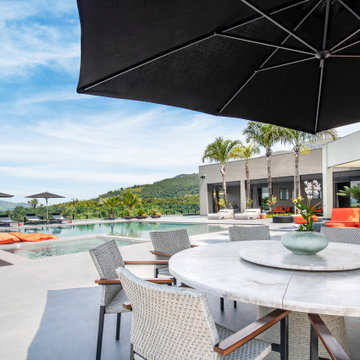 Florim Ceramiche S.p.A.
The Industrial collection by Floor Gres has been selected for the flooring of this luxury villa in Brazil. The concrete effect in its most rigurous form perfectly enhances the interior design characterized by a strong personality. The surfaces used are in Plomb color and in the large Magnum Oversize formtas 120x240cm, creating wider spaces in the living room and bedroom areas with a continuity between indoor and outdoor.

 China Furniture and Arts
These are great works of art for any contemporary setting.
Chinese Bronze Age artifacts beautifully exemplify the unparalleled metallurgy skills of ancient Chinese craftsmen. Each piece creates a strong atmosphere around them.
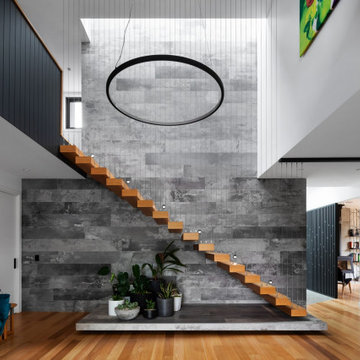 Building Designers Association of Australia
The clients were inspired to renovate following exposure to Zen architecture while honeymooning in Japan. The architectural brief was to deliver a modern Australian home that serves as a private, meditative retreat that would also cater to a buzzing family as their relationship evolves; and transform into a welcoming and generous entertaining space. The home would need to maximise the potential of the sites orientation and create a strong connection to generous and versatile outdoor spaces including sheltered entertaining areas and spacious areas for planting and lawn. It was essential that elements of the existing residence be retained where possible to reduce waste, however disguised so that the final product was effectively a new home.

 Dieter Vander Velpen Architects
Luxury bathroom with a 'hotel feeling' in a loft in Antwerp. A moody atmosphere is created with a material palette consisting of black Nero Marquina marble from Spain, dark stained Walnut panelling, concrete flooring and patinated bronze detailing. Bronze detailing is continued in the floor to accentuate the strong lines and geometric shapes.
Photo by: Thomas De Bruyne

Sponsored
Delaware, OH
Buckeye Basements, Inc.
Central Ohio's Basement Finishing ExpertsBest Of Houzz '13-'21

 Pella Windows and Doors
Pella® ProLine® entry doors enrich the look of your home, adding elegant style and dependable durability. Create a strong, stunning statement with the rich look and feel of wood, and the outstanding ENERGYSTAR-qualified performance and resistance to dents and dings of durable fiberglass.

 Marcel 360 Productions
Example of a trendy carpeted living room design in Salt Lake City with beige walls and a standard fireplace
 Dieter Vander Velpen Architects
Luxury bathroom with a 'hotel feeling' in a loft in Antwerp. A moody atmosphere is created with a material palette consisting of black Nero Marquina marble from Spain, dark stained Walnut panelling, concrete flooring and patinated bronze detailing. Bronze detailing is continued in the floor to accentuate the strong lines and geometric shapes.
Photo by: Thomas De Bruyne
101