
Search results for "Creating strong" in Home Design Ideas
 Hyde Evans Design
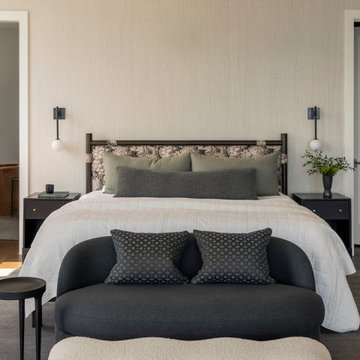
Primary bedroom in a contemporary waterfront residence by Hyde Evans Design, Madrona, Seattle. This Jim Olson-designed home called for an interior that matched the architectural ambition of the structure, and the primary bedroom delivers with a custom swinging daybed that doubles as the room's signature design moment. The deep, muted palette of rusts, greens, and blues carries through from the main living areas, grounding the space against the water views beyond. Furnishings balance strong curves with more angular forms, creating contrast without restlessness. Interior Design: Hyde Evans Design, Seattle, WA. Photography: Kara Mercer
 Living with Lolo
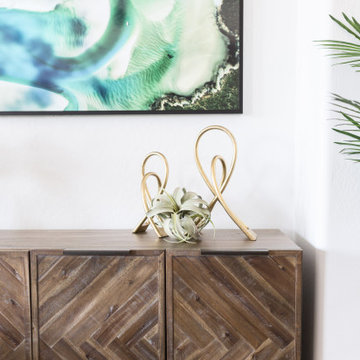
Living Room in Old Paint Drive | Room Type:
Entry / Game Room |
Project Name:
Old Paint Trail |
Key Feature:
A redesigned front entry game room that serves as a welcoming focal point immediately visible when entering the home.
Challenge:
The home featured beautiful desert views but felt dark and underutilized. The front space also needed a clear purpose while making a strong first impression since it is the first area seen upon entering the home.
Solution:
The space was lightened up and transformed into a functional game room that feels both visually inviting and practical for the family. The redesign created a beautiful focal area that enhances the home’s entry experience.
Timeline:
Completed in 2018
 Parisa Diba Design LLC
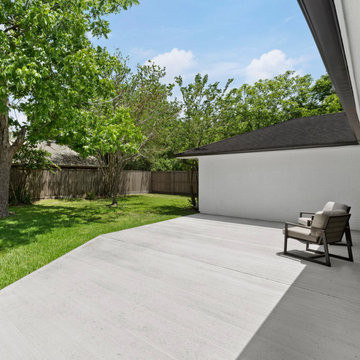
This modern partial remodel refreshes key areas of the home with an airy palette and a strong emphasis on natural light. Crisp white cabinetry, soft stone surfaces, wood accents, and streamlined details create a fresh look throughout the kitchen and bathrooms. Large openings and carefully placed windows strengthen the connection to the outdoors, while subtle contrast and texture keep the interiors from feeling too plain. The finished spaces feel open, polished, inviting, and effortlessly suited to everyday living.
Find the right local pro for your project
 DJK Custom Homes
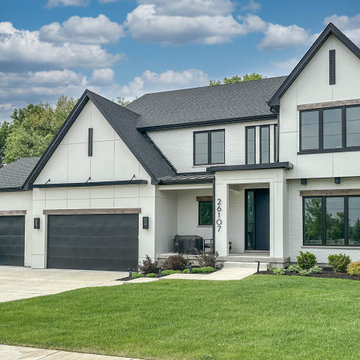
This Modified Parker IV showcases a striking modern farmhouse aesthetic that blends timeless architecture with clean contemporary detailing. A white brick and board and batten exterior is paired with black framed windows, warm wood accents, and a strong gabled roofline. Thoughtful proportions and refined materials create a bold yet welcoming presence with lasting curb appeal.
 DJK Custom Homes
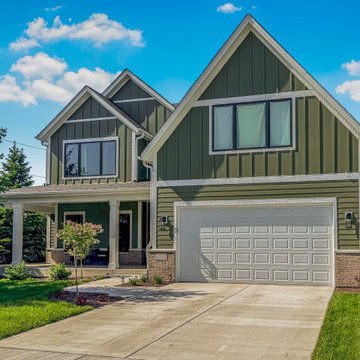
This refined modern farmhouse exterior blends classic board and batten detailing with soft sage green siding and crisp white trim. Strong gabled rooflines and black-framed windows add architectural character, while the covered front porch creates a welcoming, timeless curb appeal suited for a thoughtfully designed custom home.

 Neolithic Materials
SKU: NA110-03.Y || The French Antique 19th Century Limestone Fireplace NA110-03.Y features ash-grey and pale sand tones with natural pitting, mottling, and softened age-worn edges. Its fluted jambs and carved guilloche cartouche create a strong historic focal point for formal residences, boutique hotels, and refined interiors.
For inquiries, contact us at (310) 289-0414 or info@neolithicmaterials.com
 Jessica Koltun Home
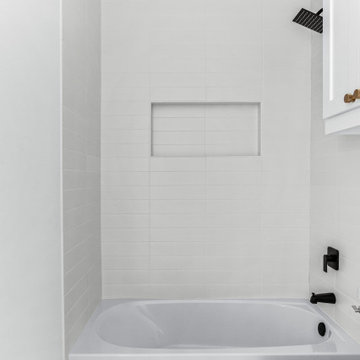
 approaches each project with a strong focus on architectural integrity, functionality, and clean, cohesive design. Specializing in new builds and transformative renovations, the studio works closely with builders and clients to ensure every detail—from exterior elevations to interior finishes—is thoughtfully considered. The result is a collection of spaces that feel intentional, balanced, and effortlessly livable. By layering timeless materials with modern simplicity, Jessica Koltun Home creates homes that are both visually striking and highly practical for everyday life.

Sponsored
Delaware, OH

Buckeye Basements, Inc.
Central Ohio's Basement Finishing ExpertsBest Of Houzz '13-'21
 Jessica Koltun Home
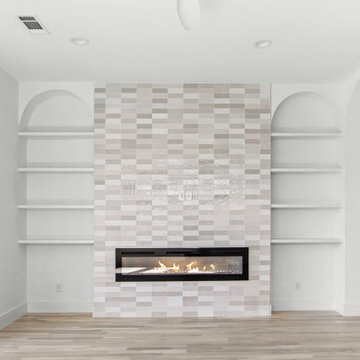
 approaches each project with a strong focus on architectural integrity, functionality, and clean, cohesive design. Specializing in new builds and transformative renovations, the studio works closely with builders and clients to ensure every detail—from exterior elevations to interior finishes—is thoughtfully considered. The result is a collection of spaces that feel intentional, balanced, and effortlessly livable. By layering timeless materials with modern simplicity, Jessica Koltun Home creates homes that are both visually striking and highly practical for everyday life.
 DJK Custom Homes
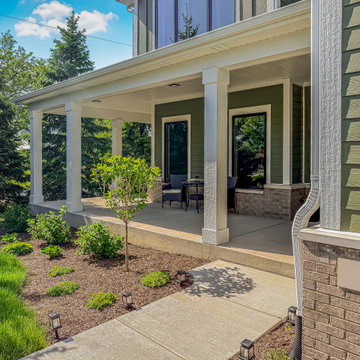
This refined modern farmhouse exterior blends classic board and batten detailing with soft sage green siding and crisp white trim. Strong gabled rooflines and black-framed windows add architectural character, while the covered front porch creates a welcoming, timeless curb appeal suited for a thoughtfully designed custom home.

 Rae Muranski
Vibrantly titled 'Zoom', this sectional makes a strong impact in a luxuriously elegant form. Clearly designed for total comfort while you relax and unwind, the sofa features adjustable headrests so you're supported from top to toe. Soft, premium European leather creates an inviting finish, and ensures the sectional will be a delight to experience.
As well as being exquisitely finished, Zoom is also manufactured under environmentally friendly standards in a state-of-the-art factory with ISO 9001 certification and boasts the British SATRA Diamond Award. This award is given in recognition of designs meeting the highest quality in environmental protection.
For enhanced convenience and flexibility, Zoom has an optional bed function in 2 or 3 seater sofas.
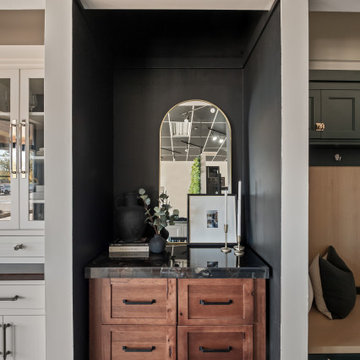
 Exclusively Cabinets by Cabinetek
This is a modern, well-organized cabinetry showroom with a clean, upscale feel.
A central reception desk backed by a green feature wall with your branding creates a strong first impression. Around the space, clearly labeled displays showcase different cabinet styles and finishes, making it easy for customers to browse and compare.
Polished concrete floors, a black grid ceiling, and focused track lighting give it a contemporary edge, while touches like rugs, seating, and lifestyle vignettes keep it warm and approachable. Overall, it feels professional, inviting, and easy to navigate.
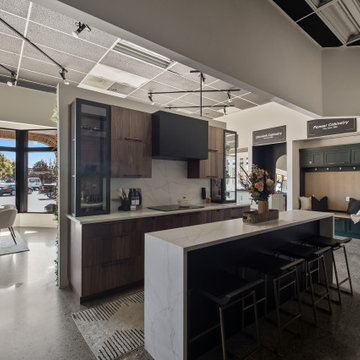 Exclusively Cabinets by Cabinetek
This is a modern, well-organized cabinetry showroom with a clean, upscale feel.
A central reception desk backed by a green feature wall with your branding creates a strong first impression. Around the space, clearly labeled displays showcase different cabinet styles and finishes, making it easy for customers to browse and compare.
Polished concrete floors, a black grid ceiling, and focused track lighting give it a contemporary edge, while touches like rugs, seating, and lifestyle vignettes keep it warm and approachable. Overall, it feels professional, inviting, and easy to navigate.
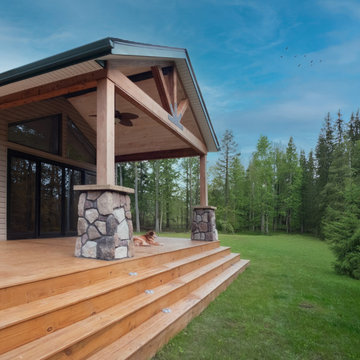
 Michael Kekedy, AIA
This photo highlights the Harmony House Extension's strong connection to nature. The sunroom, with its extensive glass windows, seamlessly integrates with the wooded landscape, bringing the outdoors inside. The covered deck, featuring a ceiling fan, offers a comfortable transition from the sunroom, while the uncovered deck steps down to the lush greenery, creating a tiered outdoor experience. This design effectively draws occupants outside, enhancing their immersion in the serene natural environment.

Sponsored
Plain City, OH

The Creative Kitchen Company
Columbus Area Kitchen Remodeling and Refacing Professional
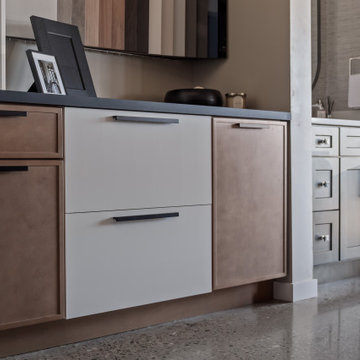 Exclusively Cabinets by Cabinetek
This is a modern, well-organized cabinetry showroom with a clean, upscale feel.
A central reception desk backed by a green feature wall with your branding creates a strong first impression. Around the space, clearly labeled displays showcase different cabinet styles and finishes, making it easy for customers to browse and compare.
Polished concrete floors, a black grid ceiling, and focused track lighting give it a contemporary edge, while touches like rugs, seating, and lifestyle vignettes keep it warm and approachable. Overall, it feels professional, inviting, and easy to navigate.
 First Bay Architecture
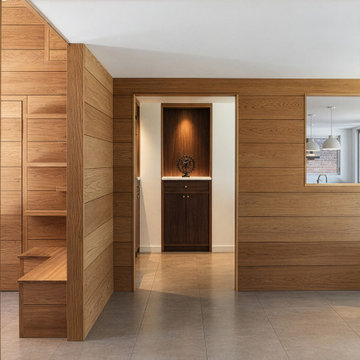
A new formal entry provides a thoughtful transition into the restored William Wurster home. First Bay Architecture designed the arrival sequence to complement the original midcentury character while introducing contemporary architectural details and materials. Natural light, warm wood, restrained forms, and a strong relationship between interior and exterior create a welcoming and distinctly California Modern entry.
 FRESHEN INTERIORS & DESIGN
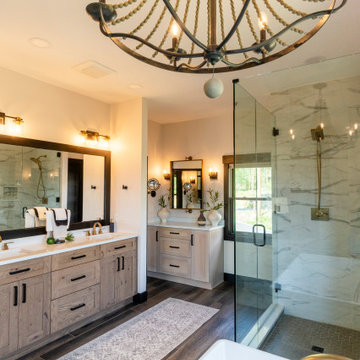
This Silverthorne primary bathroom brings a refined, modern edge to mountain living. A custom wood double vanity adds warmth against crisp white walls and dramatic black trim, while oversized mirrors and sculptural lighting create a strong architectural focal point. The expansive glass-enclosed shower is wrapped in marble-look tile, complemented by warm metal fixtures and thoughtful details throughout. The result feels polished and elevated while still at home in its Colorado mountain setting.
 DJK Custom Homes
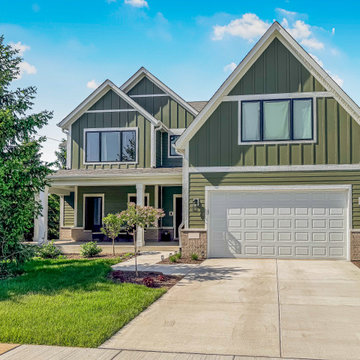
This refined modern farmhouse exterior blends classic board and batten detailing with soft sage green siding and crisp white trim. Strong gabled rooflines and black-framed windows add architectural character, while the covered front porch creates a welcoming, timeless curb appeal suited for a thoughtfully designed custom home.

Sponsored
Columbus, OH

Hope Restoration & General Contracting
Columbus Design-Build, Kitchen & Bath Remodeling, Historic Renovations
 FRESHEN INTERIORS & DESIGN
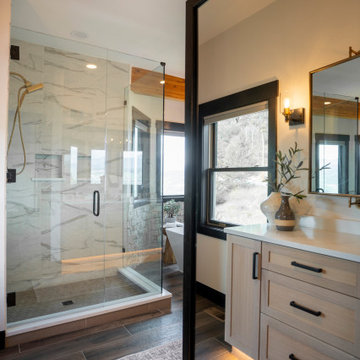
This Silverthorne primary bathroom brings a refined, modern edge to mountain living. A custom wood double vanity adds warmth against crisp white walls and dramatic black trim, while oversized mirrors and sculptural lighting create a strong architectural focal point. The expansive glass-enclosed shower is wrapped in marble-look tile, complemented by warm metal fixtures and thoughtful details throughout. The result feels polished and elevated while still at home in its Colorado mountain setting.
 DJK Custom Homes
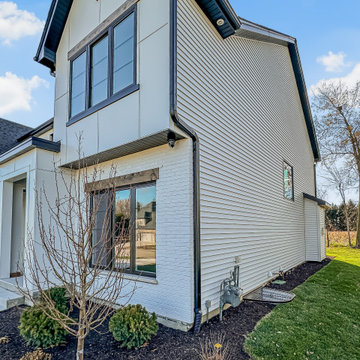
This Modified Parker IV showcases a striking modern farmhouse aesthetic that blends timeless architecture with clean contemporary detailing. A white brick and board and batten exterior is paired with black framed windows, warm wood accents, and a strong gabled roofline. Thoughtful proportions and refined materials create a bold yet welcoming presence with lasting curb appeal.
 Jessica Koltun Home
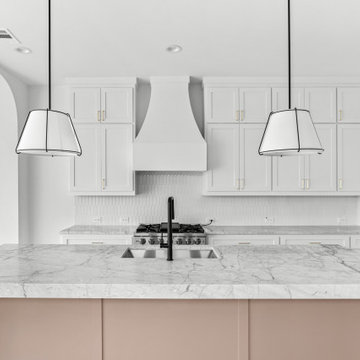
 approaches each project with a strong focus on architectural integrity, functionality, and clean, cohesive design. Specializing in new builds and transformative renovations, the studio works closely with builders and clients to ensure every detail—from exterior elevations to interior finishes—is thoughtfully considered. The result is a collection of spaces that feel intentional, balanced, and effortlessly livable. By layering timeless materials with modern simplicity, Jessica Koltun Home creates homes that are both visually striking and highly practical for everyday life.
169