
Search results for "Creating strong" in Home Design Ideas
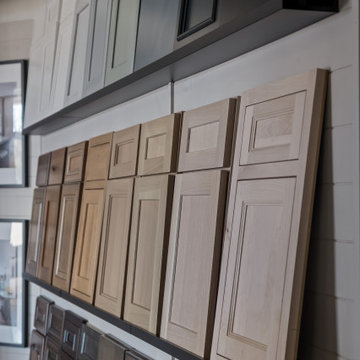
 Exclusively Cabinets by Cabinetek
This is a modern, well-organized cabinetry showroom with a clean, upscale feel.
A central reception desk backed by a green feature wall with your branding creates a strong first impression. Around the space, clearly labeled displays showcase different cabinet styles and finishes, making it easy for customers to browse and compare.
Polished concrete floors, a black grid ceiling, and focused track lighting give it a contemporary edge, while touches like rugs, seating, and lifestyle vignettes keep it warm and approachable. Overall, it feels professional, inviting, and easy to navigate.
 Rechsteiner Signature Homes
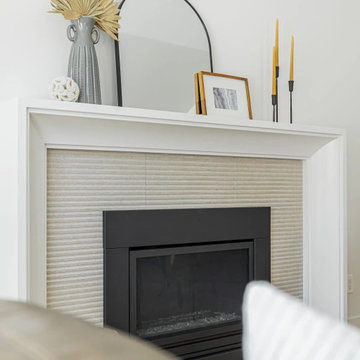
This photo highlights a sleek modern fireplace renovation designed with a clean white surround and subtle textured tile backdrop. The black insert creates a strong focal point, while the simple mantle styling — with a rounded mirror, tall candlesticks, and neutral decor — adds warmth and sophistication. The result is a fireplace that blends contemporary design with timeless comfort, elevating the living room’s overall style.
 New Era Builders Inc
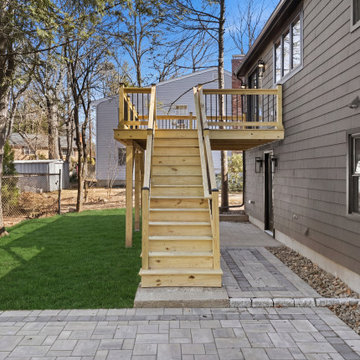
What once was a failing structure is now completely rebuilt into a strong, beautifully crafted outdoor space—ready just in time for summer. This deck transformation wasn’t just about fixing what was there, but creating something better: a warm, inviting extension of the home designed for real living. From cozy nights under the stars to hosting family and friends on the patio, every detail was thoughtfully executed to bring comfort, durability, and style together. Now, it’s more than just a deck and patio—it’s a space made for memories, connection, and effortless summer living.
Find the right local pro for your project
 Exclusively Cabinets by Cabinetek
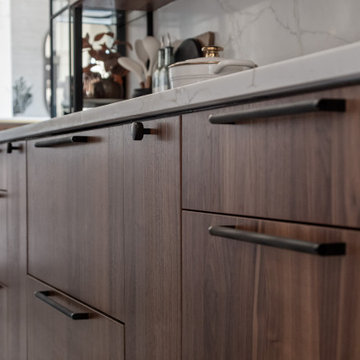
This is a modern, well-organized cabinetry showroom with a clean, upscale feel.
A central reception desk backed by a green feature wall with your branding creates a strong first impression. Around the space, clearly labeled displays showcase different cabinet styles and finishes, making it easy for customers to browse and compare.
Polished concrete floors, a black grid ceiling, and focused track lighting give it a contemporary edge, while touches like rugs, seating, and lifestyle vignettes keep it warm and approachable. Overall, it feels professional, inviting, and easy to navigate.
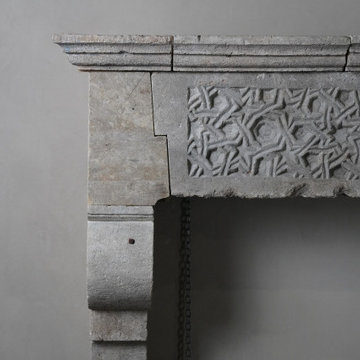
 Neolithic Materials
SKU: KM 339 || The Reclaimed Limestone Fireplace Mantel KM 339 features pale grey and warm sand tones with natural pitting, surface fissures, and weathered edges. Its rounded corbel blocks and deep-relief geometric star carving create a strong historic focal point for studies, libraries, and traditional living spaces.
For inquiries, contact us at (310) 289-0414 or info@neolithicmaterials.com
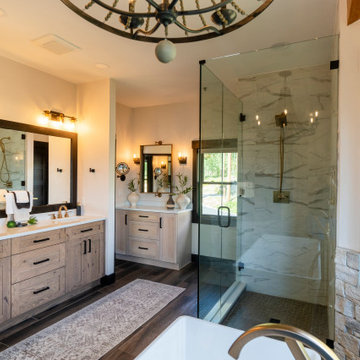
 FRESHEN INTERIORS & DESIGN
This Silverthorne primary bathroom brings a refined, modern edge to mountain living. A custom wood double vanity adds warmth against crisp white walls and dramatic black trim, while oversized mirrors and sculptural lighting create a strong architectural focal point. The expansive glass-enclosed shower is wrapped in marble-look tile, complemented by warm metal fixtures and thoughtful details throughout. The result feels polished and elevated while still at home in its Colorado mountain setting.
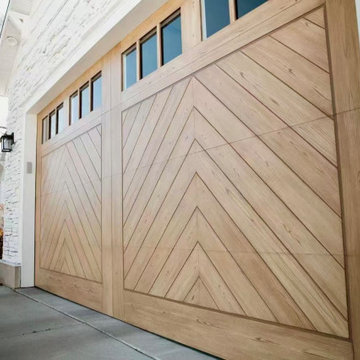
 LX Doors
A bold geometric wood pattern that creates a strong architectural statement on the façade.
Crafted with natural timber textures and supported by a corrosion-resistant aluminum frame, combining visual richness with long-term performance.

Sponsored
Delaware, OH

Buckeye Basements, Inc.
Central Ohio's Basement Finishing ExpertsBest Of Houzz '13-'21
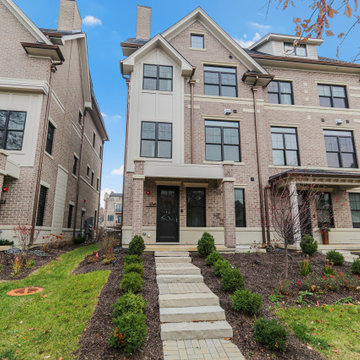
 DJK Custom Homes
This refined luxury rowhome at Heritage Place showcases timeless brick architecture blended with clean transitional detailing. A symmetrical three story elevation, black framed windows, and tailored entry create strong curb appeal, while manicured landscaping and a paved walkway enhance the welcoming streetscape in the heart of downtown Naperville.
 Level Custom Build
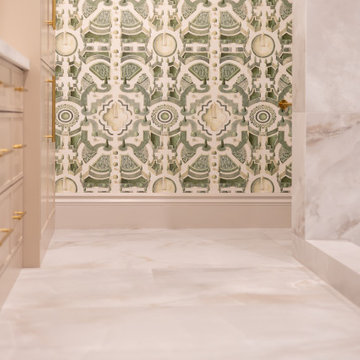
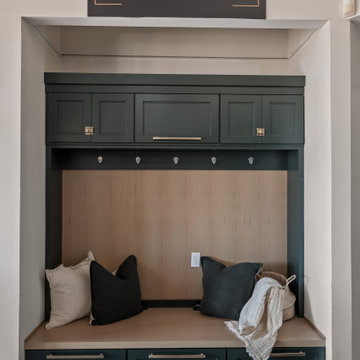
This sumerhill condo got a full update throughout. We repainted the walls and replaced the flooring to completely refresh the space. Wainscoting was added for extra detail and character. Custom cabinetry was built to improve storage and function, and a built in mantle was added in the living area to create a strong focal point. The bathroom was fully gutted and rebuilt with all new finishes for a clean, modern feel.
 Exclusively Cabinets by Cabinetek
This is a modern, well-organized cabinetry showroom with a clean, upscale feel.
A central reception desk backed by a green feature wall with your branding creates a strong first impression. Around the space, clearly labeled displays showcase different cabinet styles and finishes, making it easy for customers to browse and compare.
Polished concrete floors, a black grid ceiling, and focused track lighting give it a contemporary edge, while touches like rugs, seating, and lifestyle vignettes keep it warm and approachable. Overall, it feels professional, inviting, and easy to navigate.
 Level Custom Build
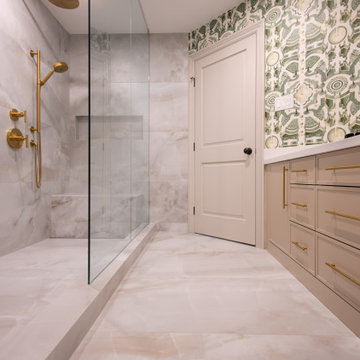
This sumerhill condo got a full update throughout. We repainted the walls and replaced the flooring to completely refresh the space. Wainscoting was added for extra detail and character. Custom cabinetry was built to improve storage and function, and a built in mantle was added in the living area to create a strong focal point. The bathroom was fully gutted and rebuilt with all new finishes for a clean, modern feel.
 FRESHEN INTERIORS & DESIGN
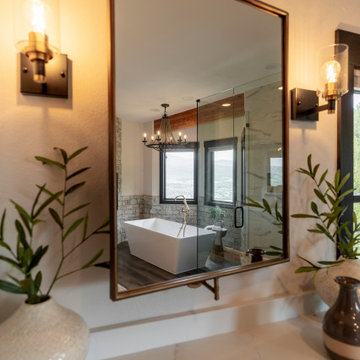
This Silverthorne primary bathroom brings a refined, modern edge to mountain living. A custom wood double vanity adds warmth against crisp white walls and dramatic black trim, while oversized mirrors and sculptural lighting create a strong architectural focal point. The expansive glass-enclosed shower is wrapped in marble-look tile, complemented by warm metal fixtures and thoughtful details throughout. The result feels polished and elevated while still at home in its Colorado mountain setting.
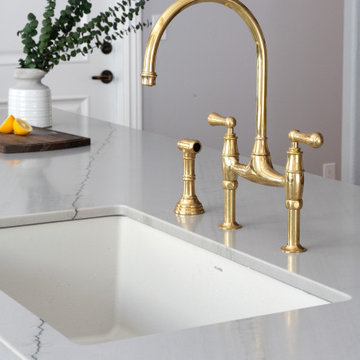
 Santa Cruz Green Builders
White Oak cabinets are a mainstay in many modern and contemporary homes. But this project riffs on the popular design in a new and refreshing way. A rich Bourbon stain, wire mesh cabinet door panels, and polished brass fixtures give this remodeled kitchen a refined and original look that’s not like the neighbors.
The warm, expressive character of the oak creates a strong foundation for the space that makes it feel like home. One of the kitchen’s most distinctive details is the use of wire mesh in select cabinet doors. The translucent panels break up the expanse of wood while offering a glimpse of what’s inside, adding a subtle layer of texture and visual interest.
Paired with the polished brass hardware and and carefully selected finishes, these details give the kitchen a refined, almost furniture-like quality. That’s especially apparent in the distinctly shaped kitchen island, designed to perfectly fit the space.

Sponsored
Plain City, OH

The Creative Kitchen Company
Columbus Area Kitchen Remodeling and Refacing Professional
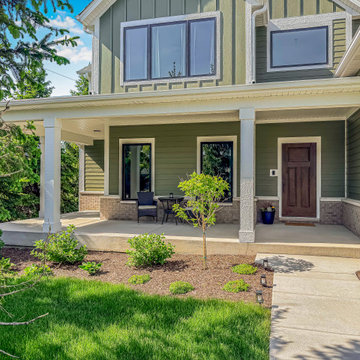 DJK Custom Homes
This refined modern farmhouse exterior blends classic board and batten detailing with soft sage green siding and crisp white trim. Strong gabled rooflines and black-framed windows add architectural character, while the covered front porch creates a welcoming, timeless curb appeal suited for a thoughtfully designed custom home.
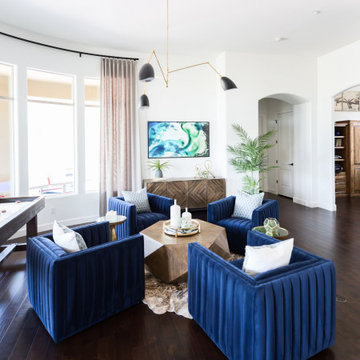
 Living with Lolo
Living Room in Old Paint Drive | Room Type:
Entry / Game Room |
Project Name:
Old Paint Trail |
Key Feature:
A redesigned front entry game room that serves as a welcoming focal point immediately visible when entering the home.
Challenge:
The home featured beautiful desert views but felt dark and underutilized. The front space also needed a clear purpose while making a strong first impression since it is the first area seen upon entering the home.
Solution:
The space was lightened up and transformed into a functional game room that feels both visually inviting and practical for the family. The redesign created a beautiful focal area that enhances the home’s entry experience.
Timeline:
Completed in 2018
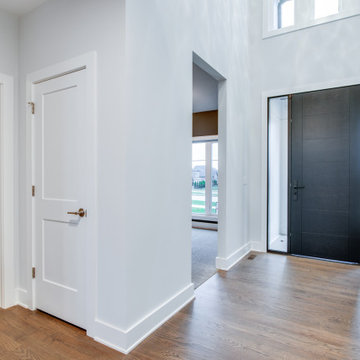 DJK Custom Homes
This light filled entry foyer creates a strong first impression with clean lines and refined simplicity. A bold modern black front door anchors the space, while warm hardwood floors and crisp white walls add balance and warmth. Thoughtful proportions and natural light give the entry an open, welcoming feel with timeless appeal.
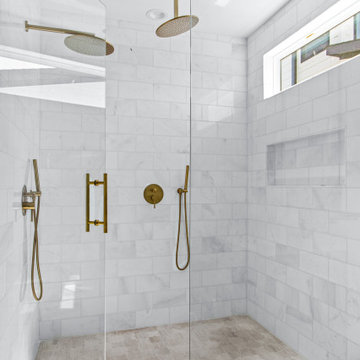
 Jessica Koltun Home
 approaches each project with a strong focus on architectural integrity, functionality, and clean, cohesive design. Specializing in new builds and transformative renovations, the studio works closely with builders and clients to ensure every detail—from exterior elevations to interior finishes—is thoughtfully considered. The result is a collection of spaces that feel intentional, balanced, and effortlessly livable. By layering timeless materials with modern simplicity, Jessica Koltun Home creates homes that are both visually striking and highly practical for everyday life.

Sponsored
Delaware, OH
Buckeye Basements, Inc.
Central Ohio's Basement Finishing ExpertsBest Of Houzz '13-'21
 Parisa Diba Design LLC
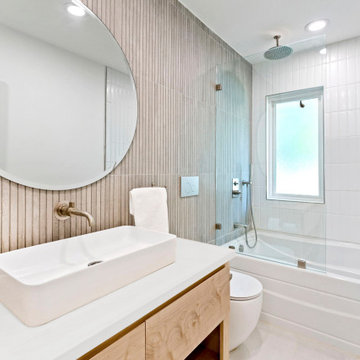
This modern partial remodel refreshes key areas of the home with an airy palette and a strong emphasis on natural light. Crisp white cabinetry, soft stone surfaces, wood accents, and streamlined details create a fresh look throughout the kitchen and bathrooms. Large openings and carefully placed windows strengthen the connection to the outdoors, while subtle contrast and texture keep the interiors from feeling too plain. The finished spaces feel open, polished, inviting, and effortlessly suited to everyday living.
 Exclusively Cabinets by Cabinetek
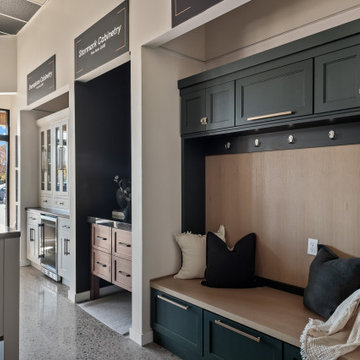
This is a modern, well-organized cabinetry showroom with a clean, upscale feel.
A central reception desk backed by a green feature wall with your branding creates a strong first impression. Around the space, clearly labeled displays showcase different cabinet styles and finishes, making it easy for customers to browse and compare.
Polished concrete floors, a black grid ceiling, and focused track lighting give it a contemporary edge, while touches like rugs, seating, and lifestyle vignettes keep it warm and approachable. Overall, it feels professional, inviting, and easy to navigate.
 Absolute GM
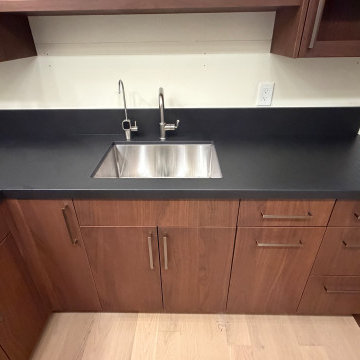
This modern Kirkland, WA kitchen is centered around a custom Dekton Sirius kitchen island, precision fabricated and professionally installed by Absolute GM.
The substantial island features Dekton Sirius 2cm with a precision-fabricated mitered edge, creating the appearance of a thicker, more architectural surface while maintaining clean lines and sharp proportions. The dark, sophisticated finish makes the island a strong focal point and anchors the entire kitchen design.
The project also includes matching Dekton countertops, a 6-inch backsplash, and a precision undermount sink cutout for a clean, integrated finish.
Absolute GM specializes in custom kitchen islands, Dekton countertops, mitered-edge fabrication, undermount sinks, backsplashes, and complex architectural surface installations throughout Kirkland, Seattle, Bellevue, Redmond, Mercer Island, and the Greater Puget Sound area.
#DektonSirius #KitchenIsland #DektonIsland #KirklandCountertops #DektonCountertops #MiteredEdge #LuxuryKitchen #AbsoluteGM
170