
Search results for "Creating strong" in Home Design Ideas
 DJK Custom Homes
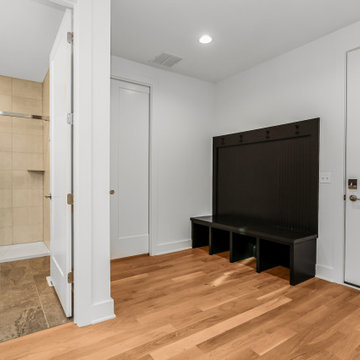
This custom rowhome mudroom is thoughtfully designed to balance everyday function with clean, modern style. A sleek black built-in bench with integrated cubbies provides practical storage while creating a strong visual contrast against crisp white walls. Natural white oak flooring adds warmth underfoot, softening the modern lines and tying the space seamlessly to the rest of the home. Positioned just off the main entry, this mudroom offers a streamlined drop zone that feels intentional, uncluttered, and refined.
 DJK Custom Homes
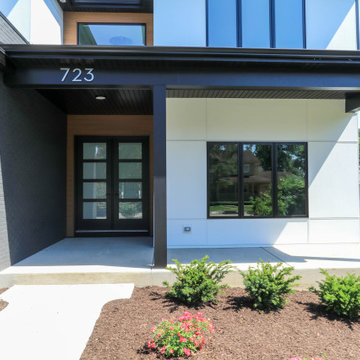
A striking modern contemporary custom home blending crisp white panel siding with charcoal brick and warm wood tone accents for a refined, modern exterior aesthetic. Clean architectural lines, oversized black framed windows, and a covered front entry create strong curb appeal, while thoughtfully layered materials and professional landscaping elevate the overall design. The dark garage doors and monochromatic palette add contrast and sophistication to this luxury two-story residence.
 iStage Homes
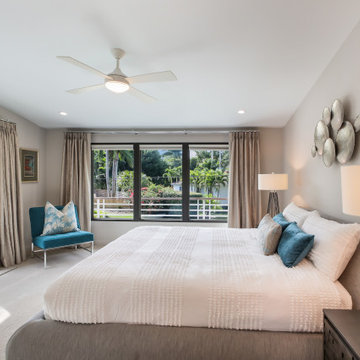
This primary bedroom in Sarasota’s Avondale neighborhood was staged by iStage Homes to highlight the home’s relaxed mid-century style and strong connection to the outdoors. Expansive sliding glass doors open to lush greenery, filling the room with natural light and creating a serene retreat. Soft neutral bedding, coastal accents, and clean-lined furnishings complement the home’s architecture while helping buyers envision comfortable living in this sought-after West of the Trail Sarasota neighborhood.
Find the right local pro for your project
 Aqua Creations Custom Aquarium and Fish Tanks
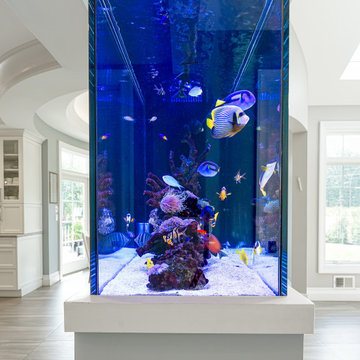
Side view of a custom peninsula reef aquarium integrated into the open-concept layout of this contemporary New Jersey home.
The peninsula-style design allows the aquarium to function as both a living reef ecosystem and an architectural divider between multiple areas of the home while maintaining open sightlines and natural flow throughout the space. The clean integration and multi-sided viewing angles create a strong visual focal point within the interior environment.
Projects like this require careful coordination between aquarium design, structural planning, cabinetry integration, lighting placement, plumbing layout, and long-term maintenance accessibility prior to fabrication and installation.
Custom aquarium design, fabrication coordination, installation, and ongoing maintenance by Aqua Creations.
 Lamadeleine Design
Design Visualization | Expected Completed Exterior
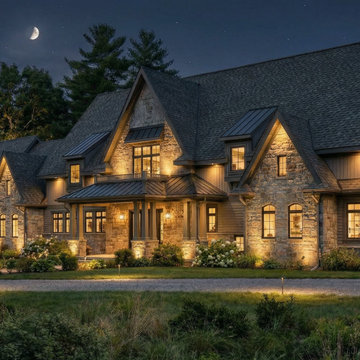
Architectural visualization of the completed custom residence, showing the intended exterior character, material palette and landscape setting. The design combines steeply pitched gables, natural stone, horizontal siding and dark metal roof accents to create a refined rural home with strong traditional proportions.
The evening rendering highlights the depth of the façade, layered rooflines and architectural lighting that will define the finished residence.
 DJK Custom Homes
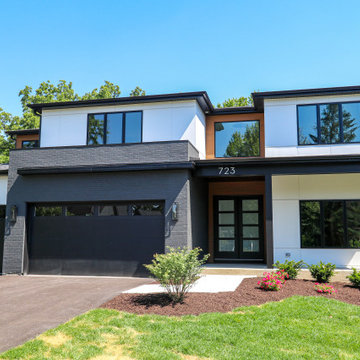
A striking modern contemporary custom home blending crisp white panel siding with charcoal brick and warm wood tone accents for a refined, modern exterior aesthetic. Clean architectural lines, oversized black framed windows, and a covered front entry create strong curb appeal, while thoughtfully layered materials and professional landscaping elevate the overall design. The dark garage doors and monochromatic palette add contrast and sophistication to this luxury two-story residence.
 CFS Interiors
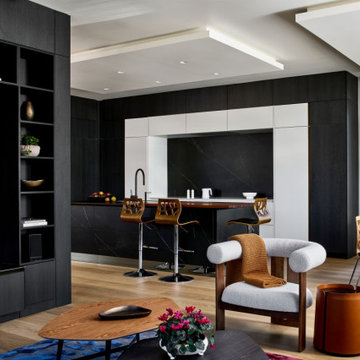
A contemporary open-concept living space with a dramatic black-and-white kitchen, custom dark millwork, and warm wood flooring. The kitchen’s sculptural island and sleek cabinetry create a strong architectural backdrop, while the adjacent living area softens the space with curved upholstered seating, warm wood accents, and layered textures. Integrated shelving, recessed lighting, and a restrained palette give the room a polished, cohesive feel while maintaining an inviting residential warmth.

Sponsored
Delaware, OH

Buckeye Basements, Inc.
Central Ohio's Basement Finishing ExpertsBest Of Houzz '13-'21
 Spectrum Design + Build
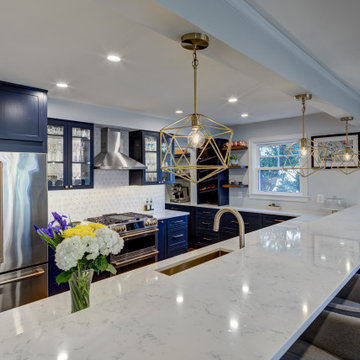
This angle captures the scale and impact of the remodeled kitchen island. The expansive quartz countertop stretches across the room, creating a bright surface for prep, serving, and casual dining. Brass geometric pendants add a sculptural focal point overhead and bring warmth to the blue, white, and stainless palette. Navy cabinetry gives the kitchen depth, while glass-front cabinets add display space and a lighter visual touch. Stainless appliances keep the cooking area sleek and practical. Upholstered bar stools soften the look and make the island inviting for everyday meals or entertaining. The result is a polished open kitchen with a strong personality and everyday function built for daily life and hosting.
 Cedarstone Group Inc.
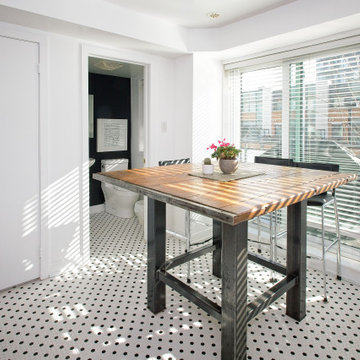
A wood table and dark stools sit beside tall glazed doors in the kitchen dining nook. The black-and-white mini hex floor continues under the table, while white doors, gold knobs and strong natural light carry the bright bistro-style palette into the casual dining space.
Cedarstone Renovations connected this Toronto kitchen and bathroom project with black-and-white hex tiles and gold accents. Bathroom updates, a refreshed powder room and repainted kitchen cabinet doors create a coordinated interior with a French bistro influence.
Explore bathroom renovations, kitchen cabinet updates and tile installation at www.cedarstonereno.com.
 El Dorado Furniture
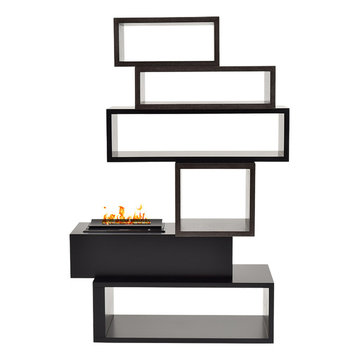
Meet Mimico, a versatile contemporary bookcase with a faux fireplace, fit to fulfill a strong desire to own the best in furniture home designs. The Opti-myst® cassette offers a heatless flame, a green alternative 100% efficient with no harmful particulates or emissions. 360° views of a completely safe heatless flame that rises from a polished curved plate that always stay cool to the touch. Thanks to the easy-fill water tank, the faux fireplace offers up to 17 hours of continuous operation before refilling. An authentically unusual bookcase inspired by some of the best cubist artist that can be used to separate spaces, or simply to create an elegant focal point that will give a lot to talk about. Get ready to experience the world's most authentic fireplace experience without the heat. Remote control operated.
Important Notes
About Mimico Heatless Fireplace: The Heatless Opti-myst® cassette offers a safe flame with no heat, harmful particles or emissions, using a revolutionary ultrasonic technology that produces a mist to create the illusion of flames and smoke. The heat-less flame rises from the center of a polished curve plate for a contemporary look.
 USA HOME REMODELING
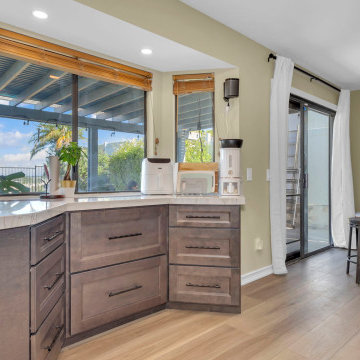
This Laguna Niguel kitchen remodel by USA Home Remodeling highlights custom shaker cabinetry with warm wood tones that bring natural character and contrast to the space. Quartzite countertops provide a bright, durable work surface, while the thoughtfully designed cabinetry maximizes storage and functionality.
Large windows and sliding glass doors fill the kitchen and adjoining dining area with natural light while creating a strong connection to the outdoor space. A convenient breakfast bar adds additional seating and makes the area ideal for casual dining, morning coffee, and entertaining.
 By Two Studio
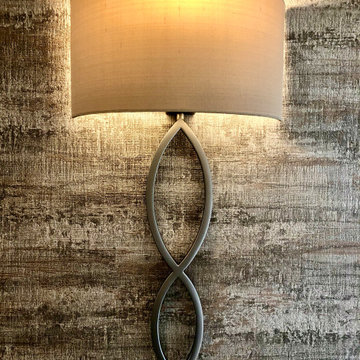
Designed around the needs of modern family life, this home by By Two Studio brings together contemporary interiors, practical space planning and a warm, welcoming aesthetic. The design balances everyday usability with carefully selected furniture, finishes and decorative details, creating spaces for family life, relaxing and entertaining. A strong example of modern family home interior design, the project showcases residential interior design, contemporary home renovation and family-friendly interiors.
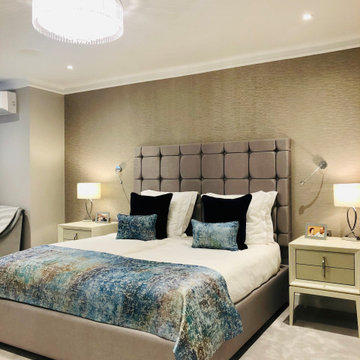 By Two Studio
Designed around the needs of modern family life, this home by By Two Studio brings together contemporary interiors, practical space planning and a warm, welcoming aesthetic. The design balances everyday usability with carefully selected furniture, finishes and decorative details, creating spaces for family life, relaxing and entertaining. A strong example of modern family home interior design, the project showcases residential interior design, contemporary home renovation and family-friendly interiors.

Sponsored
Plain City, OH

The Creative Kitchen Company
Columbus Area Kitchen Remodeling and Refacing Professional
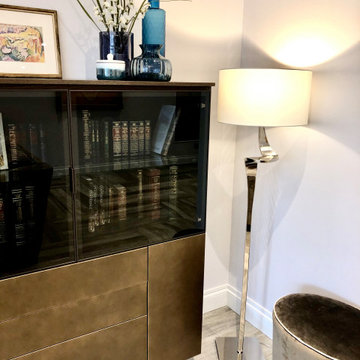 By Two Studio
Designed around the needs of modern family life, this home by By Two Studio brings together contemporary interiors, practical space planning and a warm, welcoming aesthetic. The design balances everyday usability with carefully selected furniture, finishes and decorative details, creating spaces for family life, relaxing and entertaining. A strong example of modern family home interior design, the project showcases residential interior design, contemporary home renovation and family-friendly interiors.
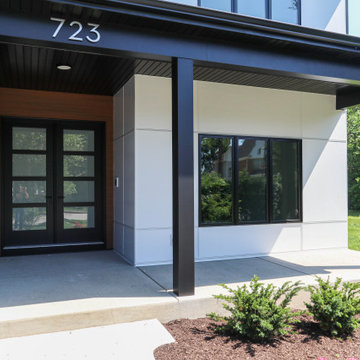 DJK Custom Homes
A striking modern contemporary custom home blending crisp white panel siding with charcoal brick and warm wood tone accents for a refined, modern exterior aesthetic. Clean architectural lines, oversized black framed windows, and a covered front entry create strong curb appeal, while thoughtfully layered materials and professional landscaping elevate the overall design. The dark garage doors and monochromatic palette add contrast and sophistication to this luxury two-story residence.
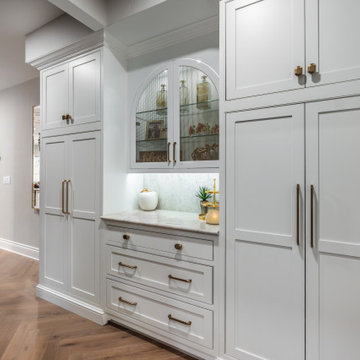
 Architectural Justice
This remodeled entryway sets the tone for the entire home with functional luxury and thoughtful design. Custom cabinetry lines the walls, providing ample storage for coats, shoes, and everyday essentials while maintaining a clean, streamlined look.
High-quality materials and finishes — from sleek hardware to refined millwork — create a polished, sophisticated aesthetic that feels both welcoming and practical. The layout ensures easy flow from the front door into the main living spaces, while built-in seating and display niches add convenience and style.
With a focus on organization, architectural detail, and refined finishes, this entryway demonstrates how a well-designed space can combine practicality and beauty, making a strong first impression while supporting everyday life.
 By Two Studio
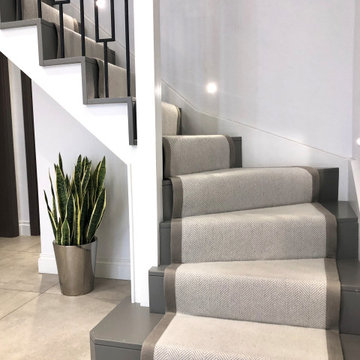
Designed around the needs of modern family life, this home by By Two Studio brings together contemporary interiors, practical space planning and a warm, welcoming aesthetic. The design balances everyday usability with carefully selected furniture, finishes and decorative details, creating spaces for family life, relaxing and entertaining. A strong example of modern family home interior design, the project showcases residential interior design, contemporary home renovation and family-friendly interiors.

Sponsored
Plain City, OH
The Creative Kitchen Company
Columbus Area Kitchen Remodeling and Refacing Professional
 DJK Custom Homes
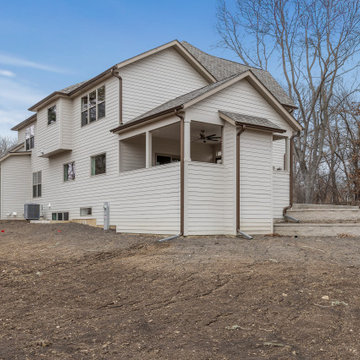
A beautifully designed rear elevation showcasing a modern traditional custom home with clean lines and thoughtful architectural detail. The exterior features a blend of clapboard siding and board and batten accents, complemented by a neutral color palette and dimensional rooflines. A covered porch extends the living space outdoors, while a tiered retaining wall and raised patio create structure and future landscaping potential, offering a strong foundation for a fully realized backyard environment.
 DJK Custom Homes
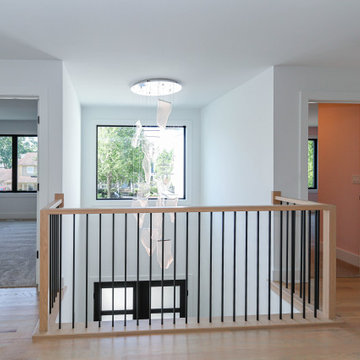
This open second-floor hallway was thoughtfully designed to overlook both the dramatic two-story foyer and expansive great room below, creating a strong sense of connection throughout the home. Natural white oak flooring, custom railings with black balusters, oversized windows, and a sculptural statement chandelier bring warmth and modern architectural character to the space while allowing natural light to flow across both levels.
 By Two Studio
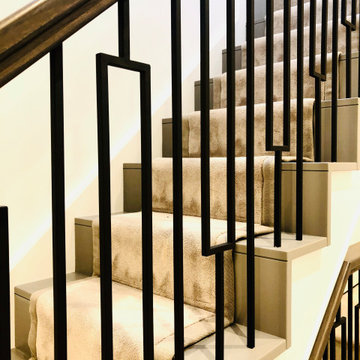
Designed around the needs of modern family life, this home by By Two Studio brings together contemporary interiors, practical space planning and a warm, welcoming aesthetic. The design balances everyday usability with carefully selected furniture, finishes and decorative details, creating spaces for family life, relaxing and entertaining. A strong example of modern family home interior design, the project showcases residential interior design, contemporary home renovation and family-friendly interiors.
222