
Search results for "Creating strong" in Home Design Ideas

 O’Hara Interiors
Martha O’Hara Interiors, Interior Design and Photo Styling | City Homes, Builder | Troy Thies, Photography | Please Note: All “related,” “similar,” and “sponsored” products tagged or listed by Houzz are not actual products pictured. They have not been approved by Martha O’Hara Interiors nor any of the professionals credited. For info about our work: design@oharainteriors.com

 Buddha Barrels
ABOUT: This handy wall-mounted spice rack is created out of a French Oak wine stave from wine barrels in the Napa Valley. It's adorned with fourteen powerful rare earth magnets that are strong enough to hold multiple spices, sea salt, or office supplies. The metal tins are USDA food safe with clear lids so you can easily see what you've stored inside.
TECHNIQUE: Each spice rack is first sanded smooth to eliminate splinters but not too much that it removes the beautiful red wine stain. Then, it gets lightly sanded and finished with butcher block oil to protect and bring out the natural beauty of the French Oak wood grain. Please note that there will be a slight variation in color due to the type of wine that was made in each barrel.
DIMENSIONS: Approximately 28" L x 4" W. We also include "ready-to-display" mounting hardware so it's easy to install.
All designs are © Buddha Barrels 2018
All photos are © Gwendolyn Larson and are not to be used or duplicated without our permission.

 First State Building & Design
We expanded an existing deck with new stairs, railing, decking, deck board design, lighting, complete with all post and beam wraps. All decking you see is Zuri decking with Timbertech Rail Systems. We installed riser lights up the stairs with post caps on top of all posts.
Find the right local pro for your project
 Do Arch LLC
**Project Description**
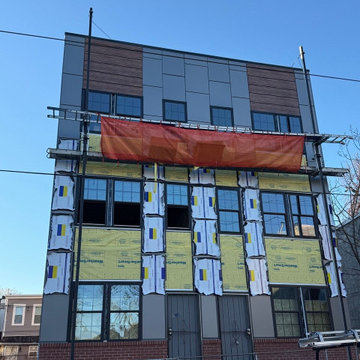
This project features a complete **ACP aluminum composite panel installation** on a multi-family residential building in **Philadelphia, PA**. The exterior façade was upgraded with a modern combination of gray aluminum composite panels, wood-look architectural panels, black window trim, and a brick base, creating a clean, contemporary, high-end exterior finish.
Before installation, the façade design was professionally drawn and planned in a design program. This allowed the client and installation team to review the panel layout, color placement, wood-look accent sections, window alignment, and overall exterior design before the work was completed on site. This design-first approach helped create a more precise installation with clean lines, balanced proportions, and accurate panel placement.
The scope of work included exterior preparation, ACP panel layout planning, aluminum composite panel installation, exterior trim detailing, and careful finishing around windows, doors, corners, and façade transitions. The gray ACP panels give the building a sleek modern look, while the wood-look panels add warmth, contrast, and architectural detail.
**Aluminum composite panels** are a strong option for multi-family buildings, commercial properties, investment properties, apartment buildings, and modern exterior renovations. They provide a durable, weather-resistant, low-maintenance exterior cladding system while giving the building a professional architectural appearance.
This Philadelphia façade renovation is a strong example of how professional ACP panel installation and thoughtful exterior design can transform an older building into a modern, attractive, and valuable property.
We provide ACP panel installation, aluminum composite panel siding, exterior cladding, modern façade renovation, and siding installation services in Philadelphia, Montgomery County, Norristown, Plymouth Meeting, King of Prussia, Conshohocken, Blue Bell, and surrounding Pennsylvania areas.
 DJK Custom Homes
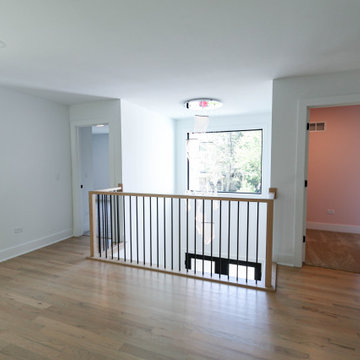
This open second-floor hallway was thoughtfully designed to overlook both the dramatic two-story foyer and expansive great room below, creating a strong sense of connection throughout the home. Natural white oak flooring, custom railings with black balusters, oversized windows, and a sculptural statement chandelier bring warmth and modern architectural character to the space while allowing natural light to flow across both levels.
 Solanna Design & Development
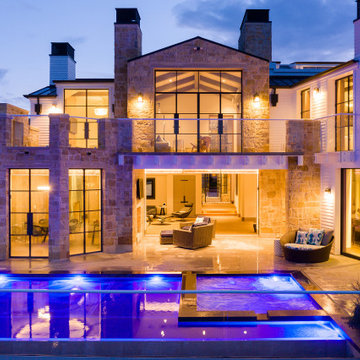
View of rear of home overlooking dock and waterfront, pool & spa.
Residence glows at dusk behind a blue-lit courtyard pool. Light stone cladding, pale siding and black-framed floor-to-ceiling windows create a layered coastal exterior, while balconies and broad openings connect the upper and lower levels to the terrace. Warm interior lighting reveals lounge spaces beyond the glass and contrasts with the vivid pool illumination. The symmetrical rear elevation feels open and resort-like, designed around outdoor living and a strong relationship to the water.
 DJK Custom Homes
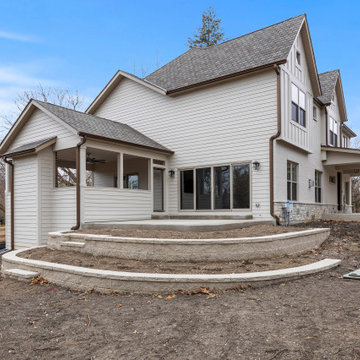
A beautifully designed rear elevation showcasing a modern traditional custom home with clean lines and thoughtful architectural detail. The exterior features a blend of clapboard siding and board and batten accents, complemented by a neutral color palette and dimensional rooflines. A covered porch extends the living space outdoors, while a tiered retaining wall and raised patio create structure and future landscaping potential, offering a strong foundation for a fully realized backyard environment.

Sponsored
Delaware, OH

Buckeye Basements, Inc.
Central Ohio's Basement Finishing ExpertsBest Of Houzz '13-'21
 Badia Design Inc.
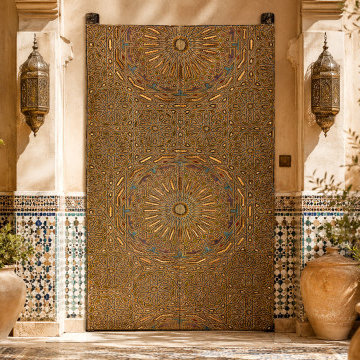
This large hand painted Moroccan double door creates a striking focal point in a warm courtyard-style setting. The door features intricate geometric starburst patterns, hand painted detailing, and rich earthy tones with subtle blue and gold accents. Its tall double-door design, symmetrical pattern work, and handcrafted finish give the space a strong Moroccan architectural presence.
The surrounding courtyard enhances the door with warm plaster walls, mosaic tile accents, patterned flooring, brass lanterns, large pottery, and lush greenery. This style of Moroccan door is ideal for entryways, courtyards, patios, outdoor living spaces, boutique hotels, restaurants, and homes looking for a distinctive handcrafted architectural feature.
 Solanna Design & Development
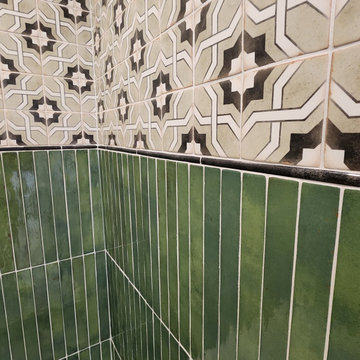
The shower uses glossy green vertical tile across the lower walls and a black-and-white geometric pattern above. A slim dark trim line separates the two treatments and sharpens the transition. The contrasting tile scales create visual height while keeping the compact enclosure lively. White grout emphasizes the handcrafted variation in the green surface, producing an eclectic contemporary bathroom detail with a strong graphic identity.
Handmade tiles in this Lake Tahoe Condo bathroom.
 A036 Architecture, Design NYC and Chicago
Greenwich Village, NYC
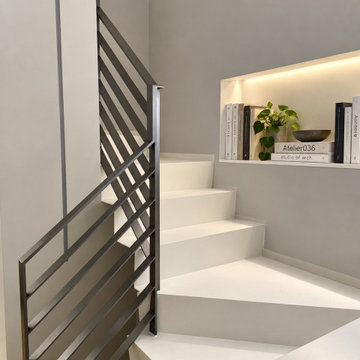
Atelier036 approaches residential architecture through light, movement, and spatial continuity. At 23 East 10th Street in Greenwich Village, a sculptural staircase, clean architectural lines, and carefully composed material transitions define the interior. Natural light creates changing patterns across the walls, while expansive glazing connects the living space to the outdoors. The design balances minimalist detailing with a strong architectural identity, reflecting Atelier036’s focus on spatial layering, proportion, and light.
 Spectrum Design + Build
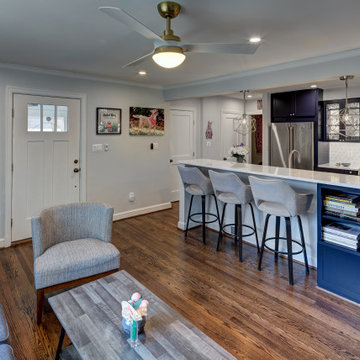
This final view shows how the kitchen remodel improves the entire main level, not just the cooking area. From the living room, the navy island and built-in shelving create a strong visual anchor while providing storage and display space. Bar seating turns the island into a casual dining spot and a natural place for conversation. Brass pendants draw the eye toward the kitchen and add warmth to the open layout. Hardwood floors continue through both spaces, tying the design together. The gray walls, soft seating, and personal artwork keep the home comfortable and lived in. It is an inviting, connected layout for daily use with warmth, storage, and style throughout.
 The Decorating Therapist
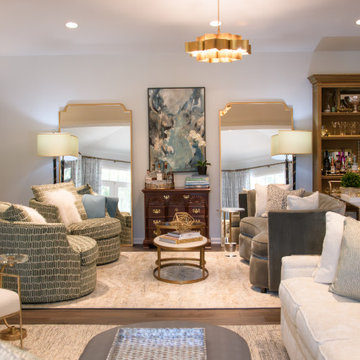
With east-facing French doors, this space benefits from carefully orchestrated natural light, which is further amplified by twin tall mirrors that reflect and distribute illumination throughout the room. These mirrored surfaces enhance both daylight and layered artificial lighting, helping to brighten an otherwise moody interior while adding depth and visual expansion.
A sculptural Lotus-inspired chandelier from Currey & Company acts as a radiant focal point within the lounge, casting a warm, ambient glow that evokes the softness of natural sunlight. Its organic form introduces an elegant, nature-inspired element that enhances the room’s inviting atmosphere.
Rich dark wood flooring grounds the design and provides a strong architectural base, visually framing the layered area rugs that define distinct seating zones. This thoughtful interplay of light, reflection, and materiality creates a cohesive luxury interior where warmth, structure, and atmosphere are carefully balanced.
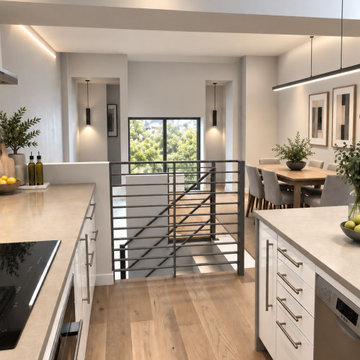 A036 Architecture, Design NYC and Chicago
Greenwich Village, NYC
Atelier036 approaches residential architecture through light, movement, and spatial continuity. At 23 East 10th Street in Greenwich Village, a sculptural staircase, clean architectural lines, and carefully composed material transitions define the interior. Natural light creates changing patterns across the walls, while expansive glazing connects the living space to the outdoors. The design balances minimalist detailing with a strong architectural identity, reflecting Atelier036’s focus on spatial layering, proportion, and light.

Sponsored
Plain City, OH

The Creative Kitchen Company
Columbus Area Kitchen Remodeling and Refacing Professional
 DJK Custom Homes
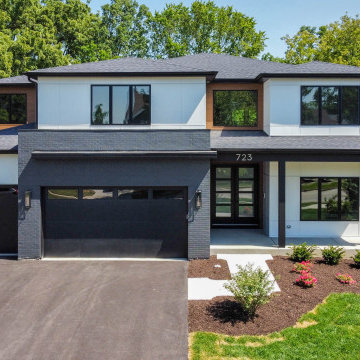
A striking modern contemporary custom home blending crisp white panel siding with charcoal brick and warm wood tone accents for a refined, modern exterior aesthetic. Clean architectural lines, oversized black framed windows, and a covered front entry create strong curb appeal, while thoughtfully layered materials and professional landscaping elevate the overall design. The dark garage doors and monochromatic palette add contrast and sophistication to this luxury two-story residence.
 By Two Studio
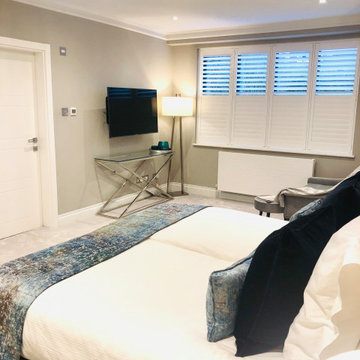
Designed around the needs of modern family life, this home by By Two Studio brings together contemporary interiors, practical space planning and a warm, welcoming aesthetic. The design balances everyday usability with carefully selected furniture, finishes and decorative details, creating spaces for family life, relaxing and entertaining. A strong example of modern family home interior design, the project showcases residential interior design, contemporary home renovation and family-friendly interiors.

 Marie Hebson's interiorsBYDESIGN Inc.
The builders genius addition to the front office room, putting doors as the corners of our space to bring in more light and create a truly unique work space for the family or a games room. It visually is connected but has privacy when needed - barn doors close off the space for quiet time.
Edmonton Award Winning Boutique Interior Design Studio
Edmonton's award winning boutique interior design studio. We are ready to listen to your needs and develop the perfect interior design solution for your project.
Marie started interiorsBYDESIGNinc. because she loves what she does and is crazy passionate about creating the perfect space for her clients all within budget! We resource the best products and shop for the perfect materials and finishes that add up to truly unique interiors.
Our passion and attention to detail has also got us amazing media attention. Being voted BEST OF HOUZZ in interior design and customer service SIX YEARS IN A ROW, we've also been featured in local, regional, national and international websites and magazines!
Marie is a true, modern Canadian designer with strong classical roots. Described as fresh, inspired and timeless, Marie has a wide vocabulary of stylistic approaches and artfully balances form, function and style as well she can integrate the past with present trends. Her interiors are nuanced and tailored and have a lasting quality that is always the hallmark of every project. Marie's endless creative ideas, design process and budget strategies expedite a project's process. Simply put - we deliver extraordinary interiors.
 By Two Studio
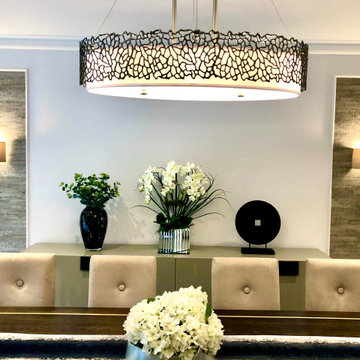
Designed around the needs of modern family life, this home by By Two Studio brings together contemporary interiors, practical space planning and a warm, welcoming aesthetic. The design balances everyday usability with carefully selected furniture, finishes and decorative details, creating spaces for family life, relaxing and entertaining. A strong example of modern family home interior design, the project showcases residential interior design, contemporary home renovation and family-friendly interiors.

Sponsored
Columbus, OH

Hope Restoration & General Contracting
Columbus Design-Build, Kitchen & Bath Remodeling, Historic Renovations
 H2D Architecture + Design
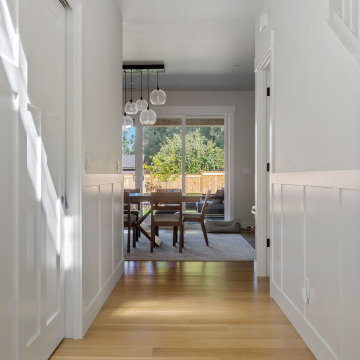
The entry opens into the main great room area with kitchen, living and dining areas. Upon entering the home, the view is out to the private rear yard beyond. Designed to create a strong indoor–outdoor connection, this new custom home in Shoreline, WA by H2D Architecture + Design welcomes natural light and views to the private yard beyond.
Architecture and Interior Design by: H2D Architecture + Design
www.h2darchitects.com
@h2darchitects.com
Built by: Alhadeff Group
Photos by: Anastasiya Homes
 DJK Custom Homes
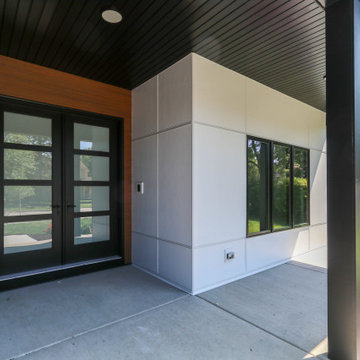
A striking modern contemporary custom home blending crisp white panel siding with charcoal brick and warm wood tone accents for a refined, modern exterior aesthetic. Clean architectural lines, oversized black framed windows, and a covered front entry create strong curb appeal, while thoughtfully layered materials and professional landscaping elevate the overall design. The dark garage doors and monochromatic palette add contrast and sophistication to this luxury two-story residence.
 By Two Studio
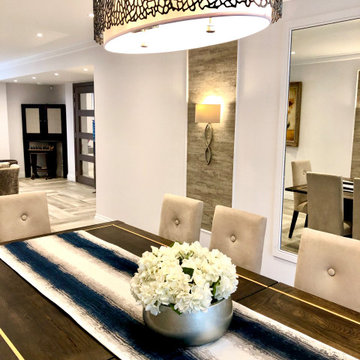
Designed around the needs of modern family life, this home by By Two Studio brings together contemporary interiors, practical space planning and a warm, welcoming aesthetic. The design balances everyday usability with carefully selected furniture, finishes and decorative details, creating spaces for family life, relaxing and entertaining. A strong example of modern family home interior design, the project showcases residential interior design, contemporary home renovation and family-friendly interiors.
221