
Search results for "Creating strong" in Home Design Ideas
 ULFBUILT

This is a 2 level island. Blue seats contrast the wooden cabinets as it compliments the beauty of the textured glass bar top.
As general contractors, we at ULFBUILT create strong relationships, communicate with care, and deliver outstanding results.
 Spring Creek Design
Tim & Elissa have a beautiful home in the most desirable Wyomissing neighborhood. Broad sidewalks under stately oaks, with nearby parks makes it a perfect place to raise a growing family. But their 2-bedroom mid-century rancher was becoming a squeeze. They asked Spring Creek Design to come up with a cost-effective solution to their space problem, while also tackling some of the home’s aged infrastructure.
Design Criteria:
- Increase living space by adding a new 2nd storey Master Suite.
- Enhance livability with an open floorplan on the first floor.
- Improve the connection to the outdoors.
- Update basics systems with new windows, HVAC and insulation.
- Update interior with paint & refinished floors.
Special Features:
- Bright, mid-century modern design is true to the home’s vintage.
- Custom steel cable railings at both stairways.
- New open plan creates strong connections between kitchen, living room, dining room and deck.
- High-performance Pella windows throughout, including a new triple-panel slider to the deck.
 ULFBUILT
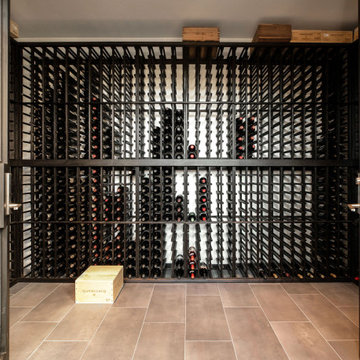
A large wine cellar with wine racks. The perfect space to both store and display your wine collection.
As general contractors, ULFBUILT creates strong relationships, communicate with care, and delivers outstanding results.
Find the right local pro for your project
 Shefer Builder Inc
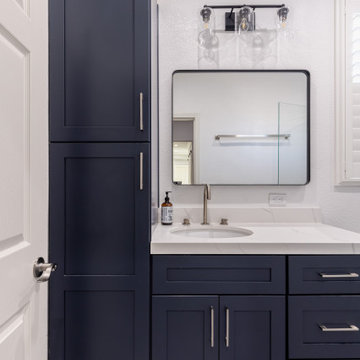
Deep navy shaker-style cabinets add a bold, sophisticated touch, creating strong contrast against the crisp white walls and countertops.
Tall cabinetry maximizes vertical space, providing excellent storage without crowding the room.
 DJK Custom Homes
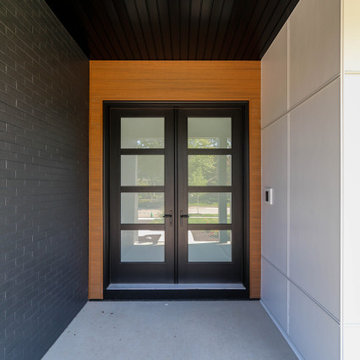
A striking modern contemporary custom home blending crisp white panel siding with charcoal brick and warm wood tone accents for a refined, modern exterior aesthetic. Clean architectural lines, oversized black framed windows, and a covered front entry create strong curb appeal, while thoughtfully layered materials and professional landscaping elevate the overall design. The dark garage doors and monochromatic palette add contrast and sophistication to this luxury two-story residence.
 DJK Custom Homes
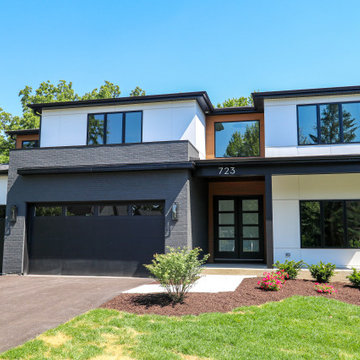
A striking modern contemporary custom home blending crisp white panel siding with charcoal brick and warm wood tone accents for a refined, modern exterior aesthetic. Clean architectural lines, oversized black framed windows, and a covered front entry create strong curb appeal, while thoughtfully layered materials and professional landscaping elevate the overall design. The dark garage doors and monochromatic palette add contrast and sophistication to this luxury two-story residence.
 Spring Creek Design

Tim & Elissa have a beautiful home in the most desirable Wyomissing neighborhood. Broad sidewalks under stately oaks, with nearby parks makes it a perfect place to raise a growing family. But their 2-bedroom mid-century rancher was becoming a squeeze. They asked Spring Creek Design to come up with a cost-effective solution to their space problem, while also tackling some of the home’s aged infrastructure.
Design Criteria:
- Increase living space by adding a new 2nd storey Master Suite.
- Enhance livability with an open floorplan on the first floor.
- Improve the connection to the outdoors.
- Update basics systems with new windows, HVAC and insulation.
- Update interior with paint & refinished floors.
Special Features:
- Bright, mid-century modern design is true to the home’s vintage.
- Custom steel cable railings at both stairways.
- New open plan creates strong connections between kitchen, living room, dining room and deck.
- High-performance Pella windows throughout, including a new triple-panel slider to the deck.

Sponsored
Columbus, OH

Hope Restoration & General Contracting
Columbus Design-Build, Kitchen & Bath Remodeling, Historic Renovations
 Freund Studio Fine Art

A pair of metal prints from a series, creates strong symmetry around a frosted glass slot window - between the living room and bedroom. To the left above the couch is an aluminum waterjet cut "sculptural" panel.
 DJK Custom Homes
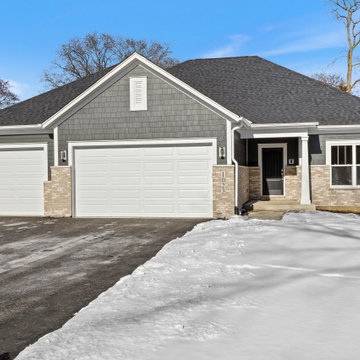
A beautifully designed single-story ranch home featuring a balanced blend of modern farmhouse and craftsman-inspired details. The exterior showcases gray shake siding paired with light brick masonry, crisp white trim, and a welcoming covered front porch. A three-car attached garage and clean gable rooflines create strong curb appeal, while the neutral palette offers timeless suburban elegance.
 Spring Creek Design
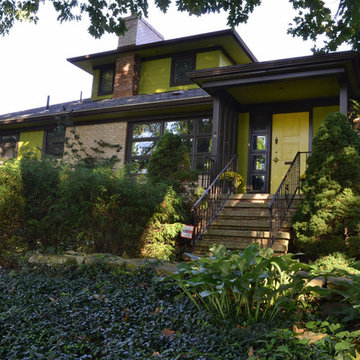
Tim & Elissa have a beautiful home in the most desirable Wyomissing neighborhood. Broad sidewalks under stately oaks, with nearby parks makes it a perfect place to raise a growing family. But their 2-bedroom mid-century rancher was becoming a squeeze. They asked Spring Creek Design to come up with a cost-effective solution to their space problem, while also tackling some of the home’s aged infrastructure.
Design Criteria:
- Increase living space by adding a new 2nd storey Master Suite.
- Enhance livability with an open floorplan on the first floor.
- Improve the connection to the outdoors.
- Update basics systems with new windows, HVAC and insulation.
- Update interior with paint & refinished floors.
Special Features:
- Bright, mid-century modern design is true to the home’s vintage.
- Custom steel cable railings at both stairways.
- New open plan creates strong connections between kitchen, living room, dining room and deck.
- High-performance Pella windows throughout, including a new triple-panel slider to the deck.

 LEDVANS
How to choose wall lamps?
Special requirements: When displaying a piece of artwork on the wall, you can choose to use wall-mounted picture lights instead of spotlights. Compared to spotlights, wall lamps have their unique advantages. Wall lamps can be installed on the wall near the artwork, providing more natural and even lighting around the artwork without creating strong glare on the surface of the artwork. Spotlights, on the other hand, usually need to be installed above the artwork and may require the use of a light shield to control the direction and intensity of the light.
 DJK Custom Homes
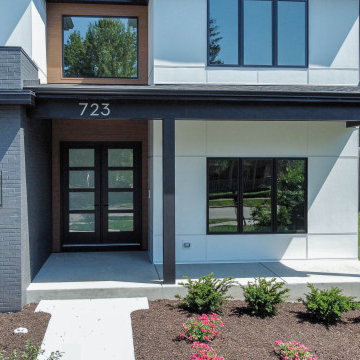
A striking modern contemporary custom home blending crisp white panel siding with charcoal brick and warm wood tone accents for a refined, modern exterior aesthetic. Clean architectural lines, oversized black framed windows, and a covered front entry create strong curb appeal, while thoughtfully layered materials and professional landscaping elevate the overall design. The dark garage doors and monochromatic palette add contrast and sophistication to this luxury two-story residence.
 DJK Custom Homes
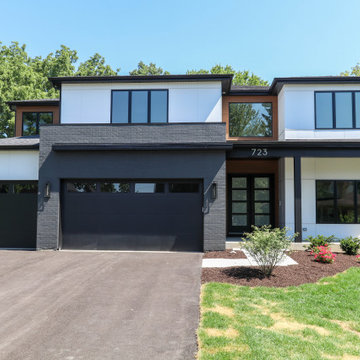
A striking modern contemporary custom home blending crisp white panel siding with charcoal brick and warm wood tone accents for a refined, modern exterior aesthetic. Clean architectural lines, oversized black framed windows, and a covered front entry create strong curb appeal, while thoughtfully layered materials and professional landscaping elevate the overall design. The dark garage doors and monochromatic palette add contrast and sophistication to this luxury two-story residence.
Sponsored
Columbus, OH
Hope Restoration & General Contracting
Columbus Design-Build, Kitchen & Bath Remodeling, Historic Renovations
 DJK Custom Homes
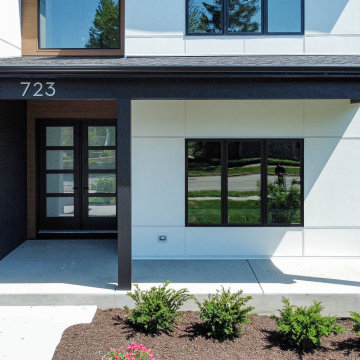
A striking modern contemporary custom home blending crisp white panel siding with charcoal brick and warm wood tone accents for a refined, modern exterior aesthetic. Clean architectural lines, oversized black framed windows, and a covered front entry create strong curb appeal, while thoughtfully layered materials and professional landscaping elevate the overall design. The dark garage doors and monochromatic palette add contrast and sophistication to this luxury two-story residence.
 Certapro Painters Of Loudoun, Reston, & Tysons
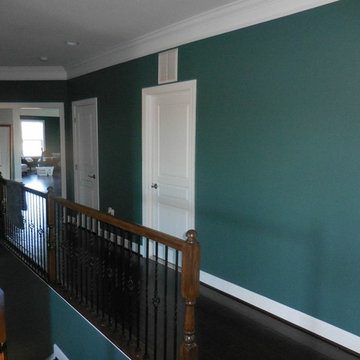
Upstairs, the theme continues with white baseboards, doors, and crown molding creating strong lines and highlighting the features of this space.
Hallway - traditional hallway idea in DC Metro
Hallway - traditional hallway idea in DC Metro
 Emerald City Construction & Renovations
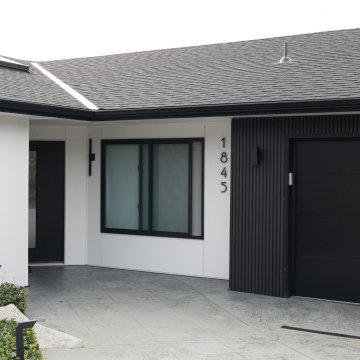
Striking contemporary garage exterior featuring a bold black garage door, crisp white walls, and vertical siding accents. Clean lines, minimalist detailing, and a sleek concrete driveway create strong curb appeal with modern Pacific Northwest style.
 Riverside Designs and Drafting Services
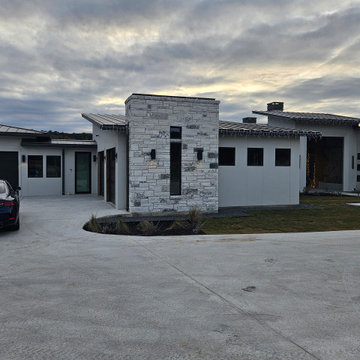
Modern, single-story custom home with clean, contemporary lines and a refined material palette. The exterior combines light stucco walls, natural stone masonry, and dark metal roofing, creating strong contrast and visual depth. A prominent stone entry volume anchors the façade, while large, dark-framed windows add a sleek, minimalist feel and allow for natural light.
The home features a flat and low-slope metal roof design, a spacious driveway, and an integrated garage that blends seamlessly with the architecture. Subtle exterior lighting and simple landscaping enhance the modern aesthetic without overpowering it. Overall, the design reflects modern luxury, durability, and thoughtful craftsmanship, suited for a high-end residential setting.
 XLNC Builder
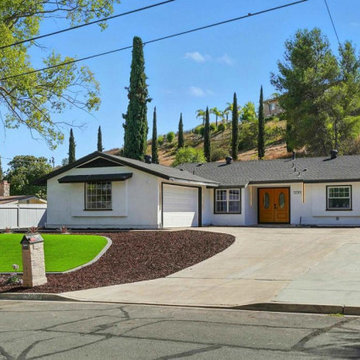
Located in a desirable Poway neighborhood, the exterior of this single-family residence at 12311 Witt Rd reflects a balance of modern upgrades and comfortable California living. The home features a clean white exterior complemented by a spacious front lawn and welcoming driveway leading to a two-car garage, creating strong curb appeal while maintaining a low-maintenance design.
The outdoor layout was designed to enhance functionality and everyday living. The property sits on approximately 0.33 acres, providing generous outdoor space with privacy, mature trees, and thoughtfully arranged landscaping. The backyard includes a relaxed patio setting with outdoor seating and grilling space, supporting indoor-outdoor living common to San Diego homes.
This exterior renovation highlights practical residential construction elements focused on durability, openness, and family-friendly usability. The design emphasizes simplicity, natural light, and seamless transitions between indoor and outdoor environments, reflecting modern home improvement and renovation standards seen across Poway and greater San Diego County.
 XLNC Builder
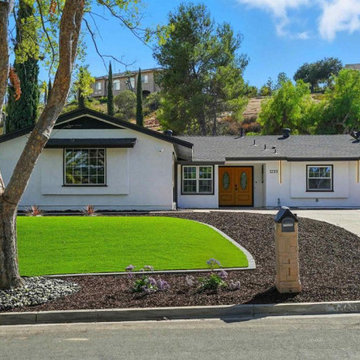
Located in a desirable Poway neighborhood, the exterior of this single-family residence at 12311 Witt Rd reflects a balance of modern upgrades and comfortable California living. The home features a clean white exterior complemented by a spacious front lawn and welcoming driveway leading to a two-car garage, creating strong curb appeal while maintaining a low-maintenance design.
The outdoor layout was designed to enhance functionality and everyday living. The property sits on approximately 0.33 acres, providing generous outdoor space with privacy, mature trees, and thoughtfully arranged landscaping. The backyard includes a relaxed patio setting with outdoor seating and grilling space, supporting indoor-outdoor living common to San Diego homes.
This exterior renovation highlights practical residential construction elements focused on durability, openness, and family-friendly usability. The design emphasizes simplicity, natural light, and seamless transitions between indoor and outdoor environments, reflecting modern home improvement and renovation standards seen across Poway and greater San Diego County.
 Creative Arch
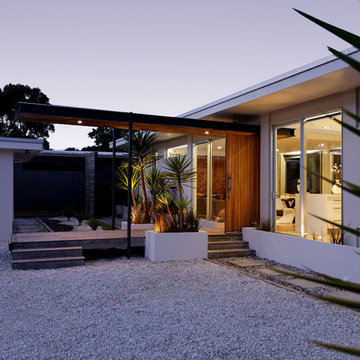
Vitek decking mirrored from the ground to ceiling lines from front to rear--creates strong indoor-outdoor flow. The careful selection of timber accents and shell aggregate embedded within the honed concrete floor emphasizes the link between the beach and the inner sanctuary of the holiday home.
Photography by Jim Janse
35