
Search results for "Creating strong" in Home Design Ideas
 DJK Custom Homes
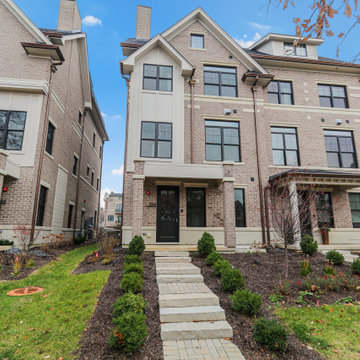
This refined luxury rowhome at Heritage Place showcases timeless brick architecture blended with clean transitional detailing. A symmetrical three story elevation, black framed windows, and tailored entry create strong curb appeal, while manicured landscaping and a paved walkway enhance the welcoming streetscape in the heart of downtown Naperville.
 DJK Custom Homes
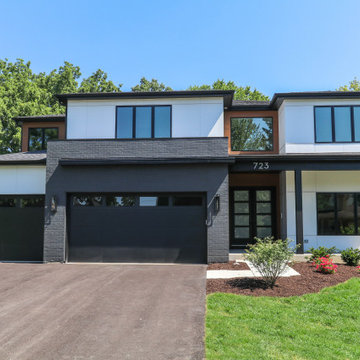
A striking modern contemporary custom home blending crisp white panel siding with charcoal brick and warm wood tone accents for a refined, modern exterior aesthetic. Clean architectural lines, oversized black framed windows, and a covered front entry create strong curb appeal, while thoughtfully layered materials and professional landscaping elevate the overall design. The dark garage doors and monochromatic palette add contrast and sophistication to this luxury two-story residence.
 Arnia Homes
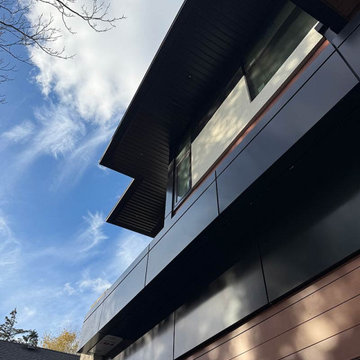
Architectural close-up highlighting the home’s layered contemporary façade, deep roof overhangs and refined material transitions. Dark metal panels, warm wood cladding and recessed soffit detailing create strong horizontal lines and a carefully resolved modern exterior.
Find the right local pro for your project
 Spring Creek Design
Tim & Elissa have a beautiful home in the most desirable Wyomissing neighborhood. Broad sidewalks under stately oaks, with nearby parks makes it a perfect place to raise a growing family. But their 2-bedroom mid-century rancher was becoming a squeeze. They asked Spring Creek Design to come up with a cost-effective solution to their space problem, while also tackling some of the home’s aged infrastructure.
Design Criteria:
- Increase living space by adding a new 2nd storey Master Suite.
- Enhance livability with an open floorplan on the first floor.
- Improve the connection to the outdoors.
- Update basics systems with new windows, HVAC and insulation.
- Update interior with paint & refinished floors.
Special Features:
- Bright, mid-century modern design is true to the home’s vintage.
- Custom steel cable railings at both stairways.
- New open plan creates strong connections between kitchen, living room, dining room and deck.
- High-performance Pella windows throughout, including a new triple-panel slider to the deck.
 The Egg Design Group, LLC
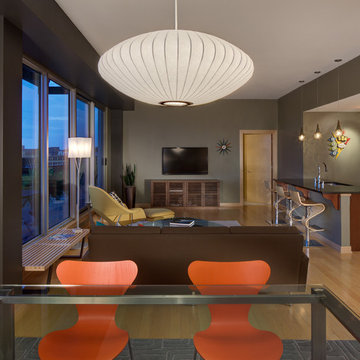
DIning & Living at Dusk
Each piece of furniture, light fixture and accessory were carefully selected. They make individual statements while together creating strong, clean lines and a cohesive interior design.
Tricia Shay Photography
 STUDIO KONDE | Konrad Idaszewski Architect
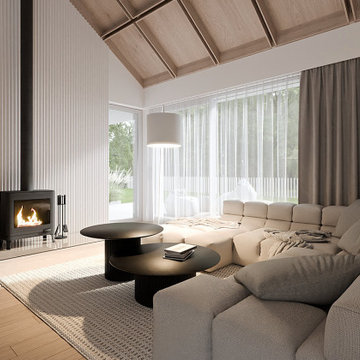
Komfoo house interior designed by STUDIO KONDE Konrad Idaszewski Architekt, an interior architecture project from Poznań focused on creating a comfortable contemporary home with a strong sense of warmth and carefully balanced proportions. Visit the full project: https://conde.pl/portfolio/gotowy-projekt-wnetrz-domu-komfoo/ As part of the Modelowedomy collection of three individually configurable houses, Komfoo offers a high living room with a mezzanine, while the kitchen and dining area are separated from the living space by a functional furniture wall, creating distinct zones while preserving the spacious character of the home.
This living room combines natural timber, soft neutral upholstery and carefully selected architectural details to create a warm and sophisticated interior. Generous glazing, a high vaulted ceiling and a freestanding wood-burning stove give the space a distinctive character, while the restrained palette of beige, cream, taupe and warm wood keeps the composition calm and cohesive.
A generous U-shaped sectional sofa upholstered in light beige fabric occupies the main seating zone, with deep cushions and broad chaise sections creating an inviting arrangement for relaxation. Several large cushions in matching neutral tones soften the substantial form of the sofa, while loosely folded throws add texture and a more relaxed residential character. In front of the seating, two overlapping round coffee tables introduce a contrasting dark element, with smooth black tops set on vertically fluted cylindrical bases.
The seating arrangement rests on a large woven rug with a pronounced looped texture and a subtle geometric pattern. Its warm cream and beige tones complement the light timber flooring and visually gather the sofa and coffee tables into a defined lounge area. A small stack of books on one of the tables provides a discreet everyday detail, while the dark furniture creates a clear contrast against the predominantly light interior.
One of the strongest features of the room is the fireplace zone positioned along the left-hand wall. A freestanding black wood-burning stove sits on a large light-coloured hearth, with the visible flames introducing a warm glow and a lively accent to the otherwise restrained interior. Beside it, a minimalist black metal log holder displays neatly stacked firewood, while slender fireplace tools stand nearby. The tall black flue rises from the stove towards the ceiling, emphasizing the impressive height of the living room.
Behind the fireplace, the wall is covered with narrow vertical white slats that create a finely textured surface and reinforce the room's vertical proportions. Above, the pitched ceiling is finished with large natural timber panels framed by visible wooden beams, bringing warmth and a subtle reference to the architecture of the house. The combination of ribbed wall cladding and exposed timber overhead creates a distinctive backdrop for the fireplace and seating area.
Full-height glazing occupies much of the rear façade, opening the living room towards the garden and filling the interior with soft daylight. Sheer vertical blinds filter the light across the windows, while long taupe-grey curtains frame the glazing and add depth to the neutral palette. Mature trees, lawn and a white garden fence are visible outside, providing a natural backdrop to the warm interior.
Suspended within the high ceiling volume, a simple cylindrical pendant adds a soft architectural lighting element above the seating area. Its clean white form remains deliberately understated against the timber structure and textured wall surfaces. Through the combination of the vaulted ceiling, natural wood, ribbed wall finish, sculptural coffee tables, generous sectional sofa and freestanding fireplace, the Komfoo living room achieves a comfortable and refined character that reflects the interior architecture approach of STUDIO KONDE and its work as an interior architect in Poznań.
 Spring Creek Design
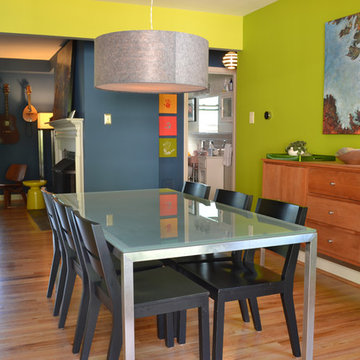
Tim & Elissa have a beautiful home in the most desirable Wyomissing neighborhood. Broad sidewalks under stately oaks, with nearby parks makes it a perfect place to raise a growing family. But their 2-bedroom mid-century rancher was becoming a squeeze. They asked Spring Creek Design to come up with a cost-effective solution to their space problem, while also tackling some of the home’s aged infrastructure.
Design Criteria:
- Increase living space by adding a new 2nd storey Master Suite.
- Enhance livability with an open floorplan on the first floor.
- Improve the connection to the outdoors.
- Update basics systems with new windows, HVAC and insulation.
- Update interior with paint & refinished floors.
Special Features:
- Bright, mid-century modern design is true to the home’s vintage.
- Custom steel cable railings at both stairways.
- New open plan creates strong connections between kitchen, living room, dining room and deck.
- High-performance Pella windows throughout, including a new triple-panel slider to the deck.

Sponsored
Columbus, OH

Hope Restoration & General Contracting
Columbus Design-Build, Kitchen & Bath Remodeling, Historic Renovations
 West Coast Exteriors
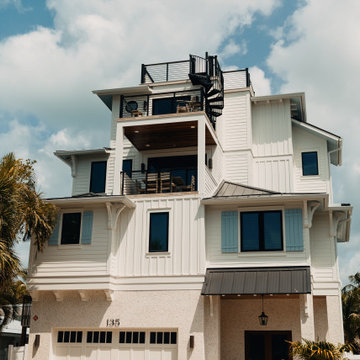
The project involved installing James Hardie board and batten panels, creating strong vertical lines that complement the home’s multi-story design. The fiber-cement material provides excellent resistance to moisture, heat, and pests—making it ideal for Gulf Coast conditions. The finished result is a clean, durable exterior that elevates the home’s curb appeal while delivering long-term performance and low maintenance.
 Jagoe Homes Inc.
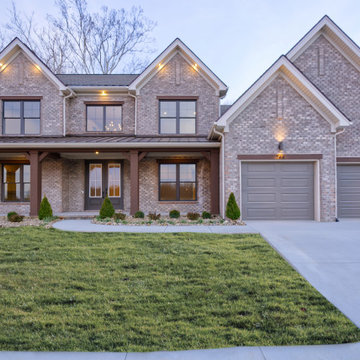
The Abe Lincoln Modern exterior features a striking blend of clean lines, modern materials, and balanced proportions. Thoughtful architectural details and a streamlined façade create strong curb appeal while reflecting a contemporary approach to residential design. This elevation showcases the modern style found throughout The Grove at Heatherstone, where form and function come together seamlessly.
 ULFBUILT

Modern master bedroom with a 180-degree view of the mountains. Comes with a walk in closet and access to the master bathroom.
As general contractors, ULFBUILT creates strong relationships, communicates with care, and delivers outstanding results.
 Margaret Wilson & Company Inc.
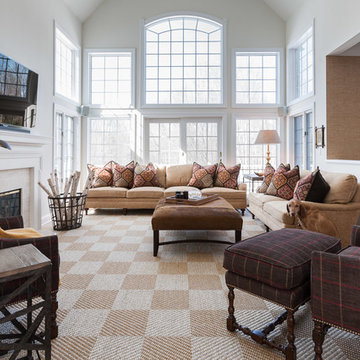
Country House /Great Room.
Get the invitations out!
Bold, warm, welcoming! The sofa is 16' of sumptuousness, in a tan chenille fabric with oversized down pillows just inviting you in! . Arm chairs offer repose. The hide ottoman is oversized to balance the size of the room. Custom table in corner creates strong height for the window wall.
Photo Credits: Laura S. Wilson http://lauraswilson.com
 Carefree Spas

Three powerful swim jets create strong current to swim and workout against
Example of a farmhouse pool design in Denver
Example of a farmhouse pool design in Denver
 Lars Langberg Architects

The front entrance details the 3-dimensional interplay of the different volumes utilizing linear components and geometric patterning to create strong lines. Elements that bridge the gap between line and form are seen in the exchange of horizontal wood paneling, rectangular fiber-cement panels, and the floating, glass entryway roof.
Sponsored
Columbus, OH
Hope Restoration & General Contracting
Columbus Design-Build, Kitchen & Bath Remodeling, Historic Renovations
 CertaPro Painters of NW San Antonio, TX
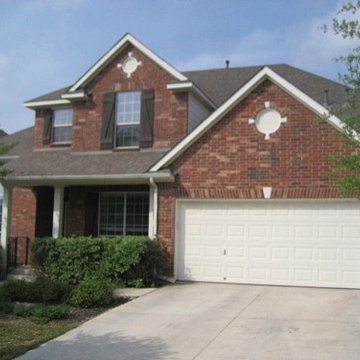
Stark white helps trimwork to stand out, creating strong architectural lines and accents, as seen here.
Example of an exterior home design in Austin
Example of an exterior home design in Austin
 DJK Custom Homes
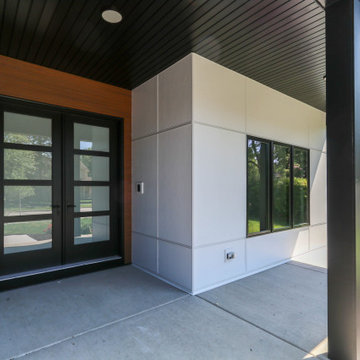
A striking modern contemporary custom home blending crisp white panel siding with charcoal brick and warm wood tone accents for a refined, modern exterior aesthetic. Clean architectural lines, oversized black framed windows, and a covered front entry create strong curb appeal, while thoughtfully layered materials and professional landscaping elevate the overall design. The dark garage doors and monochromatic palette add contrast and sophistication to this luxury two-story residence.
 ULFBUILT

Modern master bedroom with a 180-degree view of the mountains. Comes with a walk in closet and access to the master bathroom.
As general contractors, ULFBUILT creates strong relationships, communicates with care, and delivers outstanding results.
 Spring Creek Design
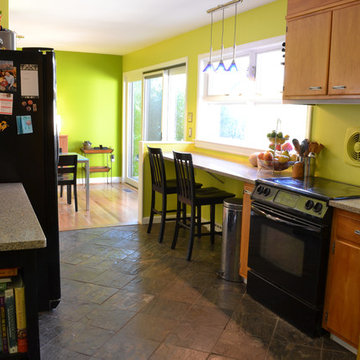
Tim & Elissa have a beautiful home in the most desirable Wyomissing neighborhood. Broad sidewalks under stately oaks, with nearby parks makes it a perfect place to raise a growing family. But their 2-bedroom mid-century rancher was becoming a squeeze. They asked Spring Creek Design to come up with a cost-effective solution to their space problem, while also tackling some of the home’s aged infrastructure.
Design Criteria:
- Increase living space by adding a new 2nd storey Master Suite.
- Enhance livability with an open floorplan on the first floor.
- Improve the connection to the outdoors.
- Update basics systems with new windows, HVAC and insulation.
- Update interior with paint & refinished floors.
Special Features:
- Bright, mid-century modern design is true to the home’s vintage.
- Custom steel cable railings at both stairways.
- New open plan creates strong connections between kitchen, living room, dining room and deck.
- High-performance Pella windows throughout, including a new triple-panel slider to the deck.

 Rolling Hills Remodeling LLC
Painting all of the brackets for the patio cover black, to create strong contrast from the white framing and corrugated roof
Inspiration for a small timeless front yard patio remodel in Portland with an awning
Inspiration for a small timeless front yard patio remodel in Portland with an awning
 DJK Custom Homes
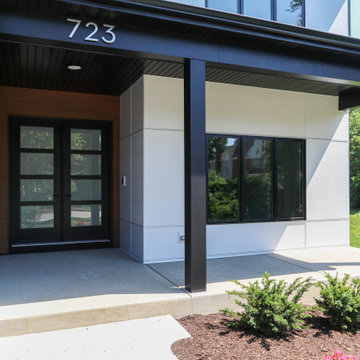
A striking modern contemporary custom home blending crisp white panel siding with charcoal brick and warm wood tone accents for a refined, modern exterior aesthetic. Clean architectural lines, oversized black framed windows, and a covered front entry create strong curb appeal, while thoughtfully layered materials and professional landscaping elevate the overall design. The dark garage doors and monochromatic palette add contrast and sophistication to this luxury two-story residence.
 DJK Custom Homes
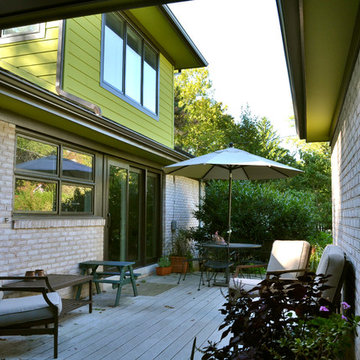
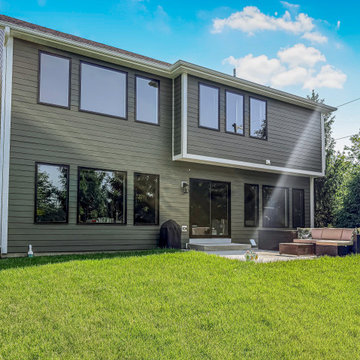
This rear exterior showcases a thoughtfully designed two-story custom home with a clean, timeless presence. Green clapboard siding is paired with black-framed windows to create strong contrast and visual balance, while expansive glazing brings natural light deep into the interior. A private rear patio and professionally landscaped yard extend the living space outdoors, offering a polished yet welcoming backdrop ideal for everyday living and entertaining.
36