
Search results for "Creating strong" in Home Design Ideas


 Kraft Custom Construction
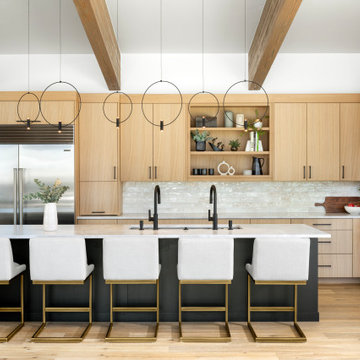
Built from the ground up on 80 acres outside Dallas, Oregon, this new modern ranch house is a balanced blend of natural and industrial elements. The custom home beautifully combines various materials, unique lines and angles, and attractive finishes throughout. The property owners wanted to create a living space with a strong indoor-outdoor connection. We integrated built-in sky lights, floor-to-ceiling windows and vaulted ceilings to attract ample, natural lighting. The master bathroom is spacious and features an open shower room with soaking tub and natural pebble tiling. There is custom-built cabinetry throughout the home, including extensive closet space, library shelving, and floating side tables in the master bedroom. The home flows easily from one room to the next and features a covered walkway between the garage and house. One of our favorite features in the home is the two-sided fireplace – one side facing the living room and the other facing the outdoor space. In addition to the fireplace, the homeowners can enjoy an outdoor living space including a seating area, in-ground fire pit and soaking tub.
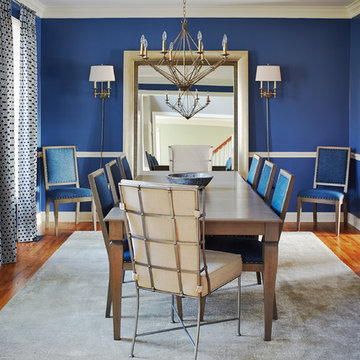
Mid-sized transitional medium tone wood floor and brown floor enclosed dining room photo in Philadelphia with blue walls and no fireplace
Find the right local pro for your project
 Kraft Custom Construction
Built from the ground up on 80 acres outside Dallas, Oregon, this new modern ranch house is a balanced blend of natural and industrial elements. The custom home beautifully combines various materials, unique lines and angles, and attractive finishes throughout. The property owners wanted to create a living space with a strong indoor-outdoor connection. We integrated built-in sky lights, floor-to-ceiling windows and vaulted ceilings to attract ample, natural lighting. The master bathroom is spacious and features an open shower room with soaking tub and natural pebble tiling. There is custom-built cabinetry throughout the home, including extensive closet space, library shelving, and floating side tables in the master bedroom. The home flows easily from one room to the next and features a covered walkway between the garage and house. One of our favorite features in the home is the two-sided fireplace – one side facing the living room and the other facing the outdoor space. In addition to the fireplace, the homeowners can enjoy an outdoor living space including a seating area, in-ground fire pit and soaking tub.
 Randy Angell Designs

Our clients wish list was fairly simple: a small, traditional pool with a raised spa. They wanted enough deck space for light entertaining around the pool, but due to their generous covered veranda, they did not require much more than that. Oh--and a little yard space for the dog!
The entire design was really driven by a very strong central sight line through the house, all the way from the front door. Using this as the center-line for the pool, we pushed the pool as far toward the rear property line as code would allow and then created the main focal feature of the project: a seven-foot-tall limestone and cast stone wall, with a laser-cut steel sculpture, created the project designer. The cast stone columns and center arch echo the architecture of the home and create the perfect backdrop for the raised spa. The same wrought-iron gas lanterns used at the front entry of the home are repeated on columns here.
The color palette is subtle and classic, much like the interior of the home and the decor within the grand veranda directly adjacent the pool. 18"x30" blocks of limestone were used to create the wall at the rear of the property, and harmonizing with the veneer on the home. The pool is finished with Pennsylvania Premier coping, with a bull-nosed edge, shadowed by a 2" band of black granite. The surrounding decks are Travertine pavers in a 'Versailles' pattern, bordered by a 12" band of Pennsylvania stone. The pool utilizes three different glass tiles for a highly customized style. The glass mosaic on the wet deck and in the spa is a custom blend created by the homeowner and the designer. A grey/green Diamondbrite interior finish completes the soft hues that make this project aesthetically soothing to the eye.
The homeowner had been through 4 different home builders during the construction of their dream home. Understandably, when it came to the pool, they wanted to be certain they didn't go through the same difficulties and sought out a company with the reputation and the creativity that would exceed their expectations. After seeing our detailed design study for their admittedly "compact space", they knew they had found just the right company.

 JRP Design & Remodel
For three years this Westlake Village couple lived in a house that didn't quite fit their needs. With frequent houseguests staying for weeks at a time, the family needed more space, particularly in the cramped kitchen. So began their search for a new home. Though the couple viewed several residences, they realized nothing compared to the space and location of the house they already owned. The family knew JRP by reputation from friends who were JRP clients. After consulting with our team, the couple agreed a whole-home renovation was the way to the dream home they had been searching for. Inspired by top architectural magazines, the couple had a clear vision of how their home should look and feel: a clean, open, modern space with a mix of details that played to the family's lively spirit.
The highlight of this new, open floorplan home is the gorgeous kitchen perfect for hosting. The unified palette is soft and beautiful. Clean, bright surfaces underpin strong visual elements such as polished quartz countertops, brushed oak floors, and glass tiles set in a herringbone pattern. A center-island breakfast bar now sits opposite a giant picture window and a show-stopping view of the Santa Monica mountains. Upstairs, the redesigned master bath is what dreams are made of. The double vanity and freestanding tub were rearranged to maximize space while the wood tile floors and stunning rock backsplash add an elemental feel. Now completely transformed, every detail of this transitional home creates the perfect atmosphere for relaxing and entertaining.
Cabinets (Manufacturer, Door Style, Material, Color/Stain or Finish)
- Dewils, Shaker Frameless, Maple, Just White
- Dewils, Shaker Frameless, Maple, Fashion Grey
- Dewils, Shaker Frameless, Maple, North Sea
Countertops (Material Type - Manufacturer, Collection, Color)
- Quartz – Vadara, Toledo, Calacatta Dorado
Light Fixture (Type - Manufacturer, Collection, Color)
- Dining Chandelier – Existing
- Breakfast Area Pendant – 1213 Madison Collection, Polished Nickel/Royal Cut Crystal
- Dining Wall Mount Sconce – Heart Sconce, Aged Iron with Natural Percale
- Kitchen Island Pendant – Darlana, Polished Chrome
- Master Bath Ceiling – Bling Flushmount
- Master Bath Vanity – Robert Abbey Fine Lighting Double Shade Bath, Polished Nickel over Steel
- Exterior – Primo Lanterns, The Yorkshire Electric Lantern, Custom Graphite Finish
Plumbing Fixture (Type - Manufacturer, Color)
- Freestanding Tub – Existing
- Tubfiller – Existing
- Master Bath Faucets – Existing
- Kitchen Faucets – Hansgrohe, Chrome
Sink (Type – Manufacturer, Material)
- Undermount Single Bowl Kitchen– Kohler, Stainless Steel
- Undermount Single Prep – Elkay, Stainless Steel
- Undermount Bar Sink – Kohler, Stainless Steel
- Ladena Undermount Lavatory – Kohler, Ceramic
Hardware (Type – Manufacturer, Color)
- Deadbolt – Emtek, Satin Nickel
- Dummy - Emtek, Satin Nickel
- Passage & Privacy - Emtek, Stainless Steel
Color of wall:
- Kitchen, Breakfast Area, Family Room – Dunn Edwards Edgecomb Grey
- Master Bath – Dunn Edwards Foggy Day
- Living and Dining – Dunn Edwards Winter Morning
Tile (Location: Material Type – Manufacturer, Collection/Style, Color)
- KITCHEN BACKSPLASH: Glass - Ann Sacks, Jute, Ecru/Gloss
- MASTER BATH FLOORS, TUB ACCENT WALL, & HALL BATH FLOORS: Porcelain – Bedrosians, Tahoe, Frost/Glazed
- ACCENT WALL BEHIND TUB: Mosaic – Daltile, Flat River Pebble, Creamy Sand
- FIREPLACE FLOOR: Porcelain Tile - Agora Surfaces, Almeria, Lava/Matte
Stone/Masonry (Location: Material Type – Manufacturer, Collection/Style, Color)
- FIREPLACE: Stone Veneer – Eldorado, European Ledge, Zinc/Dry Stacked
Wood Floor (Type – Manufacturer, Collection/Style, Color/Wash)
- Siberian Oak – Provenza, Heirloom, Light Wire Brushed
Windows/Exterior Doors (Type - Manufacturer)
- 2 Wide Casement – Jeld-Wen
- 3 Wide Casement – Jeld-Wen
- Awning – Jeld-Wen
- Single Casement – Jeld-Wen
- Stationary – Jeld-Wen
Photographer: Andrew Abouna

 Koncept Design + Build
Inspiration for a mid-sized transitional 3/4 white tile and subway tile brown floor alcove shower remodel in DC Metro with recessed-panel cabinets, gray cabinets, a two-piece toilet, white walls, an undermount sink, a hinged shower door, white countertops and quartz countertops

Sponsored
Columbus, OH

Hope Restoration & General Contracting
Columbus Design-Build, Kitchen & Bath Remodeling, Historic Renovations
 Ernesto Garcia Interior Design, LLC

From the neighboring golf course, passers-by often notice the strong lines of intriguing art inside this otherwise simple and quiet home.
Patio - mid-sized modern backyard decomposed granite patio idea in Phoenix with a pergola
Patio - mid-sized modern backyard decomposed granite patio idea in Phoenix with a pergola
 Tate Studio Architects
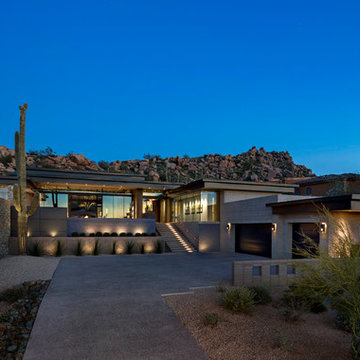
View looking up to the home from the street view with the spectacular desert backdrop to create the "Live In View". Builder - Build Inc, Interior Design - Tate Studio Architects, Landscape - Desert Foothills Landscape, Photography - Thompson Photographic.

 Skelly Build
Example of a transitional gray floor and wood wall entryway design in Austin with blue walls and a light wood front door

 Two Hands Interiors
A custom copper hood, hand painted terra-cotta tile backsplash, wooden beams and rich Taj Mahal quartzite counters create a sophisticated and welcoming kitchen. With double islands and plenty of prep space, this kitchen is made for a crowd.
 Foster Hill Design
Carolina Mariana Rodriguez
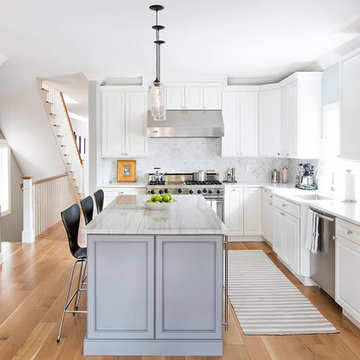
Example of a transitional light wood floor kitchen design in Chicago with a single-bowl sink, solid surface countertops, stone tile backsplash, stainless steel appliances, raised-panel cabinets, white cabinets, white backsplash and an island
Example of a transitional light wood floor kitchen design in Chicago with a single-bowl sink, solid surface countertops, stone tile backsplash, stainless steel appliances, raised-panel cabinets, white cabinets, white backsplash and an island
 Horn & Co. (Previously JHLA)

Espaliered witch hazel on welded wire mesh creates a dynamic view across from the kitchen. Viroc herb planters line a breezeway with pavers set in gravel. Two serviceberry trees lit from below punctuate the end of the garden space.
Sponsored
Columbus, OH
Hope Restoration & General Contracting
Columbus Design-Build, Kitchen & Bath Remodeling, Historic Renovations

 SM Design
St. Andrews Project — Contemporary Family Room
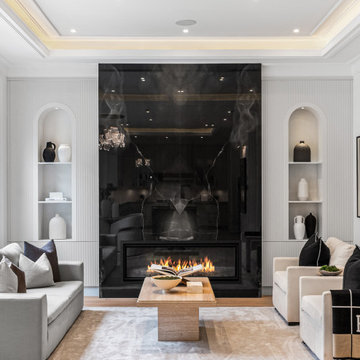
This living room is designed around the idea of quiet drama, a sophisticated composition where architectural symmetry, sculptural materials, and controlled contrast create an atmosphere that feels luxurious without becoming ostentatious.
The fireplace wall serves as the room's architectural centerpiece. A dramatic expanse of high-gloss black stone creates depth and reflection, transforming the fireplace into more than a functional element, it becomes a strong visual plane that anchors the entire room. The reflective surface captures fragments of the surrounding furnishings and lighting, adding dimensionality and allowing the space to feel richer as the light changes throughout the day.
Flanking the fireplace, finely detailed vertical wall treatment introduces texture and rhythm while maintaining the room's restrained monochromatic palette. The paired arched niches provide a softer counterpoint to the linear detailing, creating an intentional balance between geometric precision and organic curvature. Carefully edited decorative objects within the niches reinforce the sense of curation rather than clutter.
The seating arrangement is deliberately symmetrical and conversational, positioning the fireplace as a shared focal point while maintaining an intimate scale. Soft ivory upholstery and layered neutral textiles temper the strength of the black stone, while charcoal and warm taupe accents add tonal depth. The result is a palette that feels sophisticated and contemporary but remains comfortable and highly livable.
A substantial natural-stone coffee table introduces another tactile layer. Its architectural pedestal form gives the center of the room a sculptural presence, while the organic stone surface contrasts beautifully with the reflective fireplace surround and soft textiles.
Above, the recessed ceiling detail and concealed warm illumination subtly emphasize the room's architectural proportions. Rather than relying on decorative lighting alone, the layered illumination creates a soft perimeter glow that enhances the millwork and gives the room a warmer evening character.
The overall design relies on contrast as its primary decorative language: reflective black stone against matte white millwork, linear fluting against curved niches, structured architecture against organic materials, and crisp upholstery against tactile textiles. The result is a refined contemporary living environment with a strong sense of permanence, balance, and bespoke craftsmanship.
 STUDIO KONDE | Konrad Idaszewski Architect
Visit our page: https://conde.pl/architekt-wnetrz-poznan/
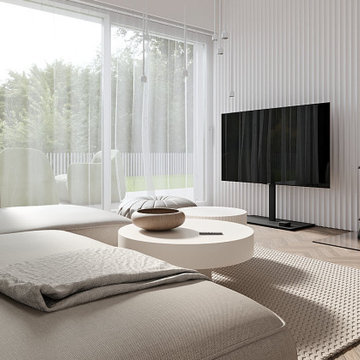
Modbarn house interior designed by STUDIO KONDE Konrad Idaszewski Architekt, a Poznań-based interior architect creating contemporary residential spaces with a strong architectural identity. As part of the Modelowedomy collection of individually configurable houses, Modbarn combines the character of a modern barn with a spacious high-ceilinged living and dining area, while the kitchen is partially separated from the lounge by an openwork shelving unit.
Contemporary living room designed as part of a modern barn house interior project in Poland. The space combines minimalist architecture, natural materials and soft neutral tones to create a calm and timeless atmosphere. Full-height glazing brings the garden directly into the composition, while the impressive ceiling height emphasizes the generous scale of the living area.
Seen from the lounge, the high interior is defined by a light palette and carefully coordinated textures. A large, deep upholstered sofa in warm beige occupies the foreground, accompanied by a folded textured throw and soft cushions. In front of it, two low round coffee tables create a layered arrangement, with a sculptural wooden bowl providing a simple decorative accent. A large woven rug extends across the seating zone, introducing a subtle tactile pattern and visually anchoring the furniture against the light oak herringbone floor.
The television is presented as a freestanding element on a slim black floor stand rather than mounted directly onto the wall, giving the arrangement a lighter and more architectural appearance. Behind it, the entire wall is finished with narrow vertical white slats, creating a distinctive ribbed texture that adds depth to the otherwise monochromatic interior. Several slender pendant lights hang from the high ceiling above the living and dining area, emphasizing the vertical proportions of the room.
Next to the television, a freestanding black wood-burning stove stands on its own protective glass hearth. Its compact, traditional form and visible flame introduce a strong dark accent and a sense of warmth against the predominantly white and beige surroundings. The contrast between the black stove, television stand and pale finishes gives the room a crisp contemporary character without losing its residential feel.
Large windows and glazed doors fill the background with daylight and provide a direct view towards the greenery outside. White vertical blinds soften the extensive glazing, while the light-filled garden becomes a natural backdrop for the neutral interior. The combination of the tall living space, textured wall cladding, freestanding television, wood-burning stove, soft sofa and natural timber flooring illustrates the refined yet comfortable approach to modern interiors developed by STUDIO KONDE, an interior architecture studio in Poznań.
 Gail Green

The strong formal axis set up by this portal demands an appropriately dramatic termination of the visit it created. This is accomplished by a clever alteration of the window end of the dining room. A new space with a strong focal point is now created for balance. An irregular space with two asymmetrical windows and one splayed wall is transforming by adding another splayed wall to match the exiting one. A new door to the powder room in this wall mirrors an existing recess in the existing spayed wall to create a symmetrical effect. This simple action makes the minuscule powder room much larger, creating a sense of false perspective to increase the apparent size of the dining room and places a single window on axis with the foyer. This window is given an appropriately grand window treatments with traditional swags framing a diaphanous sheer. This shear conveys the same softness as the sandblasted glass panels at the opposite end of the room, yet provided a transitional counterpoint to their modernity.
 Windhill+Co.
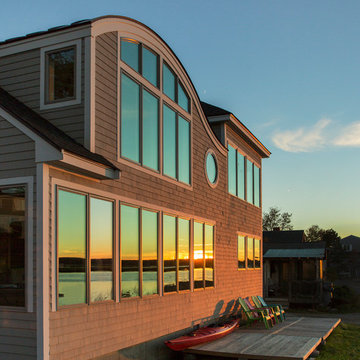
What Makes an Ocean Wave, Wave?
The quintessential New England ocean-front cottage poised for perfection, how could you possibly improve? What was already an amazing property on the shore in Ipswich, MA, gave way to a ‘face lift’. The ocean facing roofline with steep pitch created a blank canvas, our favorite! Constructing an eyebrow shaped dormer transformed the second floor by ‘opening the home’s eyes’, adding a master bedroom suite and reading nook…to die for. Ocean views and natural light were maximized by the strong use of glass and transparent finishes. The dramatic roofline resembles an ocean wave, befitting of the home’s coastal cottage location and style.
Eric Roth

 Signature Designs Kitchen | Bath | Interiors
Mid-sized elegant galley medium tone wood floor and brown floor open concept kitchen photo in Denver with a farmhouse sink, recessed-panel cabinets, white cabinets, quartzite countertops, white backsplash, stone slab backsplash, stainless steel appliances, an island and white countertops
44