
Search results for "Creating strong" in Home Design Ideas
 JANET CLAIRE STUDIO, LLC INTERIOR DESIGN
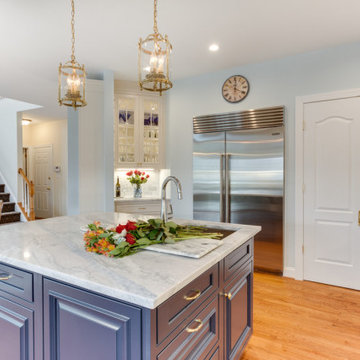
An Island prep sink is critical when entertaining large groups.
Large elements of navy blue create a strong cohesive accent throughout the mostly neutral white home Navy patterned stair carpet going up to the gallery above; the navy patterned wood rug in the dining area and the navy island cabinetry in the kitchen.
 Thomas & Jayne Interior Design
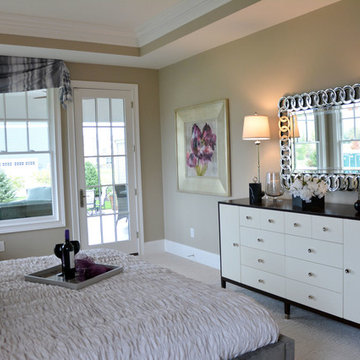
Creating a clean, contemporary home was the goal. I chose warm neutral grays with strong accent colors: eye-catching reds, blues and purples in the bedrooms. The use of sophisticated neutrals with well-placed color accents creates a warm and inviting yet clean and contemporary home for the family. Anne Buskirk Photography Anne Buskirk Photography
 Crontech Consulting
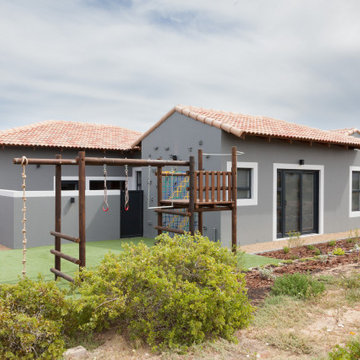
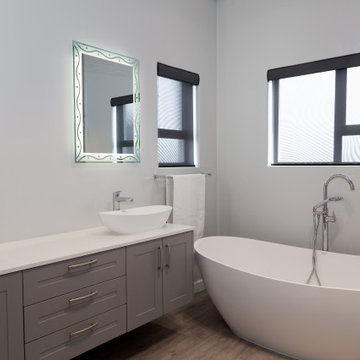
It is always an exciting journey to start a new turnkey project, especially when the owners are a young family planning their first home build. Being involved with each and every step of the process allowed these owners to appreciate all the time and detail that goes into creating their dream home, by adding their personal touch to each and every space and seeing it come to life. Guided by their strong family and professional needs, this home catered to their lives perfectly.
Find the right local pro for your project
 Huber Interiors, LLC
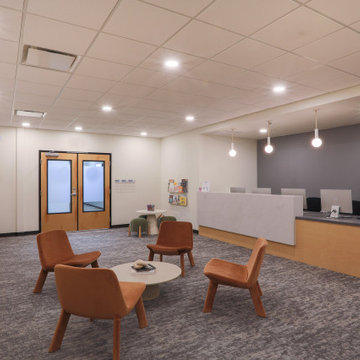
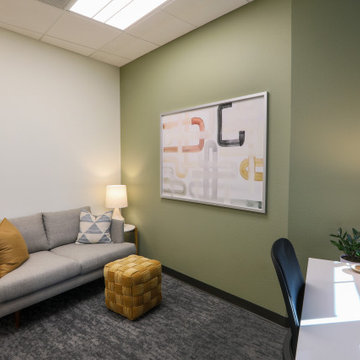
Creating a sense of calm and well-being was paramount in the design of this tenant-finish project. The mental health clinic features a soothing color palette, comfortable furnishings, and carefully selected finishes to foster a sense of safety and tranquility. The layout and design of the space has a strong emphasis on confidentiality and privacy while keeping the space open and inviting.
 Huber Interiors, LLC
Creating a sense of calm and well-being was paramount in the design of this tenant-finish project. The mental health clinic features a soothing color palette, comfortable furnishings, and carefully selected finishes to foster a sense of safety and tranquility. The layout and design of the space has a strong emphasis on confidentiality and privacy while keeping the space open and inviting.
 Crontech Consulting
It is always an exciting journey to start a new turnkey project, especially when the owners are a young family planning their first home build. Being involved with each and every step of the process allowed these owners to appreciate all the time and detail that goes into creating their dream home, by adding their personal touch to each and every space and seeing it come to life. Guided by their strong family and professional needs, this home catered to their lives perfectly.
 Aloe Home
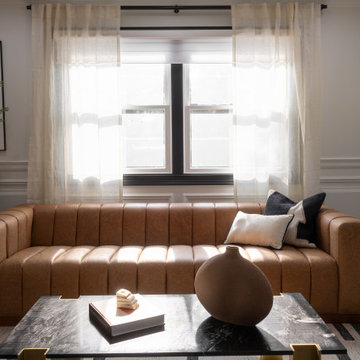
This living space was created to transpire a refined, light and welcoming feel, while keeping a bold/ strong impression.
Inspiration for a mid-sized modern open concept wall paneling living room remodel in New York with white walls
Inspiration for a mid-sized modern open concept wall paneling living room remodel in New York with white walls

Sponsored
Columbus, OH

Hope Restoration & General Contracting
Columbus Design-Build, Kitchen & Bath Remodeling, Historic Renovations

 DGK Design + Build
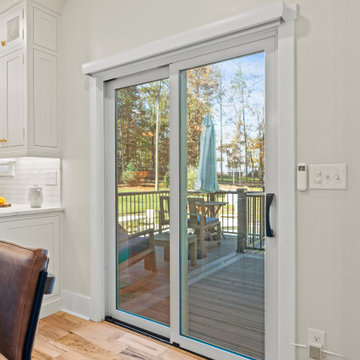
Large sliding glass doors provide access from the kitched to the screened-in porch, inviting natural light wile creating in strong indoor-outdoor connection.
 Ethan Allen Design Center - Atlanta
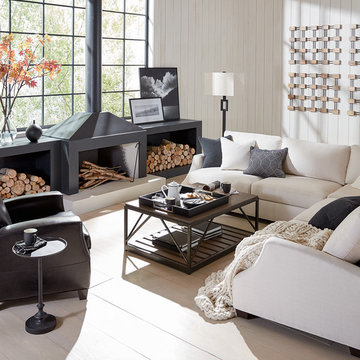
How to create a cozy living room in a great (big) space with high ceilings and strong architectural details? Think low, close, and comfortable. The modern, conversation-friendly Lynn sectional is plush and inviting, with arched arms and a graceful profile. You can see the modern living room inspiration, even in this farmhouse space; we keep color to a minimum, and nothing gets it done like black and white.

 Ethan Allen Design Center - Schaumburg
How to create a cozy living room in a great (big) space with high ceilings and strong architectural details? Think low, close, and comfortable. The modern, conversation-friendly Lynn sectional is plush and inviting, with arched arms and a graceful profile. You can see the modern living room inspiration, even in this farmhouse space; we keep color to a minimum, and nothing gets it done like black and white.
 Prime Interior Agencies
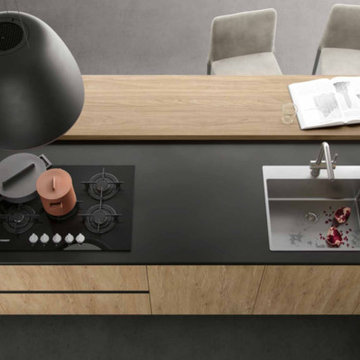
Strong textures in soft lines create an urban style and the combination of finishes results an amazing outcome
Home design - contemporary home design idea in London
Home design - contemporary home design idea in London
 WoodCo
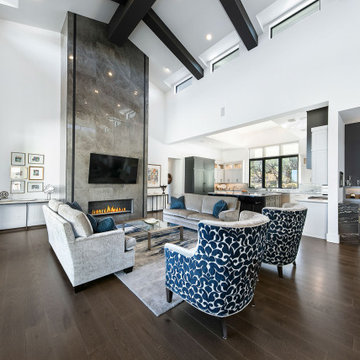
Set within Cordillera Ranch, this Mediterranean-style residence by Todd Glowka is designed in direct response to its surroundings, with expansive views across the ‘Twin Sisters’ hills and the Guadalupe River. A restrained interior palette and soaring ceilings draw in natural light, creating a strong sense of openness throughout. WoodCo’s Malone European oak planks run continuously underfoot, softening the architectural lines and anchoring the interiors to the landscape beyond.
Sponsored
Columbus, OH
Hope Restoration & General Contracting
Columbus Design-Build, Kitchen & Bath Remodeling, Historic Renovations
 Crontech Consulting
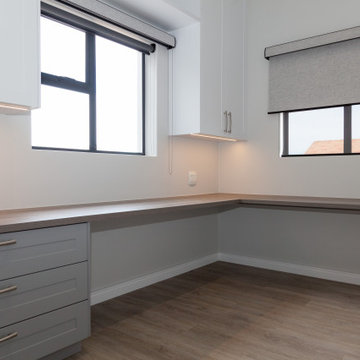
It is always an exciting journey to start a new turnkey project, especially when the owners are a young family planning their first home build. Being involved with each and every step of the process allowed these owners to appreciate all the time and detail that goes into creating their dream home, by adding their personal touch to each and every space and seeing it come to life. Guided by their strong family and professional needs, this home catered to their lives perfectly.

 Haenen Design Studios
Keeping with the mostly Black&White color palette, we placed a strong patterned cover over our client's daybed to create a focal point. All we added was an area rug, plant, table lamp and coffee table.
 Glenview Haus – Custom Doors & Wine Cellars
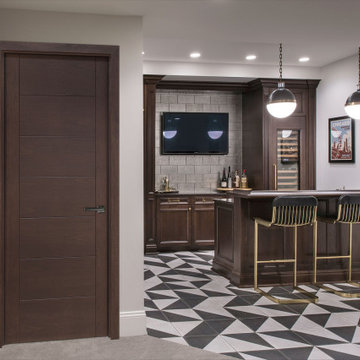
Our collection of modern doors are made in Europe and deliver superior performance due to the latest European technology and highest level of designs and quality for interior doors. The Modern Collection interior doors are ideal for homes with Contemporary architecture and Modern architecture. For those who envision the perfect, contemporary home, Glenview Haus offers a vast collection of Modern Interior Doors. Our modern interior wood doors feature strong, horizontal lines and geometrical designs that work together to create an unmistakable and artistic effect. This collection flaunts trendsetting looks and styles that are sure to create the perfect modern or contemporary atmosphere in your home. Our interior doors are designed so that the doors inside of your home are as beautiful as the front entry door.
 Peak Construction
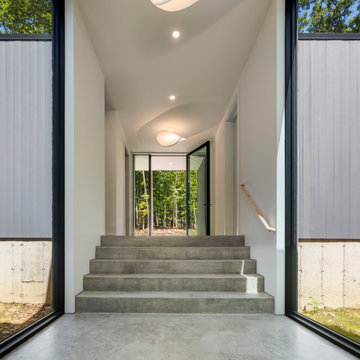
Featuring minimalist design elements and a strong connection to the outdoors.
Key features include:
A set of wide concrete steps leading up to a hallway.
Large floor-to-ceiling windows on both sides of the hallway, allowing ample natural light to flood the space and providing a clear view of the surrounding forest.
Smooth, polished concrete floors that enhance the contemporary aesthetic.
A glass door at the end of the hallway, offering another view of the forest and creating a seamless transition between indoor and outdoor spaces.
The overall design emphasizes simplicity, natural light, and a strong visual connection to the surrounding nature.

 JASMIN REESE INTERIORS
Example of a mid-sized trendy medium tone wood floor and beige floor living room design in Chicago with gray walls
 Aloe Home
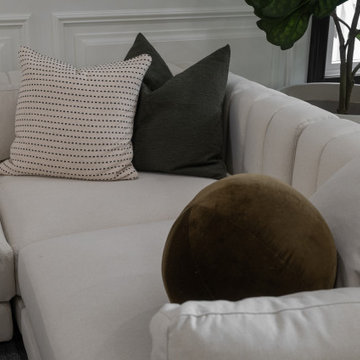
This living space was created to transpire a refined, light and welcoming feel, while keeping a bold/ strong impression.
Living room - mid-sized modern open concept wall paneling living room idea in New York with white walls
Living room - mid-sized modern open concept wall paneling living room idea in New York with white walls
 Crontech Consulting
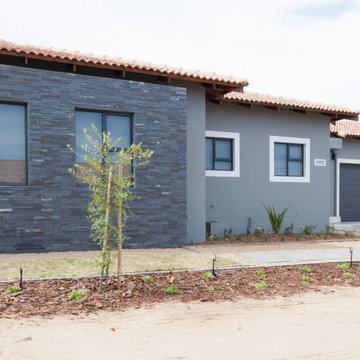
It is always an exciting journey to start a new turnkey project, especially when the owners are a young family planning their first home build. Being involved with each and every step of the process allowed these owners to appreciate all the time and detail that goes into creating their dream home, by adding their personal touch to each and every space and seeing it come to life. Guided by their strong family and professional needs, this home catered to their lives perfectly.
67