
Search results for "Creating tailored" in Home Design Ideas
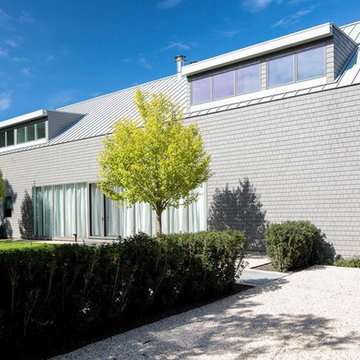
 Betty Wasserman Art & Interiors: The Hamptons
Modern luxury meets warm farmhouse in this Southampton home! Scandinavian inspired furnishings and light fixtures create a clean and tailored look, while the natural materials found in accent walls, casegoods, the staircase, and home decor hone in on a homey feel. An open-concept interior that proves less can be more is how we’d explain this interior. By accentuating the “negative space,” we’ve allowed the carefully chosen furnishings and artwork to steal the show, while the crisp whites and abundance of natural light create a rejuvenated and refreshed interior.
This sprawling 5,000 square foot home includes a salon, ballet room, two media rooms, a conference room, multifunctional study, and, lastly, a guest house (which is a mini version of the main house).
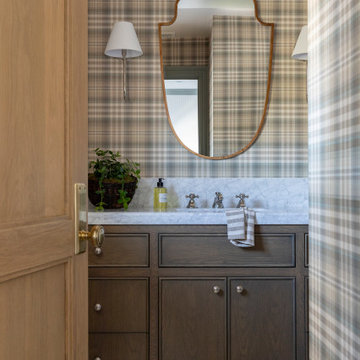
 Alicia Torosian Design
Located in Newport Beach’s coveted Port Streets, this family home was taken down to the studs and completely reimagined to create a layered, detail-rich forever home. We expanded key living spaces — including the kitchen and primary bathroom — to enhance both functionality and everyday luxury.
Throughout the home, thoughtfully curated moments bring personality and warmth. From the beautifully wallpapered dining room to the checkerboard marble laundry room, each space was designed to feel timeless yet distinctive. Living spaces and bathrooms were individually styled using a cohesive palette of blues, greens, and warm browns — creating a sense of flow while allowing each room its own identity.
The result is a thoughtfully tailored home that blends classic design with family-centered living in one of Newport Beach’s most beloved neighborhoods. This home was featured in the 2026 Corona del Mar Home Tour.
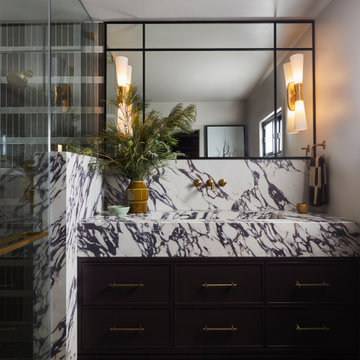
 Keene Interiors
This bathroom pairs bold stonework with refined detailing to create a sophisticated, architectural statement. Dramatic marble wraps the vanity and backsplash, its expressive veining delivering movement and contrast against the clean-lined silhouette. The integrated stone sink reinforces a seamless, monolithic look while elevating the overall design.
Deep-toned cabinetry grounds the composition, accented with warm brass hardware that adds subtle polish and cohesion. A black-framed mirror introduces structure and symmetry, flanked by sculptural sconces that provide soft, flattering light. The layered materials continue into the adjacent shower, where glass and tile contribute depth and texture without overwhelming the space.
The result is a richly layered bath that feels modern, tailored, and timeless, balancing bold material choices with thoughtful refinement.
Find the right local pro for your project
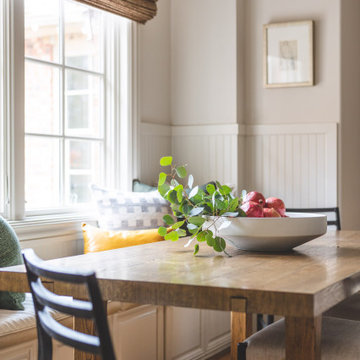
 Tara Fust Design
This eat-in dining nook was designed to bring warmth and intimacy to the open kitchen layout. A built-in banquette tucks seamlessly beneath large windows, maximizing seating while creating a cozy, casual gathering spot for everyday meals. Paneled millwork adds architectural detail and softness, while woven roman shades introduce texture and warmth.
A solid wood dining table grounds the space, paired with simple, tailored chairs to keep the look relaxed and functional. Layered pillows in soft neutrals and muted color add comfort without overwhelming the palette. Natural light fills the nook, highlighting the warm wood flooring and creating an inviting place for morning coffee, homework, or casual entertaining.
The result is a kitchen dining area that feels intentional, comfortable, and deeply livable — a natural extension of the heart of the home.
 Keene Interiors
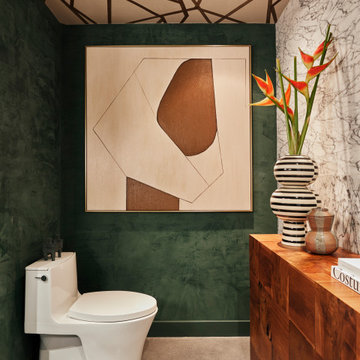
This powder room blends bold material contrast with artistic restraint, creating a space that feels intimate and gallery-inspired. Deep green plaster walls envelop the room in richness, providing a dramatic backdrop for the large-scale abstract artwork that anchors the composition. The tonal layering of warm neutrals within the art softens the palette while maintaining visual impact.
A striking marble accent wall introduces natural veining and texture, balancing the depth of the green walls with lightness and movement. The warm wood vanity adds grounding warmth, its clean lines and natural grain reinforcing the organic material story.
Above, the geometric ceiling detail creates an unexpected architectural moment, drawing the eye upward and adding dimension to the compact footprint. Sculptural accessories and thoughtful styling complete the vignette, resulting in a powder bath that feels curated, confident, and richly layered.
 Kitchen Solvers of Spring Hill
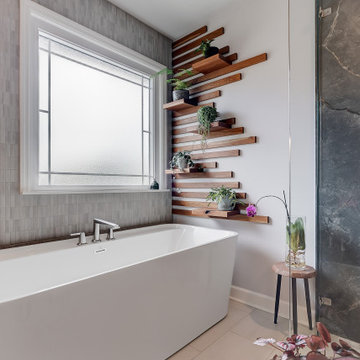
These homeowners were ready to completely transform their master bathroom. The existing space felt cramped and outdated, with an impractical linen closet, a small vanity, poor lighting, a bulky tub, and a shower that had seen better days. Their vision was clear—they wanted a warm, inviting, spa-inspired retreat with natural elements, rich textures, and a unique wood feature wall, rather than the all-white look that has become so common.
The finished design brings that vision to life through a beautiful blend of color, texture, and thoughtful details. A stunning cherry vanity and counter stack, topped with luxurious quartzite countertops, create warmth and elegance. The feature wall, finished in 1" x 3" Articulo tile, adds depth and visual interest, while large-format floor tiles provide a clean, modern foundation.
The curbless shower features coordinating hex tile flooring and niches, complemented by porcelain slab walls and glass panels that create an open, airy feel. A spacious freestanding tub offers the perfect place to relax and unwind. To maximize functionality, the doorway was relocated to accommodate a larger vanity, and custom barn and closet doors were added to enhance the room's character.
Programmable lighting tailored to the homeowners' lifestyle, along with a custom wood feature wall designed to showcase decorative plants, transformed a once-empty wall into a stunning focal point. What was once a dreaded space is now a beautiful spa-like retreat and one of the homeowners' favorite rooms in the house.
 JRP Design & Remodel
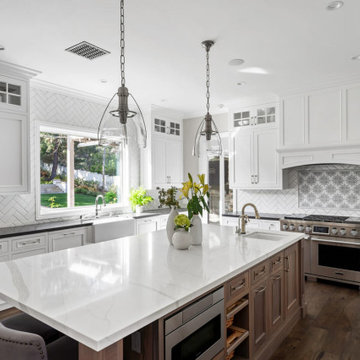
In the trails located in the heart of Westlake Village, a homeowner embarked on a transformative journey. Feeling the urge to expand, refresh, and breathe new life into their space, they envisioned more than just additional square footage; they dreamed of a home capable of hosting their large family and grandchildren, becoming the backdrop for countless cherished memories.
Understanding our client’s vision, our team set out to create an open, inviting space bathed in natural light. We aimed to seamlessly blend indoor and outdoor living while radiating warmth and brightness throughout the home. This commitment to our client’s dream guided us as we transformed every corner of the house.
The transformation began with a significant addition to the back of the house. We knocked down walls, relocated the stairs, and reconfigured the floorplan to enhance flow and functionality. To further enhance the connection with the outdoors, we replaced traditional French doors with a stunning LaCantina door. This change not only expanded the view but also invited the beauty of the outdoors into the heart of the home.
Turning our attention to the dated red brick that adorned the home’s facade, we applied a mortar overlay with creativity and skill. This transformed the tired brick into a fresh, unique feature that set the tone for the entire remodel. Our dedication to detail extended to every inch of the home, with custom finishes and upgrades in the kitchen, bedrooms, bathrooms, and living spaces. Each detail was carefully chosen and executed to reflect our client’s taste and elevate their living experience.
Understanding our client’s desires for outdoor gatherings, we added two patios—one roofed and one louvered—complete with an outdoor fireplace, lounging, and dining areas. We also built a new pool and added an outdoor BBQ island, creating inviting retreats perfect for family gatherings, relaxation, and making new memories.
As the project neared completion, our client’s dream home stood transformed—a bright, open sanctuary perfectly tailored to their family’s needs and desires. While we provided the expertise, guidance, and craftsmanship, it was our client’s vision, passion, and trust that made it all possible.
In the end, this project was about more than just remodeling a house; it was about crafting a home where love, laughter, and memories could flourish for years to come.
Photographer: Andrew Orozco

Sponsored
Delaware, OH

Buckeye Basements, Inc.
Central Ohio's Basement Finishing ExpertsBest Of Houzz '13-'21
 JRP Design & Remodel
In the trails located in the heart of Westlake Village, a homeowner embarked on a transformative journey. Feeling the urge to expand, refresh, and breathe new life into their space, they envisioned more than just additional square footage; they dreamed of a home capable of hosting their large family and grandchildren, becoming the backdrop for countless cherished memories.
Understanding our client’s vision, our team set out to create an open, inviting space bathed in natural light. We aimed to seamlessly blend indoor and outdoor living while radiating warmth and brightness throughout the home. This commitment to our client’s dream guided us as we transformed every corner of the house.
The transformation began with a significant addition to the back of the house. We knocked down walls, relocated the stairs, and reconfigured the floorplan to enhance flow and functionality. To further enhance the connection with the outdoors, we replaced traditional French doors with a stunning LaCantina door. This change not only expanded the view but also invited the beauty of the outdoors into the heart of the home.
Turning our attention to the dated red brick that adorned the home’s facade, we applied a mortar overlay with creativity and skill. This transformed the tired brick into a fresh, unique feature that set the tone for the entire remodel. Our dedication to detail extended to every inch of the home, with custom finishes and upgrades in the kitchen, bedrooms, bathrooms, and living spaces. Each detail was carefully chosen and executed to reflect our client’s taste and elevate their living experience.
Understanding our client’s desires for outdoor gatherings, we added two patios—one roofed and one louvered—complete with an outdoor fireplace, lounging, and dining areas. We also built a new pool and added an outdoor BBQ island, creating inviting retreats perfect for family gatherings, relaxation, and making new memories.
As the project neared completion, our client’s dream home stood transformed—a bright, open sanctuary perfectly tailored to their family’s needs and desires. While we provided the expertise, guidance, and craftsmanship, it was our client’s vision, passion, and trust that made it all possible.
In the end, this project was about more than just remodeling a house; it was about crafting a home where love, laughter, and memories could flourish for years to come.
Photographer: Andrew Orozco
 JRP Design & Remodel
In the trails located in the heart of Westlake Village, a homeowner embarked on a transformative journey. Feeling the urge to expand, refresh, and breathe new life into their space, they envisioned more than just additional square footage; they dreamed of a home capable of hosting their large family and grandchildren, becoming the backdrop for countless cherished memories.
Understanding our client’s vision, our team set out to create an open, inviting space bathed in natural light. We aimed to seamlessly blend indoor and outdoor living while radiating warmth and brightness throughout the home. This commitment to our client’s dream guided us as we transformed every corner of the house.
The transformation began with a significant addition to the back of the house. We knocked down walls, relocated the stairs, and reconfigured the floorplan to enhance flow and functionality. To further enhance the connection with the outdoors, we replaced traditional French doors with a stunning LaCantina door. This change not only expanded the view but also invited the beauty of the outdoors into the heart of the home.
Turning our attention to the dated red brick that adorned the home’s facade, we applied a mortar overlay with creativity and skill. This transformed the tired brick into a fresh, unique feature that set the tone for the entire remodel. Our dedication to detail extended to every inch of the home, with custom finishes and upgrades in the kitchen, bedrooms, bathrooms, and living spaces. Each detail was carefully chosen and executed to reflect our client’s taste and elevate their living experience.
Understanding our client’s desires for outdoor gatherings, we added two patios—one roofed and one louvered—complete with an outdoor fireplace, lounging, and dining areas. We also built a new pool and added an outdoor BBQ island, creating inviting retreats perfect for family gatherings, relaxation, and making new memories.
As the project neared completion, our client’s dream home stood transformed—a bright, open sanctuary perfectly tailored to their family’s needs and desires. While we provided the expertise, guidance, and craftsmanship, it was our client’s vision, passion, and trust that made it all possible.
In the end, this project was about more than just remodeling a house; it was about crafting a home where love, laughter, and memories could flourish for years to come.
Photographer: Andrew Orozco
 Alicia Torosian Design
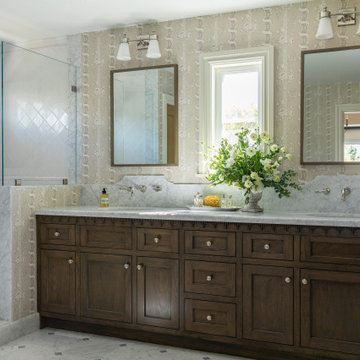
Located in Newport Beach’s coveted Port Streets, this family home was taken down to the studs and completely reimagined to create a layered, detail-rich forever home. We expanded key living spaces — including the kitchen and primary bathroom — to enhance both functionality and everyday luxury.
Throughout the home, thoughtfully curated moments bring personality and warmth. From the beautifully wallpapered dining room to the checkerboard marble laundry room, each space was designed to feel timeless yet distinctive. Living spaces and bathrooms were individually styled using a cohesive palette of blues, greens, and warm browns — creating a sense of flow while allowing each room its own identity.
The result is a thoughtfully tailored home that blends classic design with family-centered living in one of Newport Beach’s most beloved neighborhoods. This home was featured in the 2026 Corona del Mar Home Tour.
 LMG Design Consulting Inc.
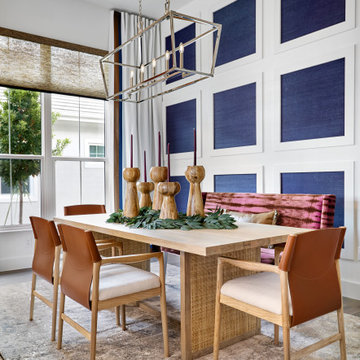
The Ralph Showroom is a sophisticated retail environment that blends classic style with a tailored, masculine edge. Rich wood finishes, timeless detailing, and refined lighting create an atmosphere of understated luxury. Designed to highlight product displays without overwhelming them, the space feels both elevated and inviting—evoking the spirit of a high-end boutique with a grounded, approachable charm.
 Tara Fust Design
The primary closet was designed as a built-in millwork environment rather than a storage room. Cabinetry configuration, shelving rhythm, and drawer placement were resolved during the design selection phase to support daily use while maintaining visual order.
A central window seat introduces symmetry and natural light, creating a focal point that softens the linearity of the cabinetry walls. Open shelving, concealed drawers, and integrated hanging zones establish a clear organizational hierarchy, allowing function to remain seamless and visually quiet.
Material selection stays restrained — warm wood tones, soft textiles, and subtle hardware — reinforcing continuity with the home’s architectural palette. The result is a primary closet that reads as composed interior architecture: efficient, tailored, and scaled for routine without excess.
 Betty Wasserman Art & Interiors

Modern luxury meets warm farmhouse in this Southampton home! Scandinavian inspired furnishings and light fixtures create a clean and tailored look, while the natural materials found in accent walls, casegoods, the staircase, and home decor hone in on a homey feel. An open-concept interior that proves less can be more is how we’d explain this interior. By accentuating the “negative space,” we’ve allowed the carefully chosen furnishings and artwork to steal the show, while the crisp whites and abundance of natural light create a rejuvenated and refreshed interior.
This sprawling 5,000 square foot home includes a salon, ballet room, two media rooms, a conference room, multifunctional study, and, lastly, a guest house (which is a mini version of the main house).

Sponsored
Columbus, OH

Hope Restoration & General Contracting
Columbus Design-Build, Kitchen & Bath Remodeling, Historic Renovations

 Advance Design Studio, Ltd.
Jennifer and Dan have lived in their Deer Park Illinois home for 15 years, slowly making minor fixes like painting and decorating; but they had a new plan for their kitchen the entire time. An awkwardly placed garage door, and an island cooktop with a terrible downdraft made a full-scale kitchen remodel an absolute must. Jennifer had many ideas in mind and wanted to work with a company that could provide high-end work, while partnering with a designer that would tailor the kitchen to her ideas.
She was intrigued by the phrase “Common Sense Remodeling” in Advance Design’s feature she discovered while perusing an issue of the community’s Quintessential Barrington Magazine. Doing further research on the company’s website, as she looked through project profiles and read about Advance Design’s “Common Sense Remodeling” philosophy, she promptly scheduled an appointment to see if the people and ideas she read about were truly who they said they were. The more she read, the more she knew that the “Common Sense” approach to remodeling they described was exactly the type of company she was looking for.
The partnership was sealed after an initial consultation with Owner Todd Jurs and Project Designer Michelle Lecinski. They displayed a combination of friendliness, professionalism and respect that was unmatched by any of the other companies Jennifer talked to. She knew that with Advance Design, she would be able to retain the vision that she had in mind with high-quality craftsmanship.
“I reached out to Advance Design because of the ‘Common Sense Remodeling’ tagline,” Jennifer said. “That’s what lingered for me”. “Advance Design was the most respectful- of the house and of my design ideas, and the most professional of the handful of companies that looked at my project”.
Soon after the meeting Jennifer began working with Michelle on the project design. They quickly developed chemistry. Jennifer loved how Michelle researched and located every detail that Jennifer wanted for the kitchen. Between the two of them, every concept and idea was worked through and perfected. “Jennifer had definite ideas about what she wanted the new kitchen to look like, she just didn’t know how to bring it all together. We worked together really well to make her ideas into the practical reality necessary for a well-functioning kitchen, with the look and feel that she had envisioned”, says Michelle.
“Michelle was wonderful in using the CAD system she would show me new drawings every time we changed the layout while working through the design,” Jennifer said. “She was a really wonderful partner in execution, she made sure everything happened quickly and easily.”
The finished design drew out elements of Jennifer’s style and personality. The pair call the look “sophisticated farmhouse” to describe the kitchen renovation to family and friends. The result was a beautifully crafted, authentic-feeling space that satisfied Jennifer’s dreams 15 years in the making. The whole project consisted of a kitchen remodel, mudroom upgrade with powder room, and garage entry relocation. “The projects I personally like the best, are the ones that put the client’s dreams on display,” Project Designer Michelle said. “And this is one of those projects.”
The main focal point of the kitchen is custom zinc and brass ventilation hood with a vintage sheen, which was hand made to order by a small company in Indiana named Vogler Metalworking. “It’s like sculpture, a true work of art”, says Jennifer. Your eye is immediately drawn towards this elegant yet practical hood that eliminated the home’s downdraft problem and added a striking conversation piece at the same time. The carpenters had to use special gloves when transporting and installing it, so they didn’t smudge it with fingerprints. The beautiful hood centers proudly over the stunning black enamel and brass LaCornue Range. “I had a friend who had a LaCornue range and after learning how easy it was to cook perfect meals, I was convinced I wanted to have one”, says Jennifer. This unique, breathtaking combination anchors the entire kitchen and is apparent immediately as you walk into the great room the surrounds the space.
DuraSupreme Crestwood cabinets with a Kendall Panel add function and sophistication. A custom gray paint color paired with a storm blue was developed so that the new kitchen looked like it belonged to the existing space. Unlacquered brass faucets and hardware were important to Jennifer because she wanted the living finishes to age over time. Remarkable brass diamond mesh cabinet door inserts imported from the UK continue to add this one-of-a-kind kitchen renovation; giving it a “you won’t see this everywhere” quality. The use of old railcar flooring for the coffee bar countertop and reclaimed oak for the open shelving gives an authenticity to the space uncommon in kitchens today.
Jennifer and Michelle fell in love with the Limestone Grey Stone while they were investigating unique island countertop ideas. They liked the fact that the limestone as a living finish will age and change over time. Calcutta Miel Quartz countertops made for an excellent pairing around the perimeter, as it’s durable and perfect for cooking preparations. A textured white subway tile backsplash that runs to the ceiling keeps your eye moving towards the open shelving, and to the main focal point of the stunning range hood combination.
“The kitchen functions beautifully, and it’s gorgeous,” beams Jennifer as she gestures with both hands while smiling ear to ear. “The most important thing was I wanted a kitchen that had a wonderful flow, cooked beautiful meals and was a great gathering place for family and friends, and this space does that perfectly! Beauty wise, it turned out exactly how I had envisioned. I felt the function part was the hardest part, and that was nailed”!
Relocating the garage entry to the new mudroom was a huge priority and has finally separated the family’s arriving home functions from their kitchen. Now coats and shoes and bags have their own area for dropping once members arrive home. Matching gray DuraSupreme cabinetry helped create gorgeous, purposeful lockers for the family. A reclaimed vintage sink and custom wall paper were added to the tiny powder room to beautify the once previously only functional space. Advance Design was even able to create a custom space for their dog to sleep while the family is away.
“It was unbelievable that a project of this size was completed in such a short time, and I think that’s because of the large amount of planning and preparation that went into it,” Jennifer marveled, “When we started, we were ready, and everything was prepared”.
When it came to execution, Project Manager Justin Davis and his crew were quick, accessible, and organized. Projects like this kitchen are typically completed in as little as 8-10 weeks. Jennifer’s kitchen however despite the relocation of some challenging HVAC in a soffit and moving of an exterior door was completed remarkably fast in part because the team was working with an existing tile floor that ran throughout the first floor that the client really loved.
“You get to know these people really well because they’re living in your house while you’re living in your house. They were so fast and really good, it didn’t take as long as even planned” reported Jennifer. “I would text Justin and he always responded almost immediately. I got to know all the guys who were working in our house and they were all wonderful people”.
Details in a customized kitchen like this one require skill and care from the people who install it. “All the guys on the job were skilled at what the did. I wanted small details like little feet to look like furniture, that is where their carpentry skill came in to make these all perfect”, said Jennifer. “The tile guys were wonderful. They even let me determine how I wanted the texture with the grout to appear for a salt and pepper look; now that is a very skilled trade person making it custom”.
In Jennifer’s interview, she continued to reference Advance Design’s “Common Sense Remodeling”, so I took a minute to ask her exactly what that phrase meant to her and how it played out in her experience with her project and the Advance Design team. Here is what she said: “I was intrigued about Common Sense Remodeling and in my head that there would be clear costs and prices, great communication between the design team, the execution team and me”, said Jennifer. They did deliver on that, it was so clear about the cost breakdown, what I could expect from everyone who came to my house, and everything that we had ordered. That to me is the Common Sense”!
It’s great to see a client take literally our assertion that a well-planned remodeling project is simply “Common Sense”! She anticipated each step of the way would be clear, concise, and predictable, all the while protecting the outcome due to the careful upfront planning. “Advance Design delivered on their ‘Common Sense Remodeling’ promise,” Jennifer said. “From the design team, to the execution team - everything was straight forward like I imagined. The project turned out exactly how I envisioned, I enjoyed this process and absolutely would recommend Advance Design Studio to anyone.”
 Quest Cabinetry & Design
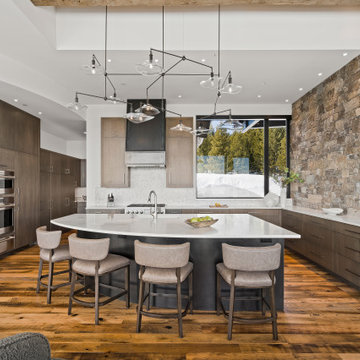
Trendy l-shaped dark wood floor and brown floor kitchen photo in Other with an undermount sink, flat-panel cabinets, dark wood cabinets, white backsplash, stainless steel appliances, an island and white countertops
 Advance Design Studio, Ltd.
Jennifer and Dan have lived in their Deer Park Illinois home for 15 years, slowly making minor fixes like painting and decorating; but they had a new plan for their kitchen the entire time. An awkwardly placed garage door, and an island cooktop with a terrible downdraft made a full-scale kitchen remodel an absolute must. Jennifer had many ideas in mind and wanted to work with a company that could provide high-end work, while partnering with a designer that would tailor the kitchen to her ideas.
She was intrigued by the phrase “Common Sense Remodeling” in Advance Design’s feature she discovered while perusing an issue of the community’s Quintessential Barrington Magazine. Doing further research on the company’s website, as she looked through project profiles and read about Advance Design’s “Common Sense Remodeling” philosophy, she promptly scheduled an appointment to see if the people and ideas she read about were truly who they said they were. The more she read, the more she knew that the “Common Sense” approach to remodeling they described was exactly the type of company she was looking for.
The partnership was sealed after an initial consultation with Owner Todd Jurs and Project Designer Michelle Lecinski. They displayed a combination of friendliness, professionalism and respect that was unmatched by any of the other companies Jennifer talked to. She knew that with Advance Design, she would be able to retain the vision that she had in mind with high-quality craftsmanship.
“I reached out to Advance Design because of the ‘Common Sense Remodeling’ tagline,” Jennifer said. “That’s what lingered for me”. “Advance Design was the most respectful- of the house and of my design ideas, and the most professional of the handful of companies that looked at my project”.
Soon after the meeting Jennifer began working with Michelle on the project design. They quickly developed chemistry. Jennifer loved how Michelle researched and located every detail that Jennifer wanted for the kitchen. Between the two of them, every concept and idea was worked through and perfected. “Jennifer had definite ideas about what she wanted the new kitchen to look like, she just didn’t know how to bring it all together. We worked together really well to make her ideas into the practical reality necessary for a well-functioning kitchen, with the look and feel that she had envisioned”, says Michelle.
“Michelle was wonderful in using the CAD system she would show me new drawings every time we changed the layout while working through the design,” Jennifer said. “She was a really wonderful partner in execution, she made sure everything happened quickly and easily.”
The finished design drew out elements of Jennifer’s style and personality. The pair call the look “sophisticated farmhouse” to describe the kitchen renovation to family and friends. The result was a beautifully crafted, authentic-feeling space that satisfied Jennifer’s dreams 15 years in the making. The whole project consisted of a kitchen remodel, mudroom upgrade with powder room, and garage entry relocation. “The projects I personally like the best, are the ones that put the client’s dreams on display,” Project Designer Michelle said. “And this is one of those projects.”
The main focal point of the kitchen is custom zinc and brass ventilation hood with a vintage sheen, which was hand made to order by a small company in Indiana named Vogler Metalworking. “It’s like sculpture, a true work of art”, says Jennifer. Your eye is immediately drawn towards this elegant yet practical hood that eliminated the home’s downdraft problem and added a striking conversation piece at the same time. The carpenters had to use special gloves when transporting and installing it, so they didn’t smudge it with fingerprints. The beautiful hood centers proudly over the stunning black enamel and brass LaCornue Range. “I had a friend who had a LaCornue range and after learning how easy it was to cook perfect meals, I was convinced I wanted to have one”, says Jennifer. This unique, breathtaking combination anchors the entire kitchen and is apparent immediately as you walk into the great room the surrounds the space.
DuraSupreme Crestwood cabinets with a Kendall Panel add function and sophistication. A custom gray paint color paired with a storm blue was developed so that the new kitchen looked like it belonged to the existing space. Unlacquered brass faucets and hardware were important to Jennifer because she wanted the living finishes to age over time. Remarkable brass diamond mesh cabinet door inserts imported from the UK continue to add this one-of-a-kind kitchen renovation; giving it a “you won’t see this everywhere” quality. The use of old railcar flooring for the coffee bar countertop and reclaimed oak for the open shelving gives an authenticity to the space uncommon in kitchens today.
Jennifer and Michelle fell in love with the Limestone Grey Stone while they were investigating unique island countertop ideas. They liked the fact that the limestone as a living finish will age and change over time. Calcutta Miel Quartz countertops made for an excellent pairing around the perimeter, as it’s durable and perfect for cooking preparations. A textured white subway tile backsplash that runs to the ceiling keeps your eye moving towards the open shelving, and to the main focal point of the stunning range hood combination.
“The kitchen functions beautifully, and it’s gorgeous,” beams Jennifer as she gestures with both hands while smiling ear to ear. “The most important thing was I wanted a kitchen that had a wonderful flow, cooked beautiful meals and was a great gathering place for family and friends, and this space does that perfectly! Beauty wise, it turned out exactly how I had envisioned. I felt the function part was the hardest part, and that was nailed”!
Relocating the garage entry to the new mudroom was a huge priority and has finally separated the family’s arriving home functions from their kitchen. Now coats and shoes and bags have their own area for dropping once members arrive home. Matching gray DuraSupreme cabinetry helped create gorgeous, purposeful lockers for the family. A reclaimed vintage sink and custom wall paper were added to the tiny powder room to beautify the once previously only functional space. Advance Design was even able to create a custom space for their dog to sleep while the family is away.
“It was unbelievable that a project of this size was completed in such a short time, and I think that’s because of the large amount of planning and preparation that went into it,” Jennifer marveled, “When we started, we were ready, and everything was prepared”.
When it came to execution, Project Manager Justin Davis and his crew were quick, accessible, and organized. Projects like this kitchen are typically completed in as little as 8-10 weeks. Jennifer’s kitchen however despite the relocation of some challenging HVAC in a soffit and moving of an exterior door was completed remarkably fast in part because the team was working with an existing tile floor that ran throughout the first floor that the client really loved.
“You get to know these people really well because they’re living in your house while you’re living in your house. They were so fast and really good, it didn’t take as long as even planned” reported Jennifer. “I would text Justin and he always responded almost immediately. I got to know all the guys who were working in our house and they were all wonderful people”.
Details in a customized kitchen like this one require skill and care from the people who install it. “All the guys on the job were skilled at what the did. I wanted small details like little feet to look like furniture, that is where their carpentry skill came in to make these all perfect”, said Jennifer. “The tile guys were wonderful. They even let me determine how I wanted the texture with the grout to appear for a salt and pepper look; now that is a very skilled trade person making it custom”.
In Jennifer’s interview, she continued to reference Advance Design’s “Common Sense Remodeling”, so I took a minute to ask her exactly what that phrase meant to her and how it played out in her experience with her project and the Advance Design team. Here is what she said: “I was intrigued about Common Sense Remodeling and in my head that there would be clear costs and prices, great communication between the design team, the execution team and me”, said Jennifer. They did deliver on that, it was so clear about the cost breakdown, what I could expect from everyone who came to my house, and everything that we had ordered. That to me is the Common Sense”!
It’s great to see a client take literally our assertion that a well-planned remodeling project is simply “Common Sense”! She anticipated each step of the way would be clear, concise, and predictable, all the while protecting the outcome due to the careful upfront planning. “Advance Design delivered on their ‘Common Sense Remodeling’ promise,” Jennifer said. “From the design team, to the execution team - everything was straight forward like I imagined. The project turned out exactly how I envisioned, I enjoyed this process and absolutely would recommend Advance Design Studio to anyone.”
 An Inspiring Home
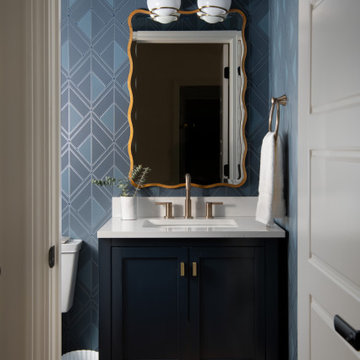
Powder room - transitional medium tone wood floor, brown floor and wallpaper powder room idea in Charlotte with shaker cabinets, black cabinets, blue walls, an undermount sink, gray countertops and a freestanding vanity

Sponsored
Delaware, OH
Buckeye Basements, Inc.
Central Ohio's Basement Finishing ExpertsBest Of Houzz '13-'21

 RW Anderson Homes
Interior Design by ecd Design LLC
This newly remodeled home was transformed top to bottom. It is, as all good art should be “A little something of the past and a little something of the future.” We kept the old world charm of the Tudor style, (a popular American theme harkening back to Great Britain in the 1500’s) and combined it with the modern amenities and design that many of us have come to love and appreciate. In the process, we created something truly unique and inspiring.
RW Anderson Homes is the premier home builder and remodeler in the Seattle and Bellevue area. Distinguished by their excellent team, and attention to detail, RW Anderson delivers a custom tailored experience for every customer. Their service to clients has earned them a great reputation in the industry for taking care of their customers.
Working with RW Anderson Homes is very easy. Their office and design team work tirelessly to maximize your goals and dreams in order to create finished spaces that aren’t only beautiful, but highly functional for every customer. In an industry known for false promises and the unexpected, the team at RW Anderson is professional and works to present a clear and concise strategy for every project. They take pride in their references and the amount of direct referrals they receive from past clients.
RW Anderson Homes would love the opportunity to talk with you about your home or remodel project today. Estimates and consultations are always free. Call us now at 206-383-8084 or email Ryan@rwandersonhomes.com.
 Advance Design Studio, Ltd.

This luxurious master bath was designed to integrate bathing and showering conveniently in one area without the use of walls or separation. The marble tub deck runs seamlessly directly into the shower area creating a bench area for sitting and toweling off. The beautiful tumbled marble tile design creates a lovely floor to ceiling backdrop for a fully tiled wall detail. The waterfall edges to double-stacked 3/4" marble accentuates the elegance of the finished space. Body sprays in the shower are placed just right to give the user the perfect spa experience. A built in mirror and delicate vanity finishes off this eloquently tailored bath for the most discriminating homeowner.
 Margot Hartford Photography
Photo: Margot Hartford © 2015 Houzz
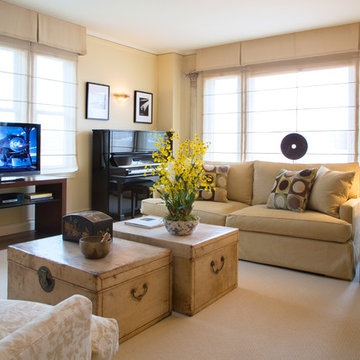
Living room - transitional living room idea in San Francisco
Living room - transitional living room idea in San Francisco
43