
Search results for "Creating virtual" in Home Design Ideas

 West Oak Interiors
We first created a mood board for the space and then this 3d rendering and walkthrough video.
Example of a mid-sized minimalist enclosed medium tone wood floor and brown floor family room design in DC Metro with gray walls, a standard fireplace, a wood fireplace surround and a wall-mounted tv
Example of a mid-sized minimalist enclosed medium tone wood floor and brown floor family room design in DC Metro with gray walls, a standard fireplace, a wood fireplace surround and a wall-mounted tv
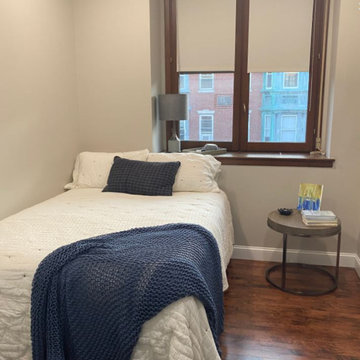
 Let's Decorate
Using the Let's Decorate App this client sent me these photos and measurements of her current layout. I created a new space plan to create more room for her workout. The client is currently in lockdown and is using this guest room as her workout space. she also loves gray and blue but really wanted a pop of color which we created with the pillows.

 Control4
Stunning, high-tech patio and pool area features dramatic evening lighting, entertainment areas and smart home automation from Control4 to enhance the ambiance and add the ultimate in convenience. Broadcast the music or program of your choice to an outdoor space using a whole-home audio/video solution, powered by Control4. The recessed smart lighting and access lighting is designed to create the perfect personalized ambiance. Other automation options may include fireplace switches, pool and hot tub control, energy management, home security system integration and full A/V control. And everything can be controlled from virtually anywhere - using your Control4 app with a smart phone or tablet device or a convenient touch screen.
Find the right local pro for your project

 Western Timber Frame
The unique hexagonal shape creates an extra eye-catching attractiveness; a configuration seldom seen in an architectural shelter. The kit uses old-world mortise and tenon joints, virtually eliminating all unsightly hardware.
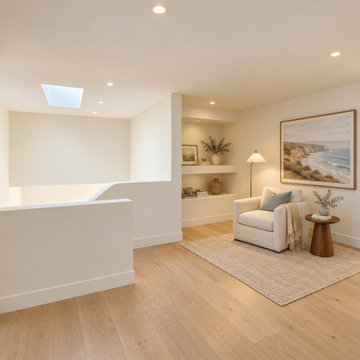
 ProTokai Next Build
An upstairs landing reimagined as a relaxing reading nook, with warm oak flooring, built-in display shelves, and a comfortable upholstered armchair. Skylight daylight, soft lighting, and coastal artwork create an inviting space beside the sculptural stairwell.
Virtually staged visualization showing proposed finishes and furnishings.


 Mike Schaap Builders
On the exterior of this thoughtfully designed home, fiber cement siding in a vivid blue hue pairs with contrasting white trim to create a virtual seascape, while circular windows and exposed rafters play up the nautical theme that defines lakefront living.

Sponsored
Columbus, OH

Hope Restoration & General Contracting
Columbus Design-Build, Kitchen & Bath Remodeling, Historic Renovations
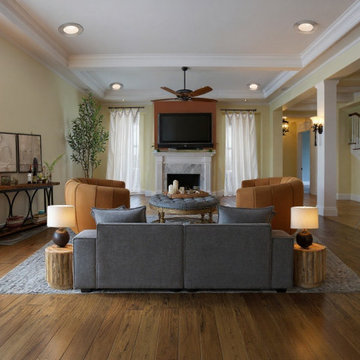
 STYLED & SOLD LLC
This virtual living room E-Design was created using an existing space as a base to develop a functional furniture layout and cohesive design concept. Real, shoppable furniture selections were used to demonstrate scale, flow, and style, allowing the client to visualize the finished space prior to purchasing.

 MSI
Stellar White Quartz countertops feature a soft white background with soft subtle gray flecks. Suitable for interior projects in commercial and residential properties, this quartz can serve as a beautiful backdrop for designs from traditional to modern. Create waterfall islands, backsplashes, floors, and countertops with this easy to clean and virtually maintenance free quartz.

 Shalena Smith Interiors and Home Decor
This room's design style incorporates a cool color palette with multiple wood tones to create a harmonious balance for this baby boy's nursery.
Nursery - contemporary boy light wood floor nursery idea in Los Angeles with blue walls
Nursery - contemporary boy light wood floor nursery idea in Los Angeles with blue walls
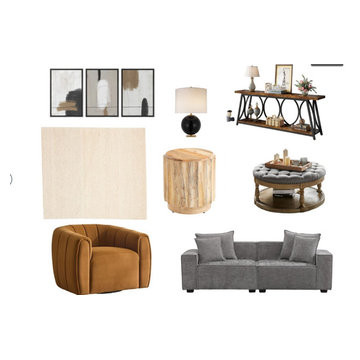 STYLED & SOLD LLC
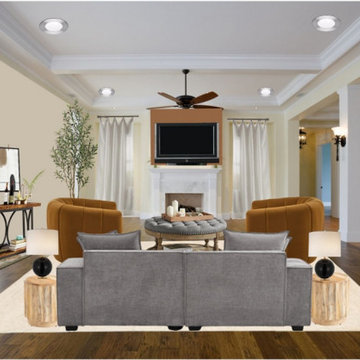
This virtual living room E-Design was created using an existing space as a base to develop a functional furniture layout and cohesive design concept. Real, shoppable furniture selections were used to demonstrate scale, flow, and style, allowing the client to visualize the finished space prior to purchasing.
 STYLED & SOLD LLC
This virtual living room E-Design was created using an existing space as a base to develop a functional furniture layout and cohesive design concept. Real, shoppable furniture selections were used to demonstrate scale, flow, and style, allowing the client to visualize the finished space prior to purchasing.

 Chad Schmuland Design
We upgraded our client, Dost Bikes, offices and retail space. Dost Bikes creates amazing electric bicycles and we completely revamped their showroom, lounge area and offices with upgrades or new products to showcase their style and display bikes for their sales team that does virtual bike sales.
Sponsored
Columbus, OH
Hope Restoration & General Contracting
Columbus Design-Build, Kitchen & Bath Remodeling, Historic Renovations

 MyPad3d
This photo is a still image from a 3D video created by MYPAD3D of this modern home designed by NW Lifestyle Homes.
Inspiration for a contemporary patio remodel in Seattle
Inspiration for a contemporary patio remodel in Seattle

 Anita Buchheim Interiors
This home just went through a big addition/remodel and the existing front living room needed to be redesigned to coordinate with the new kitchen and flooring throughout the home. We repositioned the existing furnishings and gave the room a brand "new look" by adding accessories to enhance the beauty and warmth of the room. A new blue and white chair, ottoman and a small table were added for additional seating and drama. After, we rearranged the art and scouted the home for a couple of other pieces that would work to create a gallery wall. There is still room for her to add more in the future.
 Control4
Striking high-tech kitchen features contemporary furnishings and smart home automation from Control4 to enhance the ambiance and add the ultimate in convenience. Broadcast the music of your choice using a whole-home audio solution, powered by Control4. The recessed smart lighting and access lighting is designed to create the perfect personalized ambiance. Other automation options may include smart appliances, programmable thermostat control for comfort and energy management, home security system integration, and full A/V control. And everything can be controlled from virtually anywhere - using your Control4 app with a smart phone or tablet device or a convenient touch screen.
 West Oak Interiors
We first created a mood board for the space and then this 3d rendering and walkthrough video.
Family room - mid-sized modern enclosed medium tone wood floor and brown floor family room idea in DC Metro with gray walls, a standard fireplace, a wood fireplace surround and a wall-mounted tv
Family room - mid-sized modern enclosed medium tone wood floor and brown floor family room idea in DC Metro with gray walls, a standard fireplace, a wood fireplace surround and a wall-mounted tv
 High Country Fireplaces
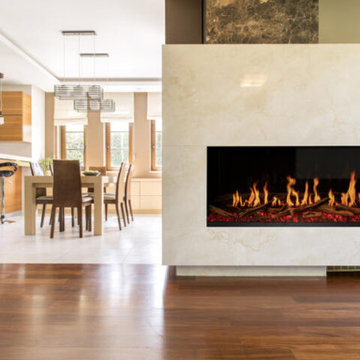
Experience the innovative Orion virtual fireplace that utilizes the most optimized technology, creating the most life-like fire in an electric fireplace.
• High Viewing Area - Enjoy a stunning visual experience with the Orion’s 15″ or 18″ high viewing angle.
• Custom Colors & Patterns - Personalize your fireplace with the Orion’s custom colors and patterns.
• Adjustable Flame Speed - Set the perfect mood with Orion’s adjustable flame speed.
• Ambient Crackling Sound - Immerse yourself in the cozy ambiance created by Orion’s ambient crackling sound.
• Multi-Color Ember Bed & Downlighting - Enhance your space with Orion’s vibrant multi-colored downlight.
 Anita Buchheim Interiors
This home just went through a big addition/remodel and the existing front entry and living room needed to be redesigned to coordinate with the new kitchen and flooring throughout the home. We repositioned the existing furnishings and gave the room a brand "new look" by adding accessories to enhance the beauty and warmth of the room. A new blue and white chair, ottoman and a small table were added for additional seating and drama. After, we rearranged the art and scouted the home for a couple of other pieces that would work to create a gallery wall. There is still room for her to add more in the future.
 Anita Buchheim Interiors
This home just went through a big addition/remodel and the existing front living room needed to be redesigned to coordinate with the new kitchen and flooring throughout the home. We repositioned the existing furnishings and gave the room a brand "new look" by adding accessories to enhance the beauty and warmth of the room. A new blue and white chair, ottoman and a small table were added for additional seating and drama. After, we rearranged the art and scouted the home for a couple of other pieces that would work to create a gallery wall. There is still room for her to add more in the future.
9