
Search results for "Creative lighting solution" in Home Design Ideas


 Creative Cabinets and Fine Finishes, LLC
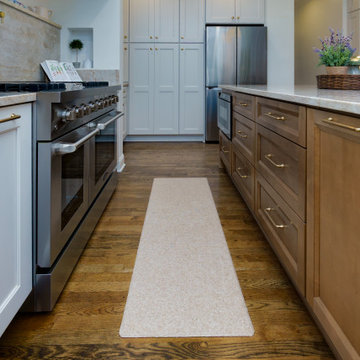
An elongated view of the completed kitchen
Transitional kitchen photo in Atlanta
Transitional kitchen photo in Atlanta
 Living with Lolo
Bathroom in Lexington Ave | Room Type:
Primary Bathroom (Master Bath Remodel) |
Project Name:
Lexington Ave |
Key Feature:
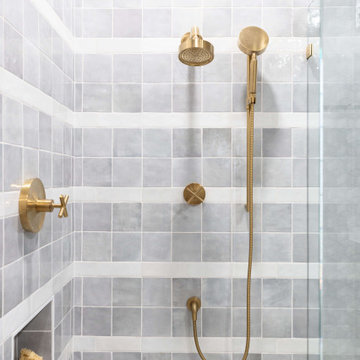
A modern, luxury bathroom with a subtle boho influence, featuring unique tile placement, statement lighting, and layered materials that create visual interest in a compact footprint.
Challenge:
The client wanted a full bathroom transformation while keeping all plumbing in its existing locations to minimize renovation costs, requiring creative design solutions within structural limitations.
Solution:
The design team reimagined the space by introducing updated finishes, distinctive tile layouts, wallpaper, and statement lighting to elevate the bathroom while working within the existing layout. The project was executed entirely remotely, demonstrating a seamless virtual design process.
Materials:
Bedrosians tile, Thibaut wallpaper, Arteriors lighting, Kohler plumbing fixtures, Jaipur Living rugs, Made Goods bath mirrors, and Bungalow5 bath stool.
Budget:
Not specified
Timeline:
Completed April 2021.
Find the right local pro for your project



 Creative Renovations
Natural Hickory cabinets highlight the rustic vibe of this Master Bath space. Featuring a concrete countertop with urban industrial fixtures, and lots of natural light. The floor tile in the shower replicate pebbles that spill out around the freestanding tub, and the fireplace with natural stone adds the warmth to the space. This Master Bath was an building addition to the home.
Visions in Photography
 Creative Cabinets and Fine Finishes, LLC
View of the perimeter cabinets and the island cabinets
Transitional kitchen photo in Atlanta
Transitional kitchen photo in Atlanta

Sponsored
Plain City, OH

The Creative Kitchen Company
Columbus Area Kitchen Remodeling and Refacing Professional

 Luxe Cable+Light
Example of a mid-sized trendy freestanding desk laminate floor and white floor study room design in Miami with white walls and no fireplace

 VanderHorn Architects
Restrained architectural details create a subtle elegance in the Living Room, where transom-topped French doors project outwards to frame views of the Sound beyond. Gracefully keyed archtop cabinets and painted wood paneling flank the intricately detailed fireplace surround.

 Power Bound Electric
Mid-sized master gray tile and ceramic tile alcove shower photo in Phoenix with beige walls




 Creative Solutions, Inc.
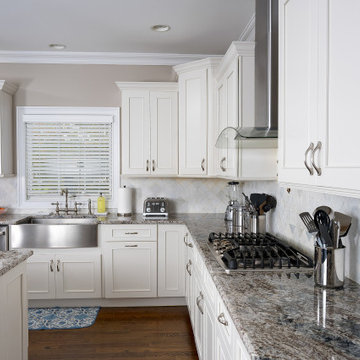
A granite top can offer more interest in pattern and color than many quartz countertop choices.
Inspiration for a mid-sized transitional l-shaped medium tone wood floor eat-in kitchen remodel in Chicago with a farmhouse sink, recessed-panel cabinets, white cabinets, granite countertops, gray backsplash, stone tile backsplash, stainless steel appliances, an island and multicolored countertops
Inspiration for a mid-sized transitional l-shaped medium tone wood floor eat-in kitchen remodel in Chicago with a farmhouse sink, recessed-panel cabinets, white cabinets, granite countertops, gray backsplash, stone tile backsplash, stainless steel appliances, an island and multicolored countertops

Sponsored
Plain City, OH
The Creative Kitchen Company
Columbus Area Kitchen Remodeling and Refacing Professional







 Miland Home Construction, LLC
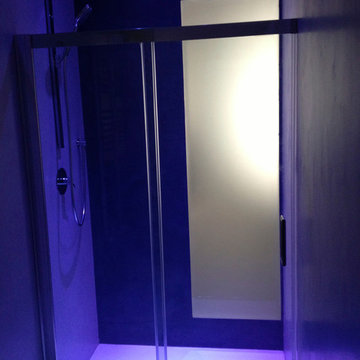
This guest bathroom over went a major makeover with lots of new updates. Features include Venetian bronze Amrock cabinet knobs/pulls, paint selections from Sherwin Williams with colors of Aged White and Buckram Binding, Platinum Rivera semi-frameless shower glass, double vanity with cashmere cream granite. This is come out beautifully with the choices that were made! This is the beginning of the after photos and does include before photos towards the end.
 Erika Gurskyte Pace
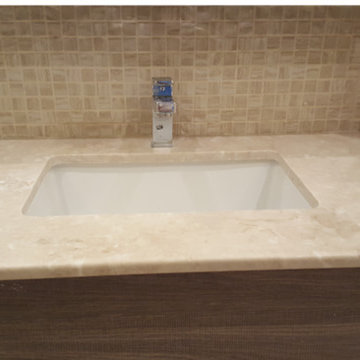
Well organised 2nd bathroom. Marble tops, bath tube, wall mounted WC, mirror storage
Inspiration for a mid-sized contemporary beige tile and ceramic tile home design remodel with flat-panel cabinets, light wood cabinets, a wall-mount toilet, an undermount sink and marble countertops
Inspiration for a mid-sized contemporary beige tile and ceramic tile home design remodel with flat-panel cabinets, light wood cabinets, a wall-mount toilet, an undermount sink and marble countertops
231