
Search results for "Creative lighting solution" in Home Design Ideas

 Affirming Kitchen Clarity
Inspiration for a mid-sized timeless galley dark wood floor kitchen remodel in Las Vegas with a farmhouse sink, shaker cabinets, white cabinets, granite countertops, white backsplash, stone tile backsplash, paneled appliances and an island

 Logan Killen Interiors
Sara Essex Bradley
Bedroom - shabby-chic style painted wood floor bedroom idea in New Orleans with multicolored walls
Bedroom - shabby-chic style painted wood floor bedroom idea in New Orleans with multicolored walls

 Viv & Leone
Large danish open concept light wood floor and beige floor living room library photo in San Diego with white walls
Find the right local pro for your project


 Jennifer Ott Design
Whit Preston, Photographer
Mid-century modern gray one-story wood flat roof idea in Austin
Mid-century modern gray one-story wood flat roof idea in Austin



 HTM Lighting Solutions
Living room - farmhouse open concept light wood floor and beige floor living room idea in Tampa with white walls, a ribbon fireplace, a wood fireplace surround and a media wall


 Essence Design Build
Modern Kitchen in an Eichler home. The intention of the design was to open the space and connect the kitchen to the living room and eliminate an L-shape wall. Using Harmoni Cabinets, we created this beautiful kitchen.

 InterDesign Studio
Pre-cast concrete mantle, prior to the final touch - a tea stain which will meld the various grey colors, for less contrast between the various pieces. The next photos will show how this pre-cast mantle was installed.
Photo: Jamie Snavley

 CDH Designs LLC
CDH Designs
15 East 4th St
Emporium, PA 15834
Mid-sized transitional l-shaped dark wood floor enclosed kitchen photo in Philadelphia with an undermount sink, shaker cabinets, white cabinets, quartz countertops, gray backsplash, porcelain backsplash, stainless steel appliances and an island
Mid-sized transitional l-shaped dark wood floor enclosed kitchen photo in Philadelphia with an undermount sink, shaker cabinets, white cabinets, quartz countertops, gray backsplash, porcelain backsplash, stainless steel appliances and an island
 Fairfax Design Solutions
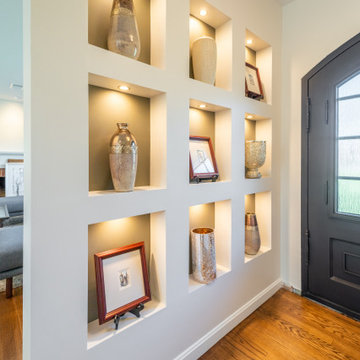
The homeowner of this Fairfax, VA home wanted to update his 1950's style entryway. The existing dividing wall was very dated and he wanted to create a larger entry with a new door and special feature wall. We designed a beautiful wall with LED-lighted display "cubbies" for his art and collectibles. The end result was modern and eye-catching!



 Lesley Brookes Design
Inspiration for a mid-sized scandinavian master white tile and ceramic tile ceramic tile alcove shower remodel in Toronto with flat-panel cabinets, light wood cabinets, an undermount tub, a one-piece toilet, gray walls, an undermount sink, wood countertops, a hinged shower door and gray countertops


 Maieli Fine Venetian Plaster
High polished Venetian Plaster on red accent wall.
Example of a trendy entryway design in Tampa
Example of a trendy entryway design in Tampa

Sponsored
Sunbury, OH

J.Holderby - Renovations
Franklin County's Leading General Contractors - 2X Best of Houzz!

 Best Deal Home Improvement
Tub/shower combo - small modern 3/4 painted wood floor tub/shower combo idea in Baltimore with flat-panel cabinets, black cabinets, purple walls, a one-piece toilet, a drop-in sink and solid surface countertops

 Timothy M. Giguere, AIA - TMS Architects
Architectrure by TMS Architects
Rob Karosis Photography
Beach style bathroom photo in Boston
Beach style bathroom photo in Boston

 Performers Flooring and Design Gallery
Freestanding bathtub - mid-sized contemporary master white tile and subway tile vinyl floor and brown floor freestanding bathtub idea in Chicago with beige walls and a hinged shower door
230