
Search results for "Creative lighting solution" in Home Design Ideas

 User
Inspiration for a mid-sized industrial u-shaped light wood floor and beige floor enclosed kitchen remodel in New York with a farmhouse sink, black cabinets, concrete countertops, white backsplash, subway tile backsplash, stainless steel appliances, no island and flat-panel cabinets

 Closet Factory
Salty Lime Veneer gives an artistic yet sophisticated style to this contemporary reach-in closet. With floating shelves, LED (hanging) U-shaped rods, pullout bins and shoe storage, this custom closet provides the perfect blend of form and function.
See more photos of this project under "Modern Reach-in Closets"

 Woodhull
Trent Bell Photography
Inspiration for a coastal gender-neutral light wood floor childrens' room remodel in Portland Maine with yellow walls
Inspiration for a coastal gender-neutral light wood floor childrens' room remodel in Portland Maine with yellow walls
Find the right local pro for your project

 Creative Home Decorating
A Master Bath with lots of style and warmth
Mid-sized trendy master gray tile and stone tile porcelain tile and white floor alcove shower photo in Calgary with flat-panel cabinets, light wood cabinets, a two-piece toilet, gray walls, an undermount sink and quartz countertops
Mid-sized trendy master gray tile and stone tile porcelain tile and white floor alcove shower photo in Calgary with flat-panel cabinets, light wood cabinets, a two-piece toilet, gray walls, an undermount sink and quartz countertops

 Princeton Design Collaborative
Photography By: Jeffrey E. Tryon
Mid-sized minimalist master beige tile and porcelain tile porcelain tile and beige floor walk-in shower photo in New York with flat-panel cabinets, dark wood cabinets, a one-piece toilet, quartzite countertops, an undermount sink, beige walls and a hinged shower door
Mid-sized minimalist master beige tile and porcelain tile porcelain tile and beige floor walk-in shower photo in New York with flat-panel cabinets, dark wood cabinets, a one-piece toilet, quartzite countertops, an undermount sink, beige walls and a hinged shower door

 Benhoff Builders Inc
Example of a classic built-in desk medium tone wood floor study room design in Baltimore with white walls

 Aspen Creative Corporation
Aspen Creative 61025 Adjustable LED One-Light Hanging Mini Pendant Ceiling Light, Contemporary Design in Brushed Nickel Finish, Metal Shade, 4 3/4" Wide
Fixture Body Dimensions: 2 3/4" wide x 25 1/4" high
Canopy: 4 3/4" diameter
Fixture provided with 72" of field-cuttable cloth cord
Each Light is 7.5 Watt LED light source with 600 Lumens
Total Lumen Output: 3600 Lumens, 3000K (Included with fixture)
Brushed Nickel Finish | UL listed for indoor, dry location
Suitable for dining room, bedroom and living room, kitchen island and restaurant bar applications



 Aspen Creative Corporation
Aspen Creative 61003 Adjustable One-Light Hanging Mini Pendant Ceiling Light, Vintage Design in Oil Rubbed Bronze Finish, Metal Shade, 14 1/4" Wide
Fixture Body Dimensions: 14 1/4" width x 2 1/2" height
Fixture provided with 72" of field-cuttable cloth cord
Recommended light bulb - Edison Vintage style bulb – 60 watt max (bulb not included)
Oil Rubbed Bronze Finish | UL listed for indoor, dry location
Suitable for kitchen, kitchen island and restaruant bar applications as well as bedrooms and family rooms.

 Wood & Iron Lamps
Beautiful suspended Wooden beam lamp with chains.
Available in any size and many different finishes.
Inspiration for a rustic kitchen remodel in Montreal
Inspiration for a rustic kitchen remodel in Montreal

 Nest Design Studio
Example of a trendy light wood floor and beige floor bedroom design in Toronto with black walls

 Decor & More, LLC
Debbie Slovin
Local realtor asked Decor & More to stage this ocean front home for sale. We needed to make the media room into a private sleeping area for guests. Problem was no door. I designed a shoji screen-like barn door. We copied the custom built ins for the door design. The project was $1,500.

 Blackline Renovations
Ken Vaughan - Vaughan Creative Media
Inspiration for a small farmhouse white tile marble floor and gray floor powder room remodel in Dallas with an undermount sink, white cabinets, marble countertops, a two-piece toilet, gray walls, recessed-panel cabinets and white countertops
Inspiration for a small farmhouse white tile marble floor and gray floor powder room remodel in Dallas with an undermount sink, white cabinets, marble countertops, a two-piece toilet, gray walls, recessed-panel cabinets and white countertops

Sponsored
Sunbury, OH

J.Holderby - Renovations
Franklin County's Leading General Contractors - 2X Best of Houzz!
 Decor & More, LLC
Debbie Slovin
Local realtor asked Decor & More to stage this ocean front home for sale. We needed to make the media room into a private sleeping area for guests. Problem was no door. I designed a shoji screen-like barn door. We copied the custom built ins for the door design. The project was $1,500.
 Decor & More, LLC
Shoji screen door copied design of custom built ins.
Local realtor asked Decor & More to stage this ocean front home for sale. We needed to make the media room into a private sleeping area for guests. Problem was no door. I designed a shoji screen-like barn door. We copied the custom built ins for the door design. The project was $1,500.

Small 1950s master mosaic tile floor and blue floor bathroom photo in San Francisco with medium tone wood cabinets, flat-panel cabinets, white walls and an undermount sink

 Mina Brinkey
Photo: Mina Brinkey © 2013 Houzz
Eat-in kitchen - eclectic l-shaped eat-in kitchen idea in Tampa with a farmhouse sink, white backsplash, subway tile backsplash, stainless steel appliances and white cabinets
Eat-in kitchen - eclectic l-shaped eat-in kitchen idea in Tampa with a farmhouse sink, white backsplash, subway tile backsplash, stainless steel appliances and white cabinets

Sponsored
Columbus, OH

Hope Restoration & General Contracting
Columbus Design-Build, Kitchen & Bath Remodeling, Historic Renovations
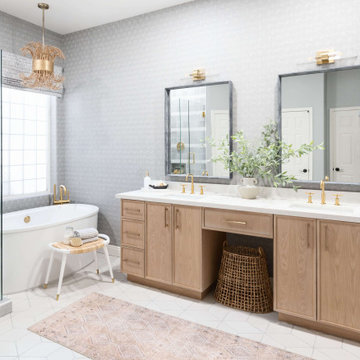
 Living with Lolo
Bathroom in Lexington Ave | Room Type:
Primary Bathroom (Master Bath Remodel) |
Project Name:
Lexington Ave |
Key Feature:
A modern, luxury bathroom with a subtle boho influence, featuring unique tile placement, statement lighting, and layered materials that create visual interest in a compact footprint.
Challenge:
The client wanted a full bathroom transformation while keeping all plumbing in its existing locations to minimize renovation costs, requiring creative design solutions within structural limitations.
Solution:
The design team reimagined the space by introducing updated finishes, distinctive tile layouts, wallpaper, and statement lighting to elevate the bathroom while working within the existing layout. The project was executed entirely remotely, demonstrating a seamless virtual design process.
Materials:
Bedrosians tile, Thibaut wallpaper, Arteriors lighting, Kohler plumbing fixtures, Jaipur Living rugs, Made Goods bath mirrors, and Bungalow5 bath stool.
Budget:
Not specified
Timeline:
Completed April 2021.

 Next Stage Design + Build
Scott DuBose Photography
Eat-in kitchen - mid-sized modern medium tone wood floor and brown floor eat-in kitchen idea in San Francisco with an undermount sink, white cabinets, quartz countertops, white backsplash, glass tile backsplash, stainless steel appliances, no island and white countertops
Eat-in kitchen - mid-sized modern medium tone wood floor and brown floor eat-in kitchen idea in San Francisco with an undermount sink, white cabinets, quartz countertops, white backsplash, glass tile backsplash, stainless steel appliances, no island and white countertops

 Flegel's Construction Co., Inc.
Chalkboard paint on the hall closet doors gives kids the freedom to create.
All new doors, trims and baseboards. New du chateau, heated flooring.
Bruce Damonte Photography
59