
Search results for "Creative lighting solution" in Home Design Ideas
 Creative Solutions, Inc.
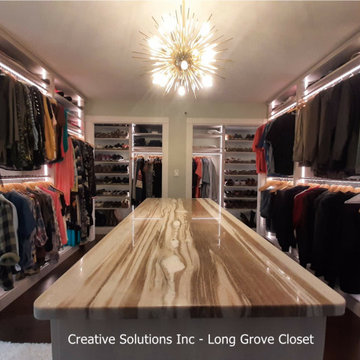
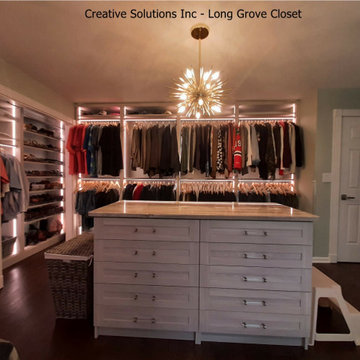
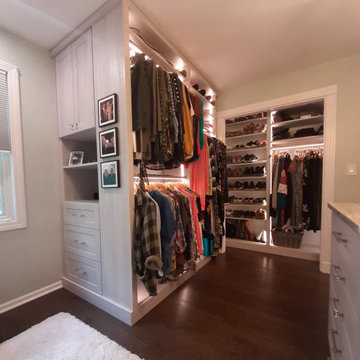
Lighted shoe storage and lighted closet poles
Walk-in closet - large transitional gender-neutral medium tone wood floor and brown floor walk-in closet idea in Chicago with flat-panel cabinets and light wood cabinets
Walk-in closet - large transitional gender-neutral medium tone wood floor and brown floor walk-in closet idea in Chicago with flat-panel cabinets and light wood cabinets


Find the right local pro for your project

 NEAT Method Santa Barbara
Mid-sized transitional white floor kitchen pantry photo in Santa Barbara with open cabinets and white cabinets


 Creative Solutions Home Improvement
Modern and nautical
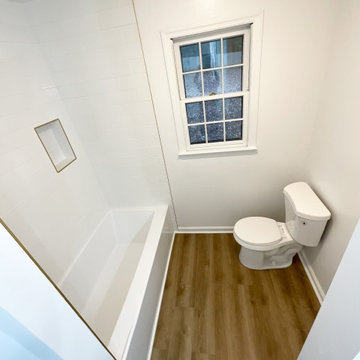
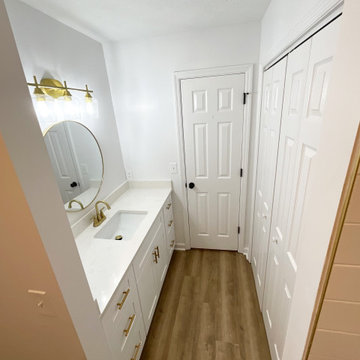
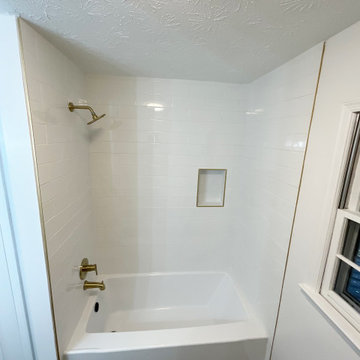
Inspiration for a coastal bathroom remodel in Baltimore
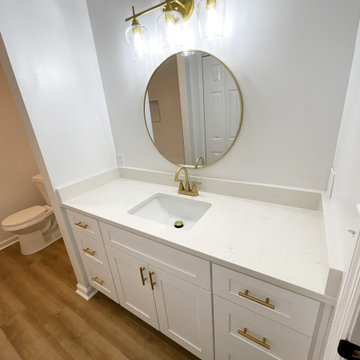
Inspiration for a coastal bathroom remodel in Baltimore




 Garden Studio by Laura Grams
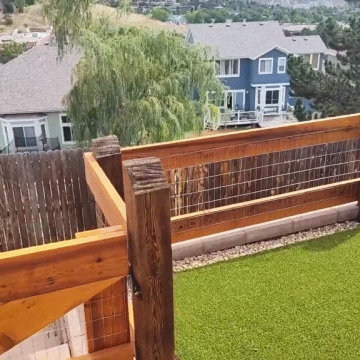
A dramatic screening solution was designed using Parasoleil panels. We installed these metal panels with an outdoor fabric back drop to add contrast. These panels are back lit in the evenings for dazzling drama at night.




 Rookery Design
Photo: Kimberly Chau
For this home studio space for a very creative graphic designer and maker, she really wanted an all white space that should could then layer with color. Besides the color, she needed storage, since the room had none built in. So, I designed a built in cabinet that could store lots of art supplies and a large printer. She already had a desk with a birch finish that she wanted to use, so I included a birch counter in the all-white design of the built in to tie both pieces together. We selected the black light fixture and black and white cow print floor tiles for some additional interest. Finally, she layered in lots of color on the shelves and above her desk.




 Creative Design Cabinet Solutions LLC
Example of a mid-sized classic galley medium tone wood floor enclosed kitchen design in New York with an undermount sink, raised-panel cabinets, stainless steel appliances, no island and green backsplash
 Creative Solutions, Inc.
closet island dresser, watch drawer, lighted shoe storage, lighted closet poles,
Example of a large transitional gender-neutral medium tone wood floor and brown floor walk-in closet design in Chicago with flat-panel cabinets and light wood cabinets
Example of a large transitional gender-neutral medium tone wood floor and brown floor walk-in closet design in Chicago with flat-panel cabinets and light wood cabinets

 BOWA
BOWAInspiration for a large transitional l-shaped medium tone wood floor, brown floor and exposed beam kitchen remodel in DC Metro with a farmhouse sink, light wood cabinets, multicolored backsplash, stainless steel appliances, white countertops and recessed-panel cabinets

 Mina Brinkey
Photo: Mina Brinkey © 2013 Houzz
Bedroom - shabby-chic style bedroom idea in Tampa with white walls
Bedroom - shabby-chic style bedroom idea in Tampa with white walls


3