
Search results for "Creative lighting solution" in Home Design Ideas


 Adams + Beasley Associates
Richard Mandelkorn
With the removal of a back stairwell and expansion of the side entry, some creative storage solutions could be added, greatly increasing the functionality of the mudroom. Local Vermont slate and shaker-style cabinetry match the style of this country foursquare farmhouse in Concord, MA.

 Planning Pretty
Photo: Camille Simmons © 2014 Houzz
Small eclectic white tile mosaic tile floor and blue floor bathroom photo in San Francisco with raised-panel cabinets, white cabinets, white walls and white countertops
Small eclectic white tile mosaic tile floor and blue floor bathroom photo in San Francisco with raised-panel cabinets, white cabinets, white walls and white countertops
Find the right local pro for your project

 Creative Design Cabinet Solutions LLC
Elegant l-shaped dark wood floor kitchen photo in New York with a farmhouse sink, raised-panel cabinets, white cabinets, stainless steel appliances and an island

 Beth Howley Creative LLC
Example of a trendy light wood floor wet bar design in Grand Rapids with an undermount sink, flat-panel cabinets, white cabinets, concrete countertops, white backsplash, ceramic backsplash and gray countertops

 Brandon Architects, Inc.
Jeri Koegel
Inspiration for a coastal medium tone wood floor and yellow floor wine cellar remodel in Orange County with storage racks
Inspiration for a coastal medium tone wood floor and yellow floor wine cellar remodel in Orange County with storage racks

 CHC Design-Build
CHC Creative Remodeling
Inspiration for a contemporary kitchen remodel in Kansas City with shaker cabinets and beige cabinets
Inspiration for a contemporary kitchen remodel in Kansas City with shaker cabinets and beige cabinets


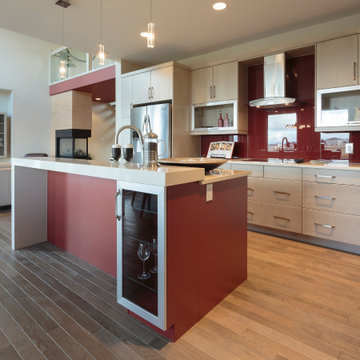
 Creative Solutions, Inc.
Red accent pieces offset the warm light stained flush wood cabinet doors in this modern kitchen design.
Inspiration for a mid-sized modern l-shaped eat-in kitchen remodel in Chicago with flat-panel cabinets, light wood cabinets, quartz countertops, an island and white countertops
Inspiration for a mid-sized modern l-shaped eat-in kitchen remodel in Chicago with flat-panel cabinets, light wood cabinets, quartz countertops, an island and white countertops

 Herlong Architects
Julia Lynn
Example of a beach style l-shaped dark wood floor and brown floor eat-in kitchen design in Charleston with recessed-panel cabinets, white cabinets, white backsplash, stainless steel appliances, an island and white countertops
Example of a beach style l-shaped dark wood floor and brown floor eat-in kitchen design in Charleston with recessed-panel cabinets, white cabinets, white backsplash, stainless steel appliances, an island and white countertops


 Creative Solutions, Inc.
Lighted closet poles and lighted shoe storage makes selecting clothing easy and accurate. An Island Dresser adds personal items drawers for fast, organized access.


 Edmond Kitchen & Bath LLC
This creative transitional space was transformed from a very dated layout that did not function well for our homeowners - who enjoy cooking for both their family and friends. They found themselves cooking on a 30" by 36" tiny island in an area that had much more potential. A completely new floor plan was in order. An unnecessary hallway was removed to create additional space and a new traffic pattern. New doorways were created for access from the garage and to the laundry. Just a couple of highlights in this all Thermador appliance professional kitchen are the 10 ft island with two dishwashers (also note the heated tile area on the functional side of the island), double floor to ceiling pull-out pantries flanking the refrigerator, stylish soffited area at the range complete with burnished steel, niches and shelving for storage. Contemporary organic pendants add another unique texture to this beautiful, welcoming, one of a kind kitchen! Photos by David Cobb Photography.






 Strobel Design Build
City living can lead to creativity, like this complete remodel that also included a rooftop patio. A NARI Contractor of the Year award winner, this contemporary design relies heavily on straight lines and metallic accents.
 Creative Solutions, Inc.
Affordable light woodgrain Foil doors can look timeless. Perhaps accent the neutral tones with a strong Granite countertop color choice.
Example of a mid-sized minimalist l-shaped eat-in kitchen design in Chicago with flat-panel cabinets, light wood cabinets, quartz countertops, an island and multicolored countertops
Example of a mid-sized minimalist l-shaped eat-in kitchen design in Chicago with flat-panel cabinets, light wood cabinets, quartz countertops, an island and multicolored countertops
4