
Search results for "Creative marketing" in Home Design Ideas
 Grunberger Interiors
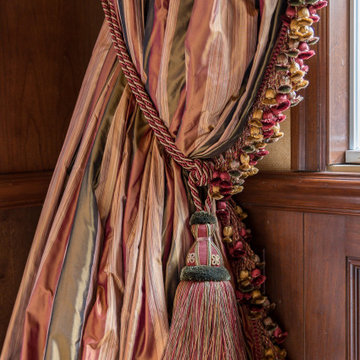
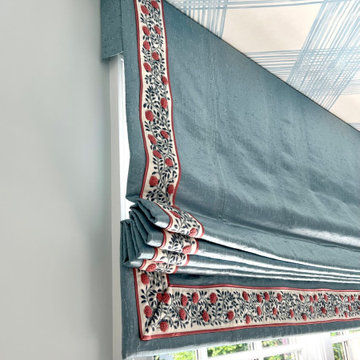
Custom, luxurious window treatments which have been tailored to the highest standards are a particular speciality for Grunberger Interiors.
The market is filled with bland, cookie cutter fabric and trim offerings provided by retailers who are salespeople first and designers second. The results are boring and uninspired, and all too often leave the homeowner feeling that something's still missing in their home's design.
Window treatments are so much more than a means to gain privacy and light filtration. Whilst this is very important, before you rush to cover up your windows, you should instead be thinking about how these coverings could be an important vehicle to realize your home's potential and make a powerful design statement.
My approach is to always think out of the box to develop fabric design schemes that are truly unique and eye catching. They tell a story of who you are and what you love. You won't find these selections and combinations at your local store. Your home's decor will shine and your experience of your spaces will be enhanced.
The process begins with my window treatment and soft furnishings consultation, which is a comprehensive design working design session filled with exiting ideas, inspiration and solutions. I bring a bespoke tray of carefully curated fabrics, trims, and wallpaper - your introduction to a world of possibilities.
After a design direction has been established, I will source beautiful fabrics and trims from a variety of trade resources, including the prestigious D&D building in Manhattan.
We shall reconvene and have an enjoyable, creative exchange of ideas and determine the perfect design scheme for each room. Professional measuring, frequent liaison with my bespoke workroom to ensure that every last detail has been addressed, followed by expert installation completes the design process.
 Rochelle Cote Interior Design
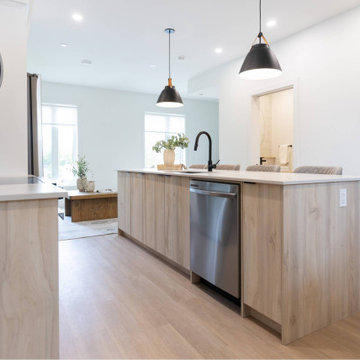
This multi-family project developed by RNDSQR in the community of Killarney, allowed us to transform several homes, showcasing our passion for beautiful design. Farmor Architecture’s distinctive style made complementing each residence inspiring and enjoyable. The result is a cohesive, welcoming environment that highlights the unique architectural features and reflects our dedication to creative residential spaces. Clients enjoy a contemporary kitchen with easy-to-clean Centura Artisan White tile and stylish, flat-panel white and Uniboard Whisper K66 cabinets. Custom shelving adds function and flair, while a floating vanity and full-height powder tile enhance everyday comfort. The black plumbing and details throughout provide a new upscale look. Professional staging by Restage delivers a welcoming, market-ready finish for homeowners to see themselves in.
 Rochelle Cote Interior Design
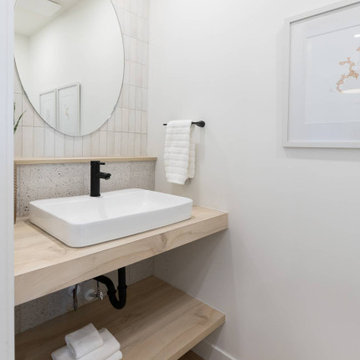
This multi-family project developed by RNDSQR in the community of Killarney, allowed us to transform several homes, showcasing our passion for beautiful design. Farmor Architecture’s distinctive style made complementing each residence inspiring and enjoyable. The result is a cohesive, welcoming environment that highlights the unique architectural features and reflects our dedication to creative residential spaces. Clients enjoy a contemporary kitchen with easy-to-clean Centura Artisan White tile and stylish, flat-panel white and Uniboard Whisper K66 cabinets. Custom shelving adds function and flair, while a floating vanity and full-height powder tile enhance everyday comfort. The black plumbing and details throughout provide a new upscale look. Professional staging by Restage delivers a welcoming, market-ready finish for homeowners to see themselves in.
Find the right local pro for your project
 Cervo Design

Artesi has established a strong partnership with Cervo Design, a company based in New York. Together, they have successfully merged Italian elegance with New York's innovation and creativity. This collaboration has further enhanced Artesi's presence in the international market, solidifying its reputation as a renowned global brand. Thanks to the synergy between Artesi and Cervo Design, the company's products now reach a wider audience and stand out in the most exclusive design projects worldwide.
 Dana Austin Griggs | Real Estate Group
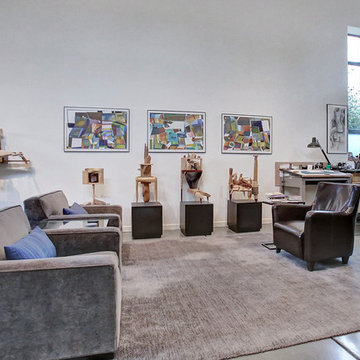
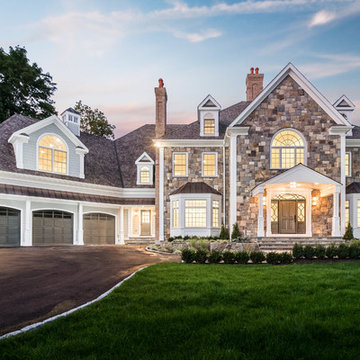
This was by far one of the most unique properties we’ve sold and we enjoyed coming up with the creative ideas to get this home marketed. We were able to find a Buyer right away to take over the ownership of this truly one-of-a-kind Portland home.
One-of-a-kind, urban loft style home in Brooklyn! This newer construction home is uber energy efficient and features a lot of “green” elements: solar panels, cinder block construction with Styrofoam insulation, radiant floor heat, tank-less water heater and metal roof. Polished concrete floors throughout the main level, bamboo floors in loft area, main floor room could be den space/office space. Enjoy views of the City and S. Waterfront. Conveniently located just minutes from downtown.

 Dana Austin Griggs | Real Estate Group
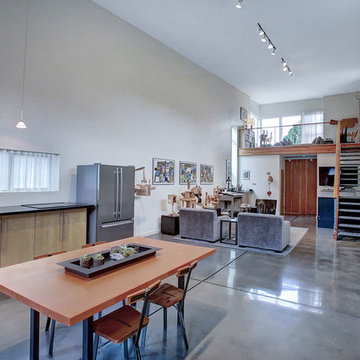
This was by far one of the most unique properties we’ve sold and we enjoyed coming up with the creative ideas to get this home marketed. We were able to find a Buyer right away to take over the ownership of this truly one-of-a-kind Portland home.
One-of-a-kind, urban loft style home in Brooklyn! This newer construction home is uber energy efficient and features a lot of “green” elements: solar panels, cinder block construction with Styrofoam insulation, radiant floor heat, tank-less water heater and metal roof. Polished concrete floors throughout the main level, bamboo floors in loft area, main floor room could be den space/office space. Enjoy views of the City and S. Waterfront. Conveniently located just minutes from downtown.
 Shirlee Interiors
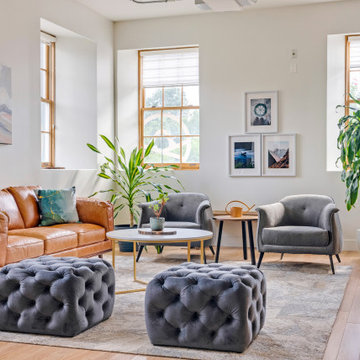
Just because it's an office, doesn't mean it has to feel cold and sterile.
This stunning loft-style space in Ottawa's Byward Market was the perfect canvas to transform into a comfortable, relaxed yet sophisticated space for boutique public affairs firm Compass Rose. The clients wanted a refreshed space that reflected the growing company's culture and values.
The company's brand colours, including forest green, copper, brown, black and white are incorporated throughout all the furnishings and decor, including the stunning mural wall in a private office that we created from a storage closet. The wall art includes scenes depicting the brand story, as well imagery symbolic of the work done in this space.
We also added an airy boardroom that incorporates floor-to-ceiling windows to avoid disrupting the flow of the open concept space. The result is a stunning and relaxing atmosphere that fosters creativity, collaboration and, of course, a backdrop for the amazing social events this firm is known for.
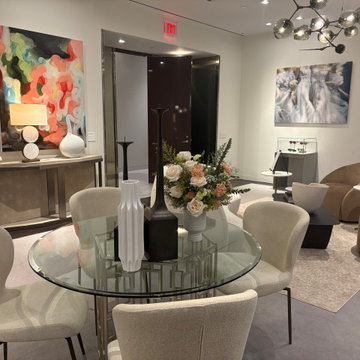
 Pizzale Design Inc.
Designing within Holt Renfrew’s national platform carries both honour and responsibility. Its clientele is discerning and exceptionally well-travelled. Delivering a space that feels current within that context requires cultural awareness, precision, and a refined understanding of how luxury functions beyond aesthetics.
For Pizzale, the commission marks a defining chapter. Under the leadership of Sharon Allen and Scott Kyle, the 25-year-old firm is entering a poised new era. Sharon’s instinct for market nuance and layered interiors shapes the creative direction, while Scott’s background in project management and commercial operations ensures disciplined execution. Together, they are guiding the firm toward thoughtful expansion while preserving its design integrity.

 Houston Bath and Kitchen
In a beautiful suburb on the north side of Houston, Texas, Joe and Kristen discovered their dream home—a property with a great lot, situated in a fantastic neighborhood with a thoughtfully designed floor plan. They had been drawn to the house for its charm and had admired the kitchen, which had been tastefully remodeled a few years earlier by a contractor who, despite doing excellent work, was no longer in business. However, upon moving in, they quickly realized that their master bathroom was woefully inadequate and in dire need of immediate repair.
Determined to turn their bathroom into a luxurious retreat, Joe and Kristen sought out Houston Bath & Kitchen, a reputable design-build firm renowned for their meticulous process and outstanding results. They were impressed from the outset with the efficiency and expertise. In just 90 minutes, their design team presented a complete concept plan and provided a detailed estimate—a promising start to what would become an inspiring collaboration.
Guided by Houston Bath & Kitchen's comprehensive approach, Joe and Kristen embarked on a thorough "design tour." The team expertly navigated them through the selection process, ensuring every choice aligned perfectly with their aesthetic preferences and practical needs. Together, they crafted a vision that included an oversized shower for two, creatively integrating a freestanding tub within the shower area—an innovative solution that maximized space and luxury.
As the project progressed, The Houston Bath & Kitchen production team conducted a thorough "trade walk," meticulously inspecting the jobsite to uncover potential complexities and ensure no detail was overlooked. This step was crucial in setting reliable expectations and eliminating surprises.
Detailing the scope of work was another pivotal phase, emphasizing transparency and clarity. Joe and Kristen felt reassured knowing exactly what to expect at each stage of the remodel. Houston Bath & Kitchen then moved into the "master planning phase," coordinating materials, surveys, and permits with precision. Trades were scheduled, and critical paths were identified—laying a solid foundation for a seamless execution.
Throughout the process, communication remained robust, and the meticulous planning ensured the project stayed on track both in terms of time and budget. One of the standout features of the design was the intricate tile work that adorned the walls and floors, fulfilling Joe and Kristen's desire for a design with variation and detail. Natural light was ingeniously incorporated through strategically placed windows and skylights, providing a serene ambiance without sacrificing privacy—a testament to Houston Bath & Kitchen's expertise in balancing functionality with aesthetics.
The final touch of luxury came in the form of a heated floor, adding warmth and comfort to the space—a detail that epitomized Houston Bath & Kitchen's commitment to fulfilling every customer priority.
Less than a year after the project was complete, Joe and Kristen made a decision to sell their home. Remarkably, the property went on the market and sold for $75,000 over asking price—a testament to the transformative impact of their newly remodeled master bathroom. While the exact influence of the bathroom on the bidding war remains speculative, it undoubtedly played a significant role in the home's appeal and ultimate sale price.
The success of their home sale not only underscored the value of their investment but also highlighted the expertise and dedication of Houston Bath & Kitchen in delivering a space that not only met but exceeded their expectations. Joe and Kristen stepped into their newly remodeled master bathroom with hearts full of joy. The space surpassed their dreams, reflecting their style and enhancing their daily lives—a sanctuary that would be cherished for years to come, thanks to Houston Bath & Kitchen's skillful guidance and commitment to excellence.
 DesignIY
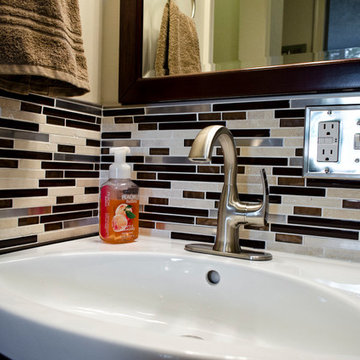
Products from Lowe's: Vanity: Moravia; Mirror: moravia; Faucet: Jacuzzi lyndsay; Hardware: Pfister Selia; Toilet: Kohler Cimarron; Shower: Onyx Collection color: safari/stone tile ; Shower door: Sterling mod #SP5475-57N-G05; Outlet covers: Allen & Roth Market; light bar: #36749; sliding door kit: #635450
Designed by Marcus Lehman and Lowe's Specialist team
After Photos by Marcus Lehman
Craftsmen: Creative Renovations
 Shirlee Interiors
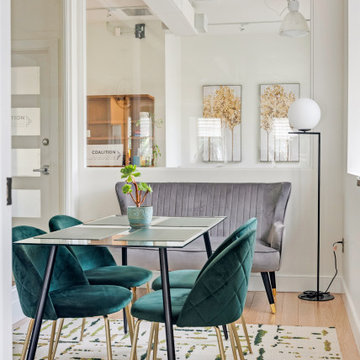
Just because it's an office, doesn't mean it has to feel cold and sterile.
This stunning loft-style space in Ottawa's Byward Market was the perfect canvas to transform into a comfortable, relaxed yet sophisticated space for boutique public affairs firm Compass Rose. The clients wanted a refreshed space that reflected the growing company's culture and values.
The company's brand colours, including forest green, copper, brown, black and white are incorporated throughout all the furnishings and decor, including the stunning mural wall in a private office that we created from a storage closet. The wall art includes scenes depicting the brand story, as well imagery symbolic of the work done in this space.
We also added an airy boardroom that incorporates floor-to-ceiling windows to avoid disrupting the flow of the open concept space. The result is a stunning and relaxing atmosphere that fosters creativity, collaboration and, of course, a backdrop for the amazing social events this firm is known for.
 Grunberger Interiors
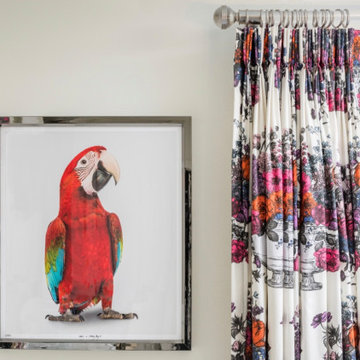
Custom, luxurious window treatments which have been tailored to the highest standards are a particular speciality for Grunberger Interiors.
The market is filled with bland, cookie cutter fabric and trim offerings provided by retailers who are salespeople first and designers second. The results are boring and uninspired, and all too often leave the homeowner feeling that something's still missing in their home's design.
Window treatments are so much more than a means to gain privacy and light filtration. Whilst this is very important, before you rush to cover up your windows, you should instead be thinking about how these coverings could be an important vehicle to realize your home's potential and make a powerful design statement.
My approach is to always think out of the box to develop fabric design schemes that are truly unique and eye catching. They tell a story of who you are and what you love. You won't find these selections and combinations at your local store. Your home's decor will shine and your experience of your spaces will be enhanced.
The process begins with my window treatment and soft furnishings consultation, which is a comprehensive design working design session filled with exiting ideas, inspiration and solutions. I bring a bespoke tray of carefully curated fabrics, trims, and wallpaper - your introduction to a world of possibilities.
After a design direction has been established, I will source beautiful fabrics and trims from a variety of trade resources, including the prestigious D&D building in Manhattan.
We shall reconvene and have an enjoyable, creative exchange of ideas and determine the perfect design scheme for each room. Professional measuring, frequent liaison with my bespoke workroom to ensure that every last detail has been addressed, followed by expert installation completes the design process.
 HIGOLD Outdoor Furniture
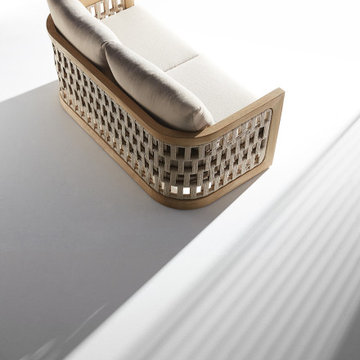
The RIVA collection - design by CLAUDIO BELLINI.
CLAUDIO BELLINI® is a Milan based multidisciplinary design studio founded by Claudio Bellini is built on an open-minded and innovative perspective, respectful to design heritage, specialized in product, furniture, and interior design since 1996. Integrating different disciplines gives the studio the privilege to provide long-term consultancy to clients by advising on graphic design, architecture, CMF, and brand identity.Studio’s capability of analyzing the complex dynamics of foreign markets has led CLAUDIO BELLINI® design studio to be recognized all around the world as one of the most influential European design practices.
Today, the studio continues evolving by enhancing the creativity with the support of a talented multinational team through their complementary skills.
In a game of solids and voids, of lights and shadows, the RIVA collection is born. It takes inspiration from the Moorish style of Andalusian architecture and it is characterised by its severe and essential lines. The empty spaces, created by the particular making of the yarn, bring to mind the arches of the Palace of Carlos V in Granada. A touch of Spain in your house.
 Grunberger Interiors
Custom, luxurious window treatments which have been tailored to the highest standards are a particular speciality for Grunberger Interiors.
The market is filled with bland, cookie cutter fabric and trim offerings provided by retailers who are salespeople first and designers second. The results are boring and uninspired, and all too often leave the homeowner feeling that something's still missing in their home's design.
Window treatments are so much more than a means to gain privacy and light filtration. Whilst this is very important, before you rush to cover up your windows, you should instead be thinking about how these coverings could be an important vehicle to realize your home's potential and make a powerful design statement.
My approach is to always think out of the box to develop fabric design schemes that are truly unique and eye catching. They tell a story of who you are and what you love. You won't find these selections and combinations at your local store. Your home's decor will shine and your experience of your spaces will be enhanced.
The process begins with my window treatment and soft furnishings consultation, which is a comprehensive design working design session filled with exiting ideas, inspiration and solutions. I bring a bespoke tray of carefully curated fabrics, trims, and wallpaper - your introduction to a world of possibilities.
After a design direction has been established, I will source beautiful fabrics and trims from a variety of trade resources, including the prestigious D&D building in Manhattan.
We shall reconvene and have an enjoyable, creative exchange of ideas and determine the perfect design scheme for each room. Professional measuring, frequent liaison with my bespoke workroom to ensure that every last detail has been addressed, followed by expert installation completes the design process.
 Black Bird Home Builders
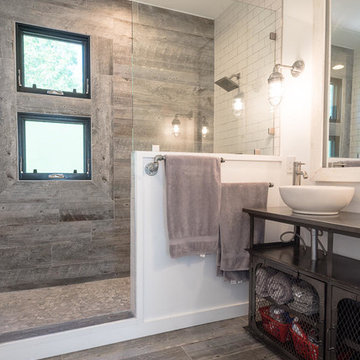
This is the master bathroom. We used a bar cart from World Market, took the wheels off and posisitioned the vessel sinks. We again used exposed plumbing. We choose the wood look tile, it turned out to be a terrific compliment to the white subway tile.
31