
Search results for "Creative photo display" in Home Design Ideas
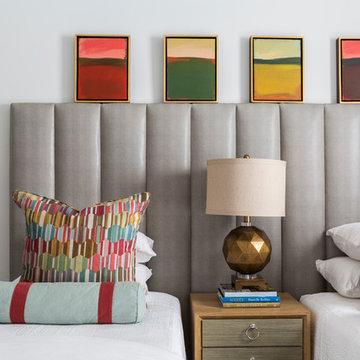
 Creative Tonic - Courtnay Tartt Elias
Kids' bedroom - transitional gender-neutral kids' bedroom idea in Houston with white walls

 Tom Jenkins Films
Photo: Tom Jenkins
TomJenkinsksFilms.com
Entryway - country slate floor entryway idea in Atlanta with white walls and a dark wood front door
Entryway - country slate floor entryway idea in Atlanta with white walls and a dark wood front door
 Reico Kitchen & Bath

Designed by Kristen Campbell of Reico Kitchen & Bath in Chesapeake, VA this transitional farmhouse kitchen design features Greenfield Cabinetry in two styles and finishes. The perimeter cabinets feature the Jackson-A Inset door style in Glacier Paint with Grey Glaze, complemented by kitchen island cabinets in the Brunswick 275A door style in Juniper Paint with Black Glaze and Heavy Distressing.
The perimeter countertop is Black Marble leathered and the island countertop is Grothouse Reclaimed Chestnut. The kitchen also features some appliances by Miele.
“This might be one of my most favorite kitchen projects to date. Not just because we created an absolutely stunning finished but the team to make it all come together was top notch,” said Kristen. “It was a complete collaboration between creative and flexible clients, custom Greenfield cabinetry, our season contractor and myself. Every inch of space was well designed and thought out, as showcased with the mix of cabinetry, finishes and textures. This kitchen is a true reflection of the client, a very happy and inviting space.”
Added the client, “At 28’ long this was a tough kitchen to design. Kristen was amazing throughout the whole process. We love the inset cabinetry from Greenfield and the Grothouse Reclaimed Chestnut island top. Love every single accessory as well. The entire kitchen is functional and beautiful. Our new favorite space!”
Photos courtesy of Tim Snyder Photography.
Find the right local pro for your project
 Bertazzoni
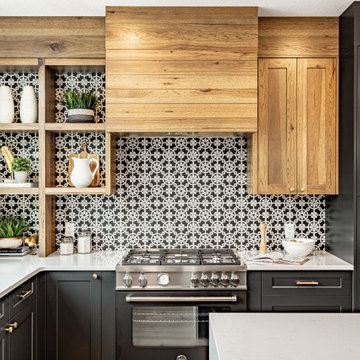
A Bertazzoni Master Series range in matte black lies at the center of this farmhouse kitchen by Aspen Creek Homes. The black and white tiled backsplash, custom wooden hood, farmhouse sink, and open shelving combine to create a chic and comfortable atmosphere.
(Cabinetry: Marvel Cabinetry // Photos: Module Creative Agency)

 Olamar Interiors
A soft and sophisticated master bedroom retreat with a beachy feel in Alexandria, Va. The soft blue/grey color is soothing and relaxing. We added a grasscloth wallpaper to the tray ceiling to draw attention to the architecture and highlight the rope chandelier. Custom linen draperies add softness and warmth in this large space. A large seating area was warmed and made functional by a custom designed, custom made sectional and storage ottoman. The clients wanted a photo collage for their family photos as the main artwork for this space. Photo by Tinius Photography
 Tom Jenkins Films
Photo: Tom Jenkins
TomJenkinsFIlms.com

Inspiration for a large cottage u-shaped medium tone wood floor eat-in kitchen remodel in Atlanta with a farmhouse sink, recessed-panel cabinets and an island
Inspiration for a large cottage u-shaped medium tone wood floor eat-in kitchen remodel in Atlanta with a farmhouse sink, recessed-panel cabinets and an island

 Mariani Landscape
This project represents the evolution of a 10 acre space over more than three decades. It began with the pool and space around it. As the vegetable garden grew, the orchard was established and the display gardens blossomed. The prairie was restored and a kitchen was added to complete the space. Although, it continues to change with a pond next on the design plan. Photo credit: Linda Oyama Bryan

Sponsored
Columbus, OH

Snider & Metcalf Interior Design, LTD
Leading Interior Designers in Columbus, Ohio & Ponte Vedra, Florida
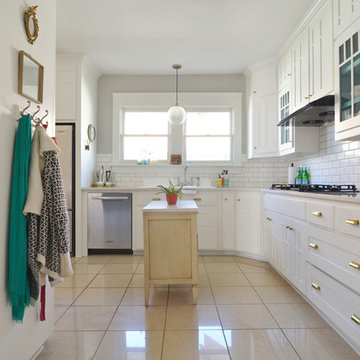
 Sarah Greenman
Photo: Sarah Greenman © 2014 Houzz
Example of a cottage chic l-shaped beige floor kitchen design in Dallas with white cabinets, white backsplash and subway tile backsplash
Example of a cottage chic l-shaped beige floor kitchen design in Dallas with white cabinets, white backsplash and subway tile backsplash

 Planning Pretty
Photo: Camille Simmons © 2014 Houzz
Example of a small eclectic open concept dark wood floor living room design in San Francisco with white walls and a tv stand
Example of a small eclectic open concept dark wood floor living room design in San Francisco with white walls and a tv stand
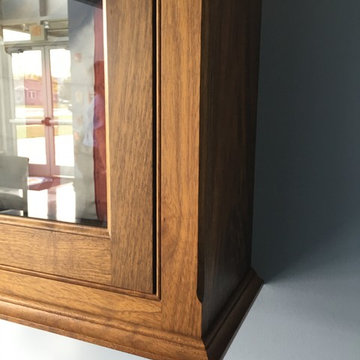
 Taylor Woodworks
Walnut display case displaying a piece of steel from the Twin Towers. Photo by Jeff Taylor
Inspiration for a mid-sized timeless home design remodel in Other
Inspiration for a mid-sized timeless home design remodel in Other
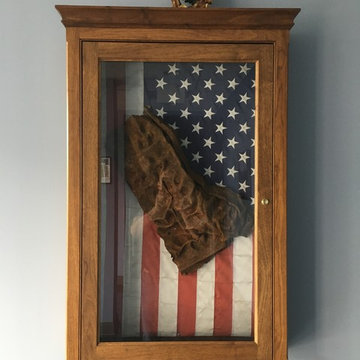 Taylor Woodworks
Walnut display case displaying a piece of steel from the Twin Towers. Photo by Jeff Taylor
Inspiration for a small timeless home design remodel in Other
Inspiration for a small timeless home design remodel in Other
 C.E. Pontz Sons
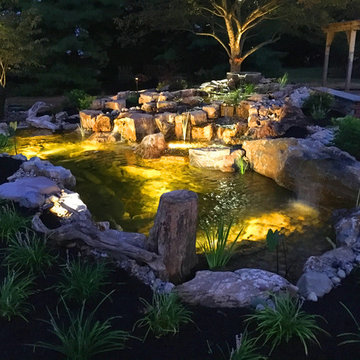
Check out this AMAZING Landscape Lighting Display at our Creative Center. The landscape lighting display features various types of landscape lighting as well as fire features. Truly lighting up your night and your life for all hours of enjoyment. The entire display area is outfitted with landscape lighting. We incorporated up-lights on the trees in the display area. There are wall lights on the veneered masonry walls and patio area. Path lights were installed along the flagstone walkway area. A few spot lights highlight featured areas like the fire fountains. The entire water feature has underwater lighting as well as spot lights throughout.
 C & L Design Specialists, Inc.
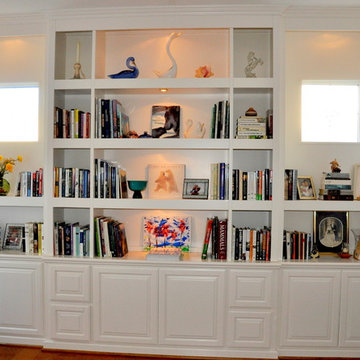
Custom Cabinet Built In for Display and Bookshelves
C & L Design Specialists exclusive photo
Large elegant family room photo in Orange County with no fireplace and no tv
Large elegant family room photo in Orange County with no fireplace and no tv


 Orren Pickell Building Group
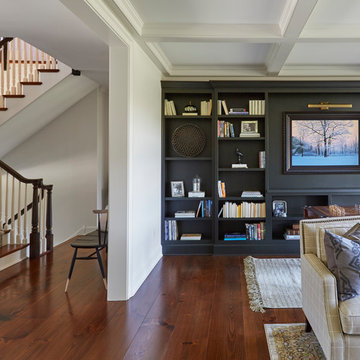
The black built-in cabinetry display wall provides room for books and art. Photo by Mike Kaskel
Living room library - large cottage open concept medium tone wood floor and brown floor living room library idea in Chicago with white walls, no fireplace and no tv
Living room library - large cottage open concept medium tone wood floor and brown floor living room library idea in Chicago with white walls, no fireplace and no tv
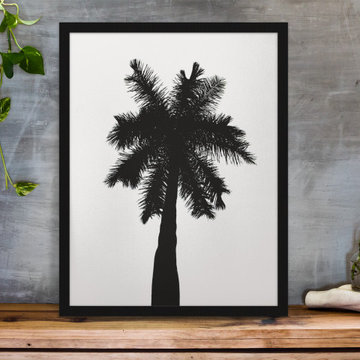
 PI Photography Wall Art & Fine Art
Beautiful wall art and fine art that will bring the beauty of the outdoors into your living rooms, bedrooms, dining rooms, office and more. These photos are printed on high quality photo paper with the highest quality ink & finished off with a soft UV luster coating. Prints are available in 5 sizes right here on Houzz. ***Frame displayed in this photo is for demonstration only.*** About This Botanical Picture: “Palm Tree Silhouette on Pure White” is an abstract nature photograph of a tall bushy Palm Tree blackened out against a bleached out white background. This image was created to admire the simple beauty of lines of the tropical plant. Photo was taken on Anna Maria Island in Florida.
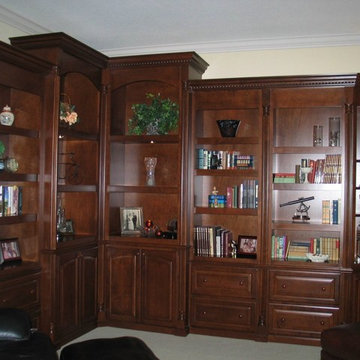 C & L Design Specialists, Inc.
Custom Library and Display Cabinetry
C & L Design Specialists exclusive photo
Home office - large traditional freestanding desk carpeted home office idea in Los Angeles
Home office - large traditional freestanding desk carpeted home office idea in Los Angeles
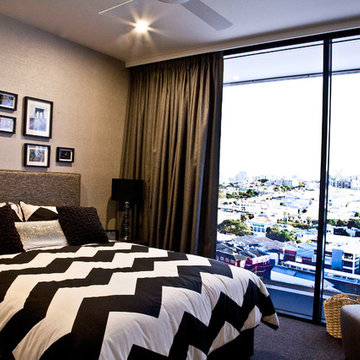
 Marion Lam Design
Example of a mid-sized minimalist master carpeted bedroom design in Brisbane with multicolored walls

Sponsored
Delaware, OH

Buckeye Basements, Inc.
Central Ohio's Basement Finishing ExpertsBest Of Houzz '13-'21
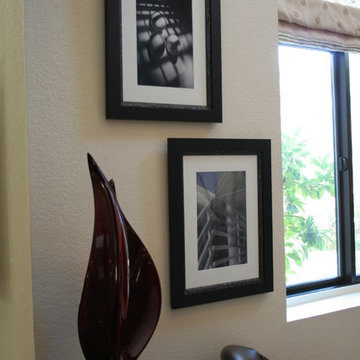
 Vicki Blakeman Interior Design
When my clients casually showed me their son's photos, I believed they deserved important display. We framed two of the best to proudly mount them in the entry hall. A red Contemporary sculpture makes a graceful complement to the photos. Its a great way to incorporate special personal items into the decor.
 Taylor Woodworks
Walnut display case displaying a piece of steel from the Twin Towers. Photo by Jeff Taylor
Home design - mid-sized traditional home design idea in Other
Home design - mid-sized traditional home design idea in Other

 Howells Architecture + Design
We designed this writer's studio in tandem with an urban backyard and hardscaping renovation. Originally this building was to be a new garage, but the owner liked it so much that halfway through the process, he decided to forgo a garage in favor of an office.
Photo: Anna M Campbell: annamcampbell.com
48