
Search results for "Creative prepare" in Home Design Ideas
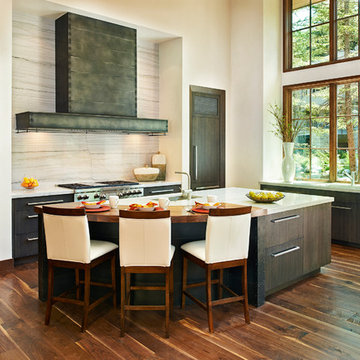
 Gregg & Co Builders
Inspiration for a rustic l-shaped dark wood floor kitchen remodel in Denver with an undermount sink, flat-panel cabinets, dark wood cabinets, white backsplash, stone slab backsplash, stainless steel appliances and an island

 Los Angeles Pool Builders, Inc
Pool - large modern backyard tile and rectangular infinity pool idea in Los Angeles
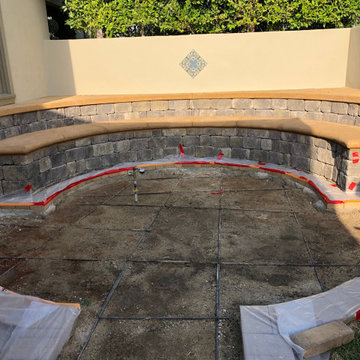
 Creative Home Remodeling Group Inc.
Preparations for Fire Pit
Inspiration for a traditional concrete paver landscaping in Los Angeles.
Inspiration for a traditional concrete paver landscaping in Los Angeles.
Find the right local pro for your project

 Creative Design Space, Inc.
Example of a large classic backyard concrete paver patio kitchen design in Jacksonville with a pergola

 Strokes of Genius, LLC
This home owner wanted to paint all of their interior doors black and we delivered!
Hallway - large modern hallway idea in DC Metro with white walls
Hallway - large modern hallway idea in DC Metro with white walls



 Amity Worrel & Co.
This was a dream project! The clients purchased this 1880s home and wanted to renovate it for their family to live in. It was a true labor of love, and their commitment to getting the details right was admirable. We rehabilitated doors and windows and flooring wherever we could, we milled trim work to match existing and carved our own door rosettes to ensure the historic details were beautifully carried through.
Every finish was made with consideration of wanting a home that would feel historic with integrity, yet would also function for the family and extend into the future as long possible. We were not interested in what is popular or trendy but rather wanted to honor what was right for the home.

 LoneStar Design Build
Natural elements feature oblong slate flooring and stacked stone for the backsplash. The updated appliances in this kitchen remodel now satisfy the chef’s cooking desires and the family’s palette. A high-end 36” six-burner Thermador range and vent hood allow for greater creative cooking for the family of this North Richland Hills home.

 PLUMBERRY DESIGNS, INC.
Peter Rymwid Architectural Photography
Once a small bedroom for a governess, now creatively converted to "Le Petit Pantry de Plumberry"
Just steps away from the Master Bedroom, Dressing Area and Atrium lies a pantry like no other! A small, yet fully functional kitchen capable of fulfilling any request or appetite!
The cherry cabinetry is finished in a beautiful French blue-grey striate with accents of walnut and adorned with polished nickel and crystal glass knobs. The extraordinary white Calacatta Romano marble countertops are reflected in the hand cut marble mosaics extending the full height of the wall providing a breathtaking moment upon entering this room.
A quick cup of fresh hot coffee, espresso or cappuccino is easily accessible as Monsieur dresses for the start of his business day. Maybe he has time to sit at the marble peninsula and enjoy the view and the fireplace as he reads the morning paper and listens to the stock and traffic news.
The refrigerator is elegantly camouflaged as an antique mirrored armoire. Inside is an undisclosed amount of cookie dough that serves to cure Madame's fervor for fresh shortbreads with her afternoon tea or a quick snack for the little one's playing in the Atrium. Simply place a few dollops of dough and place in the speed oven for just several minutes and voila.
Monsieur loves to prepare a full breakfast for his d'amour as they lounge in their chambers on a lazy morning, along with hot baked croissants, frothing lattes, and fresh berries and cream. Everything he needs is just within reach...a fully stocked refrigerator, induction cooktop, speed oven and concealed dishwasher to provide an easy clean up.


 Creative Designs by Judy, LLC
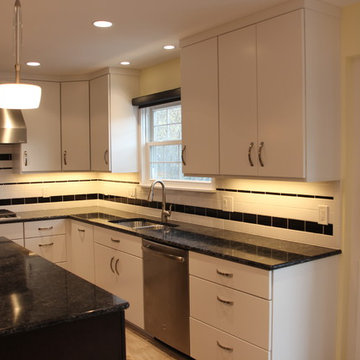
Enjoy preparing delicious meals with everything at your fingertips. Mixer and microwave in island cabinets.
Mid-sized transitional u-shaped porcelain tile and beige floor eat-in kitchen photo in DC Metro with an undermount sink, flat-panel cabinets, white cabinets, white backsplash, ceramic backsplash, stainless steel appliances, an island, quartz countertops and black countertops
Mid-sized transitional u-shaped porcelain tile and beige floor eat-in kitchen photo in DC Metro with an undermount sink, flat-panel cabinets, white cabinets, white backsplash, ceramic backsplash, stainless steel appliances, an island, quartz countertops and black countertops
 Fiberon Decking

Be ready for a warm welcome with this Fiberon Composite Cladding gated entrance in the color Ipe. This is a popular color choice because of its dramatic streaking and warm undertones that are sure to make a statement. Fiberon Composite is great for vertical, horizontal and diagonal applications.
 Creative Designs LLC
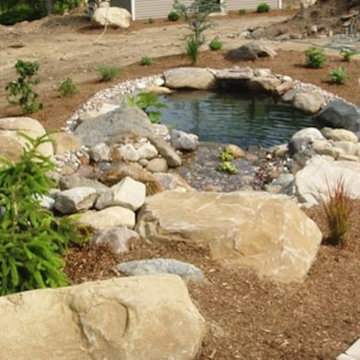
Add beauty and value to your home with plantings that accent your property
Create a visual focal point in your yard
Plant selection, site selection, bedding preparation
Combine with lanscape lighting or a stone wall to further enhance your yard
 Creative Karpet & Kitchen Designs, Inc.
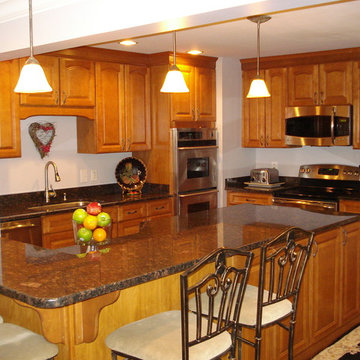
Designed by Charlotte Knott of Creative Karpet & Kitchen Designs, Inc. in Leonardtown, MD. This kitchen features cabinets by Aristokraft Cabinetry in Briarcliff Arch Maple, with Autumn finish. The customer needed a very functioning kitchen as many family members come together often and share in the meal preparations. The island handles that function very well as all can gather around to help in the preparation. The grandchildren even have a place to sit and help as well. Functional features include roll-out trays, pots & pans drawers, tray divider, & trash bin. The customer describes her kitchen as being her “AWE Moment”.

 Margot Hartford Photography
Photo: Margot Hartford © 2015 Houzz
Inspiration for a contemporary dark wood floor kids' room remodel in San Francisco with multicolored walls
Inspiration for a contemporary dark wood floor kids' room remodel in San Francisco with multicolored walls
 Carmichael Environmental
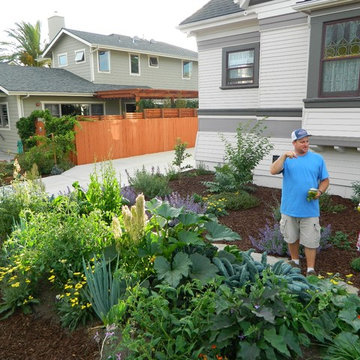
One of the few problems you will face with a summer garden is overabundance, so be prepared to share your food with friends and neighbors. Get creative with recipes and keep in mind that pickling and jarring will be great for keeping your foods for longer since being able to consume it all can be a challenge.
 Creative Renovations
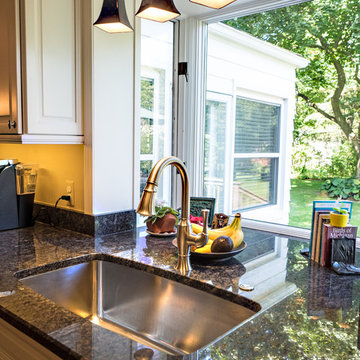
This kitchen update includes new cabinetry with expanded functionality, new lighting, and appliances. The kitchen was reconfigured to improve the use of the room by reducing steps to prepare food.
Visions in Photography
Visions in Photography
 Dillon Kyle Architects (DKA)

Large eclectic medium tone wood floor kitchen photo in Houston with an undermount sink, recessed-panel cabinets, beige cabinets, stone slab backsplash, stainless steel appliances and an island
 K&N Appliance Gallery

Wood-Mode cabinetry excels at providing storage for your kitchen appliances with this custom design. Your helping tools deserve a safe place after all the hard work in preparing delicious meals. Keeping a clean look will never be a problem thanks to Wood-Mode.

 CO Interiors
Entertaining does not always happen on the main floor. This basement was designed as a comfortable family room and relaxed gathering place for movie or gossip nights with friends. Low ceilings and a long clerestory window required a creative storage solution: a tall cabinet at one end stores glassware, while lower drawers organize bar accessories. Positioning the sink at the opposite end preserves a long, uninterrupted preparation surface, making the asymmetrical design both modern and highly practical.
2