
Search results for "Creative projects" in Home Design Ideas

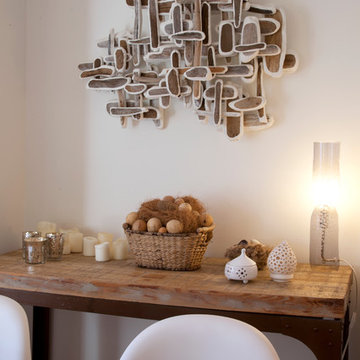
 Margot Hartford Photography
Photo: Margot Hartford © 2014 Houzz
Design: Natural Flow Interiors
http://www.houzz.com/ideabooks/25418674/list/My-Houzz--Casual--Organic-Elegance-in-California
Find the right local pro for your project

 Home Glow Design
This home office was created from an outbuilding on the property. Seagrass wall-to-wall carpet was installed for ultimate durability and a relaxed vibe. We employed a high-low aesthetic to create a space that was unique but still within budget, utilizing the owner's Stickley desk, a custom desk chair, custom blush Roman shades, a Hudson Valley Fenwater chandelier and sconces, and multiple office items from budget sources like IKEA and The Container Store. The ceiling is painted Quicksand and walls and trim in White Dove by Benjamin Moore. Photo by Sabrina Cole Quinn Photography.

 Whitten Architects
Example of a beach style beige two-story wood gable roof design in Portland Maine with a metal roof




Sponsored
Fredericksburg, OH

High Point Cabinets
Columbus' Experienced Custom Cabinet Builder | 4x Best of Houzz Winner
 Martha's Vineyard Interior Design
Eric Roth Photography

Inspiration for a mid-sized coastal light wood floor and brown floor enclosed dining room remodel in Boston with gray walls and no fireplace
Inspiration for a mid-sized coastal light wood floor and brown floor enclosed dining room remodel in Boston with gray walls and no fireplace
 Klopf Architecture
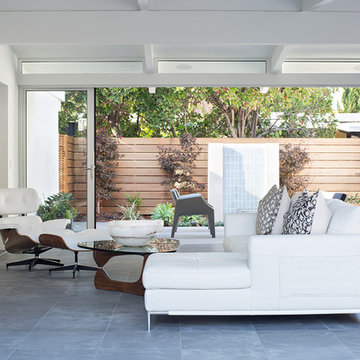
Klopf Architecture, Arterra Landscape Architects, and Flegels Construction updated a classic Eichler open, indoor-outdoor home. Expanding on the original walls of glass and connection to nature that is common in mid-century modern homes. The completely openable walls allow the homeowners to truly open up the living space of the house, transforming it into an open air pavilion, extending the living area outdoors to the private side yards, and taking maximum advantage of indoor-outdoor living opportunities. Taking the concept of borrowed landscape from traditional Japanese architecture, the fountain, concrete bench wall, and natural landscaping bound the indoor-outdoor space. The Truly Open Eichler is a remodeled single-family house in Palo Alto. This 1,712 square foot, 3 bedroom, 2.5 bathroom is located in the heart of the Silicon Valley.
Klopf Architecture Project Team: John Klopf, AIA, Geoff Campen, and Angela Todorova
Landscape Architect: Arterra Landscape Architects
Structural Engineer: Brian Dotson Consulting Engineers
Contractor: Flegels Construction
Photography ©2014 Mariko Reed
Location: Palo Alto, CA
Year completed: 2014
 User
UserAmy Aidinis Hirsch LLC
Photography by Amy Vischio

Custom Chinoiserie by Patrick Ganino of Creative Evolution
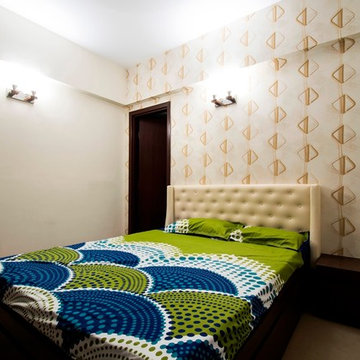
Bedroom - large transitional master carpeted bedroom idea in New York with gray walls and no fireplace
Bedroom - large transitional master carpeted bedroom idea in New York with gray walls and no fireplace
 Noz Design
Colin Price Photography

Living room - mid-sized eclectic formal and open concept medium tone wood floor living room idea in San Francisco with blue walls, a corner fireplace, a tile fireplace and a wall-mounted tv
Living room - mid-sized eclectic formal and open concept medium tone wood floor living room idea in San Francisco with blue walls, a corner fireplace, a tile fireplace and a wall-mounted tv

 GO LOGIC
Trent Bell
Example of a mid-sized trendy concrete floor living room design in Portland Maine with white walls, a wood stove and a wall-mounted tv
Example of a mid-sized trendy concrete floor living room design in Portland Maine with white walls, a wood stove and a wall-mounted tv

Sponsored
Columbus, OH
Free consultation for landscape design!

Peabody Landscape Group
Franklin County's Reliable Landscape Design & Contracting
 Galaxy Homes
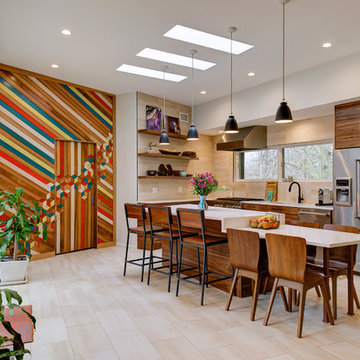
Inspiration for a contemporary l-shaped kitchen remodel in DC Metro with flat-panel cabinets, dark wood cabinets, beige backsplash and an island
 Annette Jaffe Interiors

Our Long Island studio used a bright, neutral palette to create a cohesive ambiance in this beautiful lower level designed for play and entertainment. We used wallpapers, tiles, rugs, wooden accents, soft furnishings, and creative lighting to make it a fun, livable, sophisticated entertainment space for the whole family. The multifunctional space has a golf simulator and pool table, a wine room and home bar, and televisions at every site line, making it THE favorite hangout spot in this home.

 Creative Hardscapes

Inspiration for a mid-sized craftsman backyard stamped concrete patio remodel in Cleveland with a fire pit and no cover


 Lowe's Home Improvement

Put up a good front. Paint, plants, and hardscaping make an entryway an irresistible destination.
Patio - mid-sized transitional front yard stone patio idea in Charlotte
Patio - mid-sized transitional front yard stone patio idea in Charlotte
 Sunflower Life Projects

Inspiration for a mid-sized modern white floor eat-in kitchen remodel with flat-panel cabinets, white cabinets, wood countertops, mirror backsplash, an undermount sink and an island
32