
Search results for "Creative projects" in Home Design Ideas


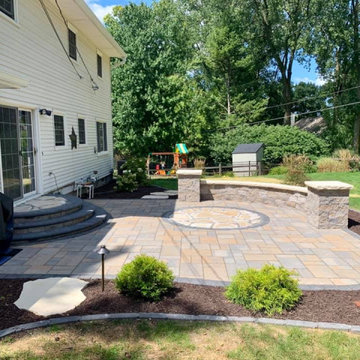
 Creative Hardscapes
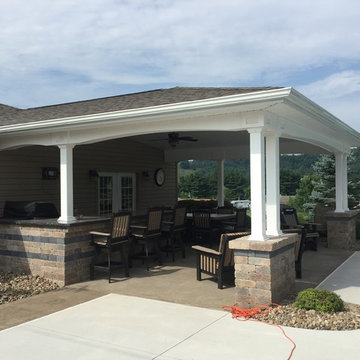
Patio kitchen - large craftsman backyard brick patio kitchen idea in Cleveland with a roof extension
Find the right local pro for your project
 Abby Hetherington Interiors
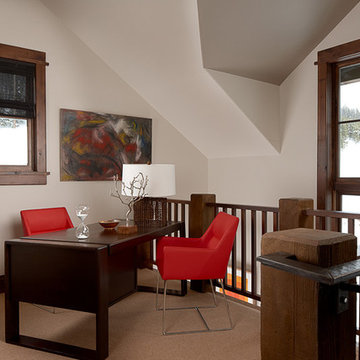
This project was a collaboration of Abby Hetherington and Kath Costani's creative talent.
Home office - rustic home office idea
Home office - rustic home office idea

Sponsored
Columbus, OH

Snider & Metcalf Interior Design, LTD
Leading Interior Designers in Columbus, Ohio & Ponte Vedra, Florida
 Sogno Design Group
Photo by Langdon Clay

This is an example of a large contemporary partial sun side yard retaining wall landscape in San Francisco with decking.
This is an example of a large contemporary partial sun side yard retaining wall landscape in San Francisco with decking.
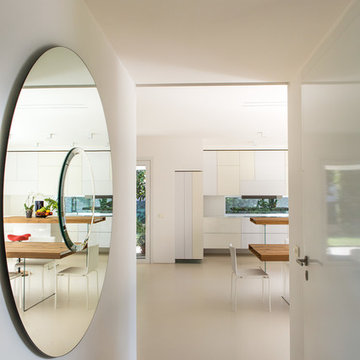


 CHRISTOPHER STROM ARCHITECTS
Eye-Land: Named for the expansive white oak savanna views, this beautiful 5,200-square foot family home offers seamless indoor/outdoor living with five bedrooms and three baths, and space for two more bedrooms and a bathroom.
The site posed unique design challenges. The home was ultimately nestled into the hillside, instead of placed on top of the hill, so that it didn’t dominate the dramatic landscape. The openness of the savanna exposes all sides of the house to the public, which required creative use of form and materials. The home’s one-and-a-half story form pays tribute to the site’s farming history. The simplicity of the gable roof puts a modern edge on a traditional form, and the exterior color palette is limited to black tones to strike a stunning contrast to the golden savanna.
The main public spaces have oversized south-facing windows and easy access to an outdoor terrace with views overlooking a protected wetland. The connection to the land is further strengthened by strategically placed windows that allow for views from the kitchen to the driveway and auto court to see visitors approach and children play. There is a formal living room adjacent to the front entry for entertaining and a separate family room that opens to the kitchen for immediate family to gather before and after mealtime.
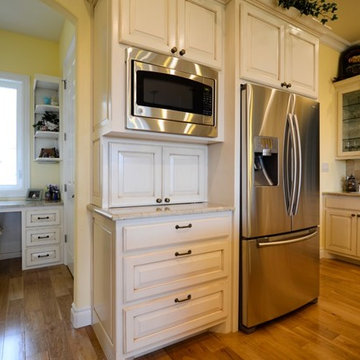
 Abby Hetherington Interiors
This project was a collaboration of Abby Hetherington and Kath Costani's creative talent.
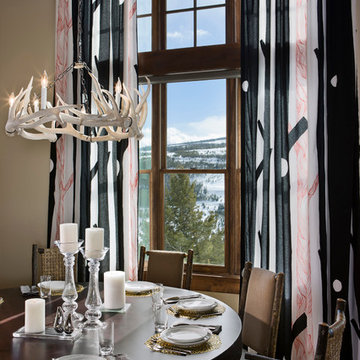
Mountain style dark wood floor dining room photo with beige walls
Mountain style dark wood floor dining room photo with beige walls
 Kelli Kaufer Designs
kelli Kaufer
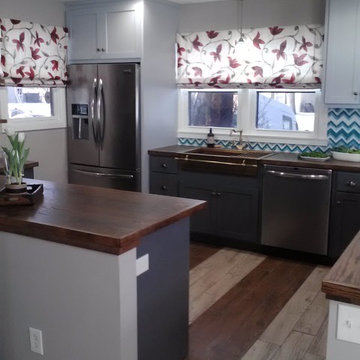
Example of a mid-sized eclectic ceramic tile eat-in kitchen design in Minneapolis with a farmhouse sink, shaker cabinets, blue cabinets, wood countertops, blue backsplash, glass tile backsplash, stainless steel appliances and a peninsula
Example of a mid-sized eclectic ceramic tile eat-in kitchen design in Minneapolis with a farmhouse sink, shaker cabinets, blue cabinets, wood countertops, blue backsplash, glass tile backsplash, stainless steel appliances and a peninsula

Sponsored
Sunbury, OH

J.Holderby - Renovations
Franklin County's Leading General Contractors - 2X Best of Houzz!
 Greg Hasler
Interior Design by Karly Kristina Design
Photography by Snowchimp Creative
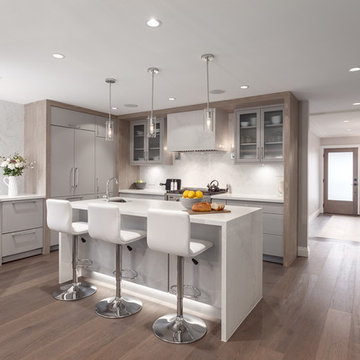
Mid-sized trendy u-shaped brown floor and dark wood floor kitchen photo in Vancouver with an undermount sink, flat-panel cabinets, gray cabinets, marble countertops, white backsplash, an island, paneled appliances and marble backsplash
Mid-sized trendy u-shaped brown floor and dark wood floor kitchen photo in Vancouver with an undermount sink, flat-panel cabinets, gray cabinets, marble countertops, white backsplash, an island, paneled appliances and marble backsplash


 Tracy deShazo Interiors
Aware of the financial investment clients put into their homes, I combine my business and design expertise while working with each client to understand their taste, enhance their style and create spaces they will enjoy for years to come.
It’s been said that I have a “good” eye. I won’t discount that statement and I’d add I have an affinity to people, places and things that tell a story. My clients benefit from my passion and ability to turn their homes into finely curated spaces through the use of beautiful textiles, amazing lighting and furniture pieces that are as timeless as they are wonderfully unique. I enjoy the creative process and work with people who are building their dream homes, remodeling existing homes or desire a fresh take on a well lived-in space.
I see the client–designer relationship as a partnership with a desire to deliver an end result that exceeds my client’s expectations. I approach each project with professionalism, unparalleled excitement and a commitment for designing homes that are as livable as they are beautiful.
 City Garden Company
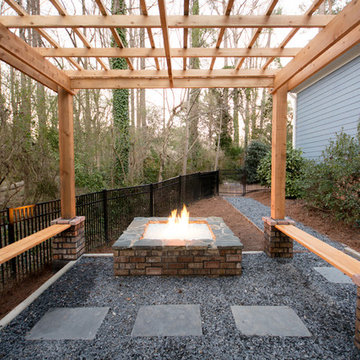
A great example of how a compact backyard can be turned into a beautiful outdoor haven. With a creative approach, this small space now boasts all the main features on the client's wish list: pergola, gas fire pit, water feature and covered patio area.
The square, horizontal/vertical layout gives a modern feel, which is merges with its wooded surroundings thanks to a combination of wood, brick, stone and slate. The height of the pergola frames the landscape and creates a cosy atmosphere under the surrounding tall trees.
Kristin Karch

Sponsored
Columbus, OH
Free consultation for landscape design!

Peabody Landscape Group
Columbus' Reliable Landscape Design & Contracting
 Kelli Kaufer Designs
kelli Kaufer
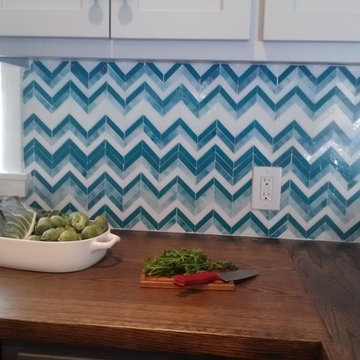
Example of a mid-sized eclectic ceramic tile eat-in kitchen design in Minneapolis with a farmhouse sink, shaker cabinets, blue cabinets, wood countertops, blue backsplash, glass tile backsplash, stainless steel appliances and a peninsula
Example of a mid-sized eclectic ceramic tile eat-in kitchen design in Minneapolis with a farmhouse sink, shaker cabinets, blue cabinets, wood countertops, blue backsplash, glass tile backsplash, stainless steel appliances and a peninsula
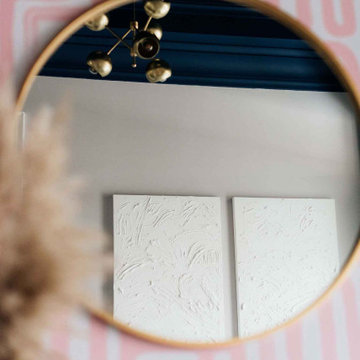
 Livettes wallpaper
Detailed project planing always brings the best results. We love clients creative way of thinking when planning this project.
Entryway - modern entryway idea
Entryway - modern entryway idea

56