
Search results for "Creative video" in Home Design Ideas
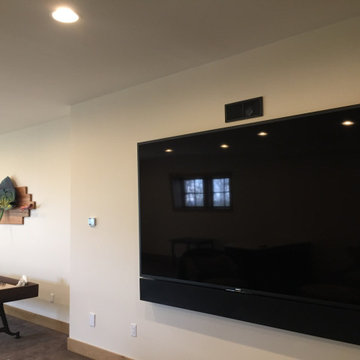
 Creative Systems - Collegeville, Pa
100” television- home theater / video game system
Example of a large basement design in Philadelphia
Example of a large basement design in Philadelphia


Find the right local pro for your project
 Creative Spaces Interior Design, Inc.
Debby Adelman

We installed a custom sofa in teal with a queen memory foam pull out bed for extra sleep over guests. We used their existing storage truck and converted it to a coffee table. We created the TV and video game zone using poufs, custom sofa in teal, and a comfy shag kiwi area rug.
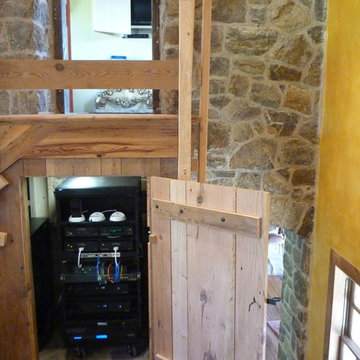 Creative Systems - Collegeville, Pa
Designed and photographed by Harry Blanchard
Staircase - small farmhouse wooden l-shaped staircase idea in Philadelphia with wooden risers
Staircase - small farmhouse wooden l-shaped staircase idea in Philadelphia with wooden risers

 WM Creative Art
Next around the color wheel is the yellow based piece. This was actually the second in order of how I developed the series, and it was also the second shot at getting a yellow based piece to turn out how I was hoping. It followed a failure that a friend described to me as “it looks like a ……” - well let’s just say it wasn’t an analogy to something of beauty!
What it was however was an experiment with the bronze powder and a yellow acrylic paint that reacted with each other to create a gross muddy green combination. And it wasn’t what I was hoping for. This one in the photo - named “Yellow Flood” - doesn’t contain nearly as much metallic powder as a result.
The gold powder I used was more subdued in this one. It’s most prominent near the top where the orange hues flowed out of the yellow. This piece is available framed or unframed.
Custom versions of this piece can also be ordered in a variety of sizes and shapes to suit the space you are decorating. Please contact me directly to get the process started.
Video overview: https://youtu.be/2-kX4Ar4UXc
Prints of Original: www.wmcreativeart.com/shop-prints
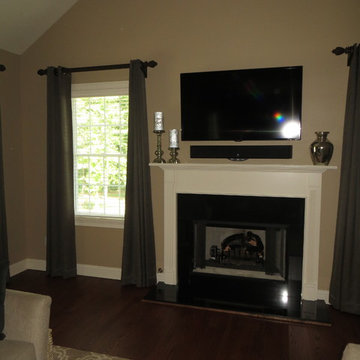
 Square Peg Audio/Video
Samsung TV & Atlantic Technology Sound Bar
Room interior by Creative Designs by Eva
Living room - large contemporary open concept dark wood floor and brown floor living room idea in New York with beige walls, a standard fireplace, a wall-mounted tv and a wood fireplace surround
Living room - large contemporary open concept dark wood floor and brown floor living room idea in New York with beige walls, a standard fireplace, a wall-mounted tv and a wood fireplace surround
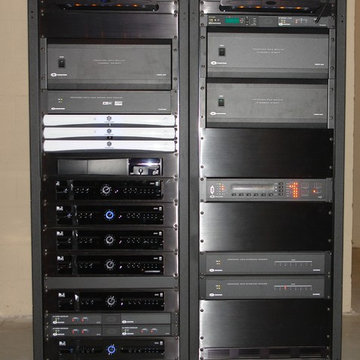 Creative Systems - Collegeville, Pa
Harry Blanchard
Example of a huge urban home design design in Philadelphia
Example of a huge urban home design design in Philadelphia
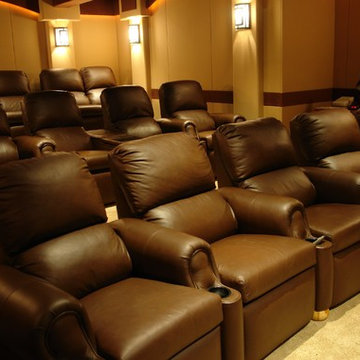 Creative Systems - Collegeville, Pa
Harry Blanchard
Inspiration for a large timeless home theater remodel in Philadelphia
Inspiration for a large timeless home theater remodel in Philadelphia
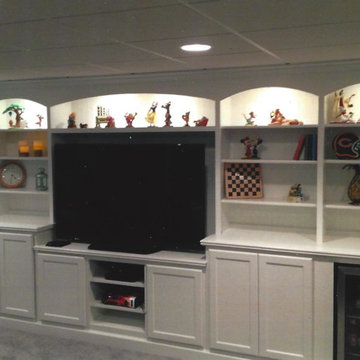
 Creative Edge Carpentry, LLC
Custom built entertainment center for display, storage, tv/video. Beverage fridge for drinks
Example of a large classic underground carpeted basement design in Chicago
Example of a large classic underground carpeted basement design in Chicago
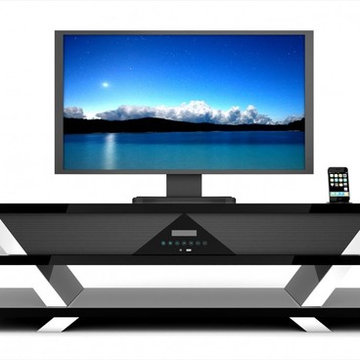
 The Wall units
Every modern / contemporary living room requires a corresponding functional TV Stand. The Stereo TV Stand by Creative Furniture has everything to enhance your entertainment area, featuring Built-in iPod/iPhone Interface Function, iPhone video output function, USB play Function etc.
Dimensions: L59" x W12 2/5" x H16"
Free shipping US
www.thewallunits.com/listing/modern-tv-stands
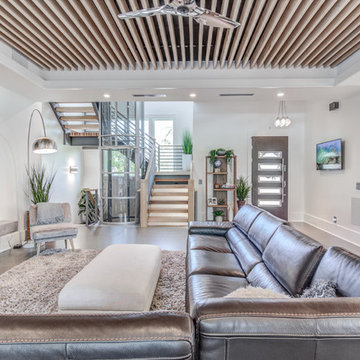
 Design Results: Creative Coastal Living
A spacious great room with a raw maple slat ceiling and custom fireplace, combines textural interest with notes of grays and brown to create a perfect balance of comfort and cohesion.and across from a floating concrete fireplace. The living area is accessible via a pneumatic, cylindrical, glass elevator and also by an open stairwell composed of tropical hardwoods. Italian leather and performance linen set the stage for beauty and durability. The flat screen by the front door showcases continuous loops of surfing and sea life videos.
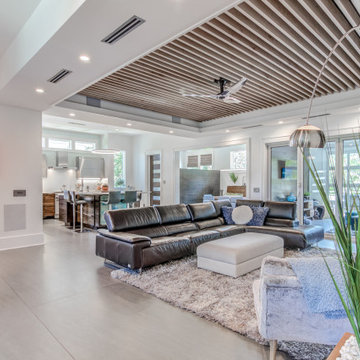 Design Results: Creative Coastal Living
A casual and contemporary living space under raw maple slats cooled by a sculptural polished aluminum Haiku fan is a great place to hang out. An extra-wide Italia sofa gives everyone space. The extra wide, wall mounted flat screen plays a continuous 24 hour loop of tropical coral reefs or surfing videos. Industrial doors open into a separate media room for the kids.

 Amazing Spaces
We started with a blank slate on this basement project where our only obstacles were exposed steel support columns, existing plumbing risers from the concrete slab, and dropped soffits concealing ductwork on the ceiling. It had the advantage of tall ceilings, an existing egress window, and a sliding door leading to a newly constructed patio.
This family of five loves the beach and frequents summer beach resorts in the Northeast. Bringing that aesthetic home to enjoy all year long was the inspiration for the décor, as well as creating a family-friendly space for entertaining.
Wish list items included room for a billiard table, wet bar, game table, family room, guest bedroom, full bathroom, space for a treadmill and closed storage. The existing structural elements helped to define how best to organize the basement. For instance, we knew we wanted to connect the bar area and billiards table with the patio in order to create an indoor/outdoor entertaining space. It made sense to use the egress window for the guest bedroom for both safety and natural light. The bedroom also would be adjacent to the plumbing risers for easy access to the new bathroom. Since the primary focus of the family room would be for TV viewing, natural light did not need to filter into that space. We made sure to hide the columns inside of newly constructed walls and dropped additional soffits where needed to make the ceiling mechanicals feel less random.
In addition to the beach vibe, the homeowner has valuable sports memorabilia that was to be prominently displayed including two seats from the original Yankee stadium.
For a coastal feel, shiplap is used on two walls of the family room area. In the bathroom shiplap is used again in a more creative way using wood grain white porcelain tile as the horizontal shiplap “wood”. We connected the tile horizontally with vertical white grout joints and mimicked the horizontal shadow line with dark grey grout. At first glance it looks like we wrapped the shower with real wood shiplap. Materials including a blue and white patterned floor, blue penny tiles and a natural wood vanity checked the list for that seaside feel.
A large reclaimed wood door on an exposed sliding barn track separates the family room from the game room where reclaimed beams are punctuated with cable lighting. Cabinetry and a beverage refrigerator are tucked behind the rolling bar cabinet (that doubles as a Blackjack table!). A TV and upright video arcade machine round-out the entertainment in the room. Bar stools, two rotating club chairs, and large square poufs along with the Yankee Stadium seats provide fun places to sit while having a drink, watching billiards or a game on the TV.
Signed baseballs can be found behind the bar, adjacent to the billiard table, and on specially designed display shelves next to the poker table in the family room.
Thoughtful touches like the surfboards, signage, photographs and accessories make a visitor feel like they are on vacation at a well-appointed beach resort without being cliché.
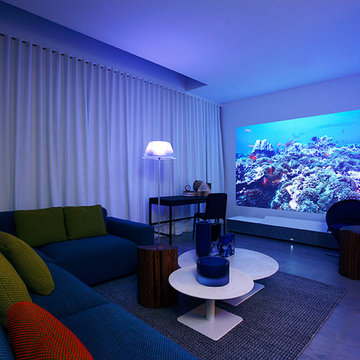
 Sony
SonySony invited Babak Hakakian, partner and creative director for the ddc luxury furniture store, to design two rooms that showcase the new 4K Ultra Short Throw Projector. Hakakian created a comfortable, family-focused entertainment living room and an inspiring and enthralling creative study at New York City’s famous Waterfall Mansion. Watch the video for details how the creative director used the projector’s stunning 4K Ultra HD image and unobtrusive design to transform the two spaces in very different ways. https://www.youtube.com/watch?v=Hnv85zK0jY4
To learn more about the 4K Ultra Short Throw Projector, visit: http://www.sony.net/Products/4k-ultra...
Go to the ddc website to see the best in contemporary furniture: http://www.ddcnyc.com/index.php/
Art curation by KATESHIN Gallery and Waterfall Mansion.
Art works by Geraldine Neuwirth.
Photo by Karin Kohlberg http://www.karinkohlbergnyc.com/
 Amazing Spaces
We started with a blank slate on this basement project where our only obstacles were exposed steel support columns, existing plumbing risers from the concrete slab, and dropped soffits concealing ductwork on the ceiling. It had the advantage of tall ceilings, an existing egress window, and a sliding door leading to a newly constructed patio.
This family of five loves the beach and frequents summer beach resorts in the Northeast. Bringing that aesthetic home to enjoy all year long was the inspiration for the décor, as well as creating a family-friendly space for entertaining.
Wish list items included room for a billiard table, wet bar, game table, family room, guest bedroom, full bathroom, space for a treadmill and closed storage. The existing structural elements helped to define how best to organize the basement. For instance, we knew we wanted to connect the bar area and billiards table with the patio in order to create an indoor/outdoor entertaining space. It made sense to use the egress window for the guest bedroom for both safety and natural light. The bedroom also would be adjacent to the plumbing risers for easy access to the new bathroom. Since the primary focus of the family room would be for TV viewing, natural light did not need to filter into that space. We made sure to hide the columns inside of newly constructed walls and dropped additional soffits where needed to make the ceiling mechanicals feel less random.
In addition to the beach vibe, the homeowner has valuable sports memorabilia that was to be prominently displayed including two seats from the original Yankee stadium.
For a coastal feel, shiplap is used on two walls of the family room area. In the bathroom shiplap is used again in a more creative way using wood grain white porcelain tile as the horizontal shiplap “wood”. We connected the tile horizontally with vertical white grout joints and mimicked the horizontal shadow line with dark grey grout. At first glance it looks like we wrapped the shower with real wood shiplap. Materials including a blue and white patterned floor, blue penny tiles and a natural wood vanity checked the list for that seaside feel.
A large reclaimed wood door on an exposed sliding barn track separates the family room from the game room where reclaimed beams are punctuated with cable lighting. Cabinetry and a beverage refrigerator are tucked behind the rolling bar cabinet (that doubles as a Blackjack table!). A TV and upright video arcade machine round-out the entertainment in the room. Bar stools, two rotating club chairs, and large square poufs along with the Yankee Stadium seats provide fun places to sit while having a drink, watching billiards or a game on the TV.
Signed baseballs can be found behind the bar, adjacent to the billiard table, and on specially designed display shelves next to the poker table in the family room.
Thoughtful touches like the surfboards, signage, photographs and accessories make a visitor feel like they are on vacation at a well-appointed beach resort without being cliché.
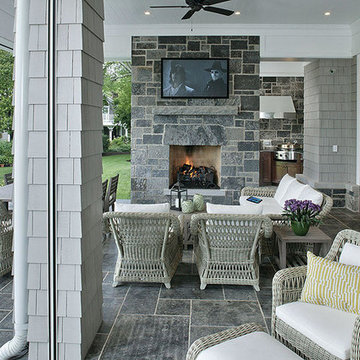
 Barrett's Technology Solutions
Enjoy the great outdoors with watching your favorite programs on TV. Our service department is experienced with creating creative outdoor living spaces.
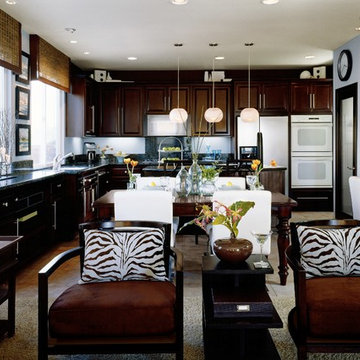
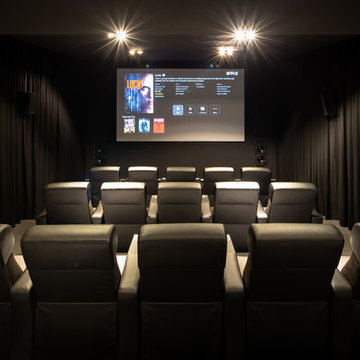
 Premium Digital Control and Automation
Enhance your smart home with the ultimate Home Theater Experience. You deserve the entertainment room of your dreams, integrated and automated by our experts at Premium Digital Control.
Get more from your home entertainment space: Smart TVs, Projectors, Surround Sound, Synchronized Smart Lighting and Automated Blind Control! Customize your experience with us. Our interior design know-how enhances your space by optimizing functionality with aesthetic design. Our smart home technicians will deliver the most-impressive entertainment experience considering your wiring and networking needs, personal vision, and budget.
 Sony
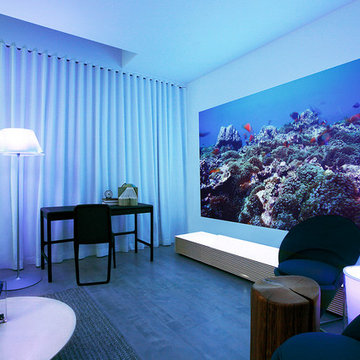
SonySony invited Babak Hakakian, partner and creative director for the ddc luxury furniture store, to design two rooms that showcase the new 4K Ultra Short Throw Projector. Hakakian created a comfortable, family-focused entertainment living room and an inspiring and enthralling creative study at New York City’s famous Waterfall Mansion. Watch the video for details how the creative director used the projector’s stunning 4K Ultra HD image and unobtrusive design to transform the two spaces in very different ways. https://www.youtube.com/watch?v=Hnv85zK0jY4
To learn more about the 4K Ultra Short Throw Projector, visit: http://www.sony.net/Products/4k-ultra...
Go to the ddc website to see the best in contemporary furniture: http://www.ddcnyc.com/index.php/
Art curation by KATESHIN Gallery and Waterfall Mansion.
Photo by Karin Kohlberg http://www.karinkohlbergnyc.com/
12