
Search results for "Creative video" in Home Design Ideas
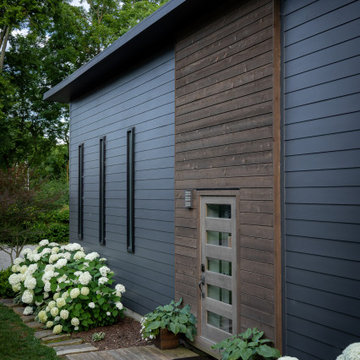
 NILES
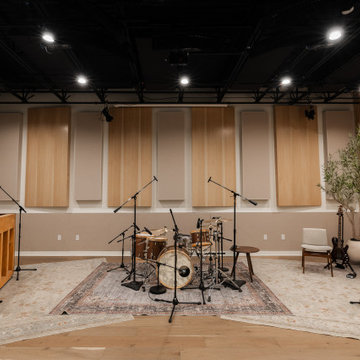
NILESGraybox is a 950 sq. ft. studio environment designed and built by NILES to redefine what a home-based creative space can be. The client wanted a light-filled, timeless studio that balanced aesthetic warmth with the precision and durability of a commercial facility. Our team handled the full scope—from architectural acoustics and mechanical planning to framing, treatments, electrical distribution, and final integration.
The Control Room is a compact, golden-ratio mix suite engineered for accuracy, featuring a finely tuned treatment plan and a Barefoot monitor system. The Live Room gains surprising scale from its 16’ ceiling, delivering sonic depth and natural ambience ideal for full-band tracking, ensemble sessions, or detailed acoustic work. Expansive glass and natural light shape the visual character of the studio while maintaining controlled isolation and proper acoustic performance.
This space was built to function as a dual-purpose creative hub for music recording and video production. The open layout supports multi-camera film shoots, quick-turn content capture, and flexible session flow. Engineers, producers, and artists can walk in, sit down, and work immediately thanks to intuitive wiring paths, plug-and-play audio infrastructure, and a layout designed for seamless movement between rooms.
Graybox has become a go-to destination for both recording and visual content, hosting sessions and video work for Capitol Records, Meinl Cymbals, The Dove Awards, Gibson, and many others. The result is a studio that feels as inspiring as it sounds—purpose-built, timeless, and engineered for long-term creative use.
 Mavericks Production
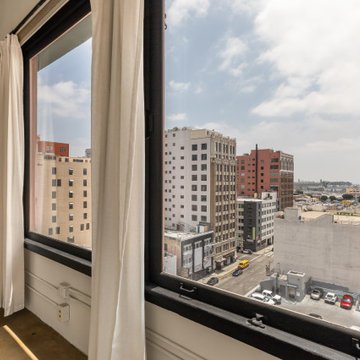
This modern daylight loft in Downtown Los Angeles was photographed for a client listing the space on Peerspace. Designed with clean lines, soft textures, and a neutral palette, the studio offers a versatile environment for photo and video shoots. Large industrial windows flood the space with natural light throughout the day, highlighting the sculptural furniture and curated decor. The open layout, warm tones, and thoughtful styling make this loft ideal for creative productions, lifestyle branding, or intimate events.
 NILES
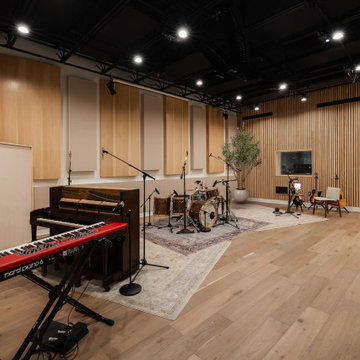
NILESThis 2022 project for Sovereign Grace Music was a full-scale, purpose-built recording and production facility designed to support songwriting, live tracking, mixing, and video content creation. Working alongside the extraordinary Sovereign Grace team—and in collaboration with Authentic Carpentry—NILES handled sound reduction, audio integration, and all acoustic treatment design and installation.
The facility features a full Control Room, a spacious Live Room, and a large Isolation Booth engineered for dry drum capture or vocal tracking during full-band sessions. Each space was crafted for accuracy, clarity, and intuitive workflow, ensuring that engineers and artists can move seamlessly between rooms without breaking creative momentum.
Clear sightlines, generous lighting, and intentional layout choices make the studio equally suited for recording and video production. Every room is wired for a plug-and-play workflow, supporting multi-camera shoots, ensemble tracking, and efficient session flow.
Behind the aesthetic, the acoustic infrastructure is highly robust. The Control Room, Live Room, and ISO Booth sit on independent floor systems with tailored sound-reducing wall assemblies and strategic treatments throughout. No suite is mechanically bonded, allowing simultaneous use of all rooms with minimal sound transmission.
Monitoring in the Control Room centers around PMC 6-2 loudspeakers, precisely tuned to ensure accurate translation from mix position to the final master.
The result is a balanced, inviting, and technically exact environment—built to serve the diverse creative needs of Sovereign Grace Music for years to come.
Find the right local pro for your project
 Safe n' Sound Creative Technologies
Jay Inman
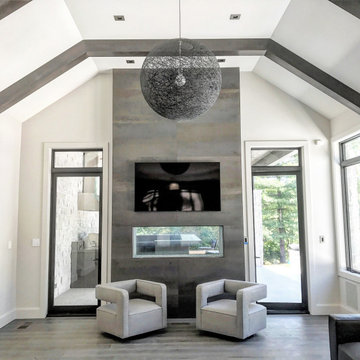
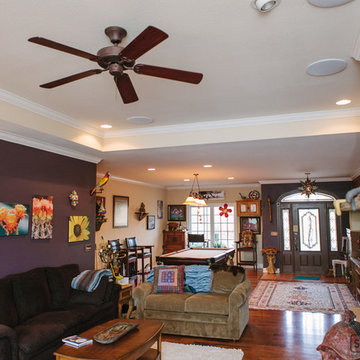
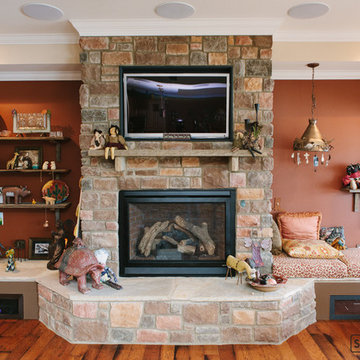
Inspiration for a mid-sized timeless formal and open concept light wood floor living room remodel in Other with red walls, a standard fireplace, a stone fireplace and a wall-mounted tv
Inspiration for a mid-sized timeless formal and open concept light wood floor living room remodel in Other with red walls, a standard fireplace, a stone fireplace and a wall-mounted tv
 Mavericks Production
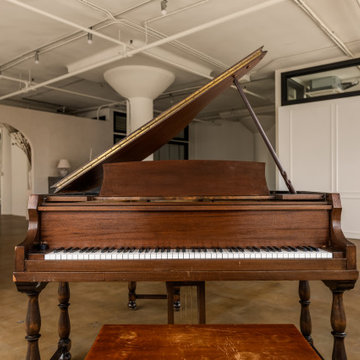
This modern daylight loft in Downtown Los Angeles was photographed for a client listing the space on Peerspace. Designed with clean lines, soft textures, and a neutral palette, the studio offers a versatile environment for photo and video shoots. Large industrial windows flood the space with natural light throughout the day, highlighting the sculptural furniture and curated decor. The open layout, warm tones, and thoughtful styling make this loft ideal for creative productions, lifestyle branding, or intimate events.
 Mavericks Production
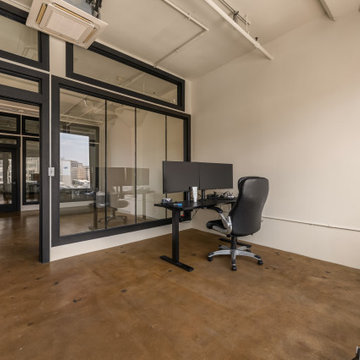
This modern daylight loft in Downtown Los Angeles was photographed for a client listing the space on Peerspace. Designed with clean lines, soft textures, and a neutral palette, the studio offers a versatile environment for photo and video shoots. Large industrial windows flood the space with natural light throughout the day, highlighting the sculptural furniture and curated decor. The open layout, warm tones, and thoughtful styling make this loft ideal for creative productions, lifestyle branding, or intimate events.
 NILES
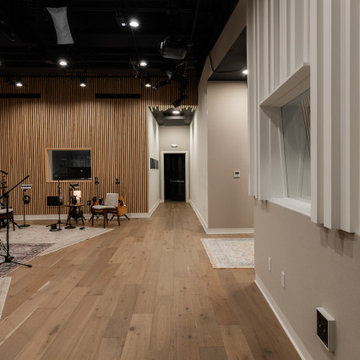
NILESThis 2022 project for Sovereign Grace Music was a full-scale, purpose-built recording and production facility designed to support songwriting, live tracking, mixing, and video content creation. Working alongside the extraordinary Sovereign Grace team—and in collaboration with Authentic Carpentry—NILES handled sound reduction, audio integration, and all acoustic treatment design and installation.
The facility features a full Control Room, a spacious Live Room, and a large Isolation Booth engineered for dry drum capture or vocal tracking during full-band sessions. Each space was crafted for accuracy, clarity, and intuitive workflow, ensuring that engineers and artists can move seamlessly between rooms without breaking creative momentum.
Clear sightlines, generous lighting, and intentional layout choices make the studio equally suited for recording and video production. Every room is wired for a plug-and-play workflow, supporting multi-camera shoots, ensemble tracking, and efficient session flow.
Behind the aesthetic, the acoustic infrastructure is highly robust. The Control Room, Live Room, and ISO Booth sit on independent floor systems with tailored sound-reducing wall assemblies and strategic treatments throughout. No suite is mechanically bonded, allowing simultaneous use of all rooms with minimal sound transmission.
Monitoring in the Control Room centers around PMC 6-2 loudspeakers, precisely tuned to ensure accurate translation from mix position to the final master.
The result is a balanced, inviting, and technically exact environment—built to serve the diverse creative needs of Sovereign Grace Music for years to come.
 Safe n' Sound Creative Technologies
Jay Inman

Living room - mid-sized traditional formal and open concept light wood floor living room idea in Other with red walls, a standard fireplace, a stone fireplace and a wall-mounted tv
Living room - mid-sized traditional formal and open concept light wood floor living room idea in Other with red walls, a standard fireplace, a stone fireplace and a wall-mounted tv

 Ciarcelluti Mathers Architecture
This unique project, in the heart of London Fields' creative sector, involved adjacent live-work units owned individually by a furniture maker and a group of video makers. Although experts in their respective fields, neither had experience with multi-unit development. The project presented several challenges and concerns from our clients, which we addressed with creative solutions, expertise, flexibility and collaboration.
The pair of property owners had become accidental developers by virtue of opportunity. We guided them through a complex process by helping them plan effectively, overcoming several obstacles, and ultimately leading them towards a successful outcome.
Our client's primary challenge was maximising the development potential. The two properties are part of a terrace of four. The other two owners had already added an extra storey. The new volume established a precedent for a volume the planners wanted to complete. Maximising the development potential would require carefully considering the limitations of the established volume to ensure a design that would captivate the target market of young and creative professionals.
To overcome these challenges, we took a comprehensive approach that integrated functional and aesthetic considerations. We first focused on reimagining the interior layout, utilising our expertise to optimise space and create a seamless flow within the units. This involved carefully addressing the planning limitations at the front, resulting in a stepped profile, which had initially posed limits to potential uses.
 Purple Door Creative

A cozy child's bedroom in a typical subdivision home in Durham Region. Photo by Paula Kennedy of Purple Door Creative 2016
Minimalist nursery photo in Toronto with gray walls
Minimalist nursery photo in Toronto with gray walls
 Mavericks Production
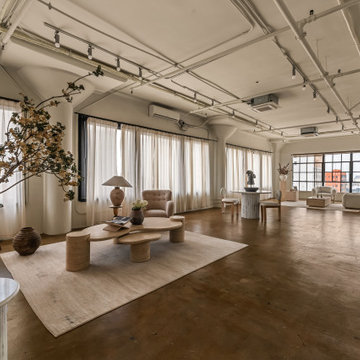
This modern daylight loft in Downtown Los Angeles was photographed for a client listing the space on Peerspace. Designed with clean lines, soft textures, and a neutral palette, the studio offers a versatile environment for photo and video shoots. Large industrial windows flood the space with natural light throughout the day, highlighting the sculptural furniture and curated decor. The open layout, warm tones, and thoughtful styling make this loft ideal for creative productions, lifestyle branding, or intimate events.
 Creative Audio Video and Automation
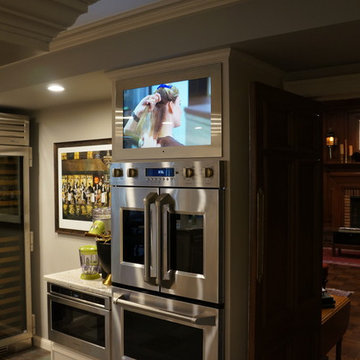
Stainless Steel TV
Kitchen - traditional kitchen idea in St Louis
Kitchen - traditional kitchen idea in St Louis
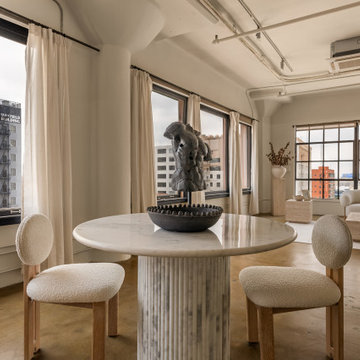 Mavericks Production
This modern daylight loft in Downtown Los Angeles was photographed for a client listing the space on Peerspace. Designed with clean lines, soft textures, and a neutral palette, the studio offers a versatile environment for photo and video shoots. Large industrial windows flood the space with natural light throughout the day, highlighting the sculptural furniture and curated decor. The open layout, warm tones, and thoughtful styling make this loft ideal for creative productions, lifestyle branding, or intimate events.
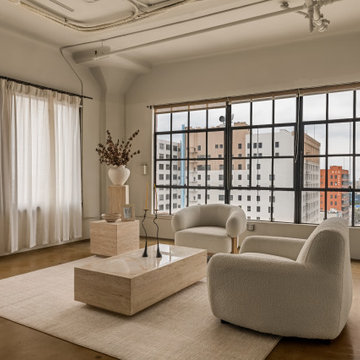 Mavericks Production
This modern daylight loft in Downtown Los Angeles was photographed for a client listing the space on Peerspace. Designed with clean lines, soft textures, and a neutral palette, the studio offers a versatile environment for photo and video shoots. Large industrial windows flood the space with natural light throughout the day, highlighting the sculptural furniture and curated decor. The open layout, warm tones, and thoughtful styling make this loft ideal for creative productions, lifestyle branding, or intimate events.
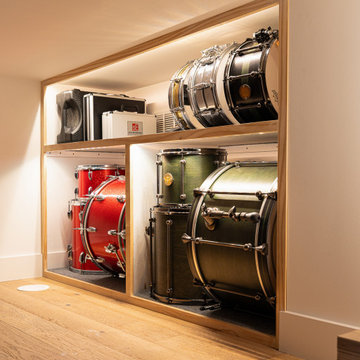 NILES
NILESGraybox is a 950 sq. ft. studio environment designed and built by NILES to redefine what a home-based creative space can be. The client wanted a light-filled, timeless studio that balanced aesthetic warmth with the precision and durability of a commercial facility. Our team handled the full scope—from architectural acoustics and mechanical planning to framing, treatments, electrical distribution, and final integration.
The Control Room is a compact, golden-ratio mix suite engineered for accuracy, featuring a finely tuned treatment plan and a Barefoot monitor system. The Live Room gains surprising scale from its 16’ ceiling, delivering sonic depth and natural ambience ideal for full-band tracking, ensemble sessions, or detailed acoustic work. Expansive glass and natural light shape the visual character of the studio while maintaining controlled isolation and proper acoustic performance.
This space was built to function as a dual-purpose creative hub for music recording and video production. The open layout supports multi-camera film shoots, quick-turn content capture, and flexible session flow. Engineers, producers, and artists can walk in, sit down, and work immediately thanks to intuitive wiring paths, plug-and-play audio infrastructure, and a layout designed for seamless movement between rooms.
Graybox has become a go-to destination for both recording and visual content, hosting sessions and video work for Capitol Records, Meinl Cymbals, The Dove Awards, Gibson, and many others. The result is a studio that feels as inspiring as it sounds—purpose-built, timeless, and engineered for long-term creative use.
 NILES
NILESThis 2022 project for Sovereign Grace Music was a full-scale, purpose-built recording and production facility designed to support songwriting, live tracking, mixing, and video content creation. Working alongside the extraordinary Sovereign Grace team—and in collaboration with Authentic Carpentry—NILES handled sound reduction, audio integration, and all acoustic treatment design and installation.
The facility features a full Control Room, a spacious Live Room, and a large Isolation Booth engineered for dry drum capture or vocal tracking during full-band sessions. Each space was crafted for accuracy, clarity, and intuitive workflow, ensuring that engineers and artists can move seamlessly between rooms without breaking creative momentum.
Clear sightlines, generous lighting, and intentional layout choices make the studio equally suited for recording and video production. Every room is wired for a plug-and-play workflow, supporting multi-camera shoots, ensemble tracking, and efficient session flow.
Behind the aesthetic, the acoustic infrastructure is highly robust. The Control Room, Live Room, and ISO Booth sit on independent floor systems with tailored sound-reducing wall assemblies and strategic treatments throughout. No suite is mechanically bonded, allowing simultaneous use of all rooms with minimal sound transmission.
Monitoring in the Control Room centers around PMC 6-2 loudspeakers, precisely tuned to ensure accurate translation from mix position to the final master.
The result is a balanced, inviting, and technically exact environment—built to serve the diverse creative needs of Sovereign Grace Music for years to come.
 Safe n' Sound Creative Technologies
Jay Inman
Inspiration for a mid-sized timeless formal and open concept light wood floor living room remodel in Other with red walls, a standard fireplace, a stone fireplace and a wall-mounted tv
Inspiration for a mid-sized timeless formal and open concept light wood floor living room remodel in Other with red walls, a standard fireplace, a stone fireplace and a wall-mounted tv
 Safe n' Sound Creative Technologies
Jay Inman
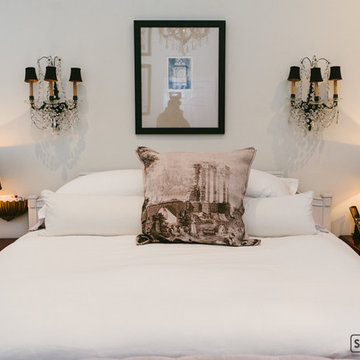
Inspiration for a large contemporary master light wood floor bedroom remodel in Other with white walls
Inspiration for a large contemporary master light wood floor bedroom remodel in Other with white walls
8