
Search results for "Creative video" in Home Design Ideas
 Mavericks Production
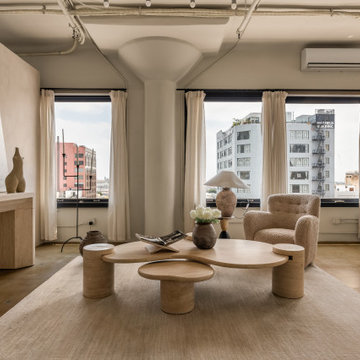
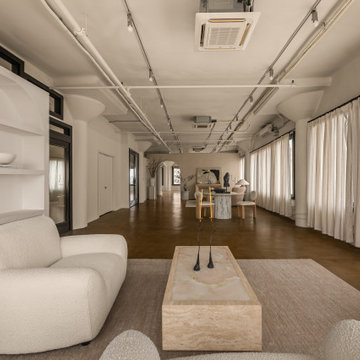
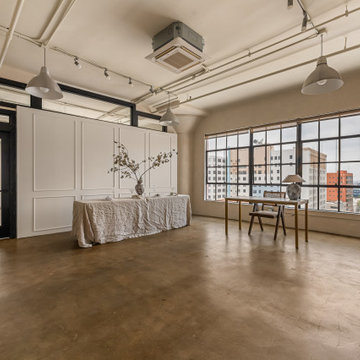
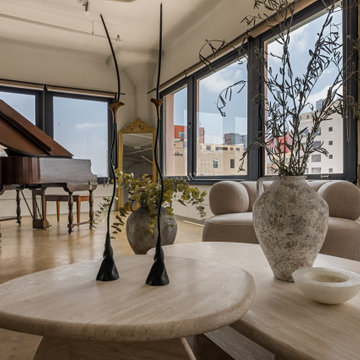
This modern daylight loft in Downtown Los Angeles was photographed for a client listing the space on Peerspace. Designed with clean lines, soft textures, and a neutral palette, the studio offers a versatile environment for photo and video shoots. Large industrial windows flood the space with natural light throughout the day, highlighting the sculptural furniture and curated decor. The open layout, warm tones, and thoughtful styling make this loft ideal for creative productions, lifestyle branding, or intimate events.
 Safe n' Sound Creative Technologies
Jay Inman
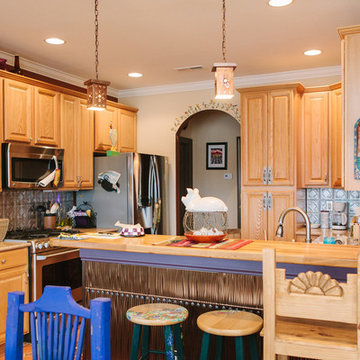
Inspiration for a mid-sized timeless light wood floor kitchen remodel in Other
Inspiration for a mid-sized timeless light wood floor kitchen remodel in Other
Find the right local pro for your project
 Safe n' Sound Creative Technologies
Jay Inman
Inspiration for a large contemporary home design remodel in Other
Inspiration for a large contemporary home design remodel in Other
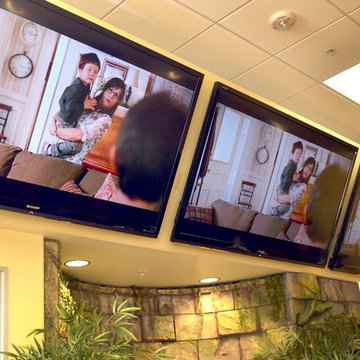
 Creative Sound and Integration
Audio and video in lined up tv screens.
Family room - contemporary family room idea in Phoenix
Family room - contemporary family room idea in Phoenix
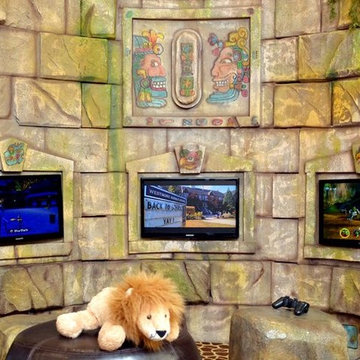 Creative Sound and Integration
Audio and video in kids game room.
Inspiration for a tropical kids' room remodel in Phoenix
Inspiration for a tropical kids' room remodel in Phoenix
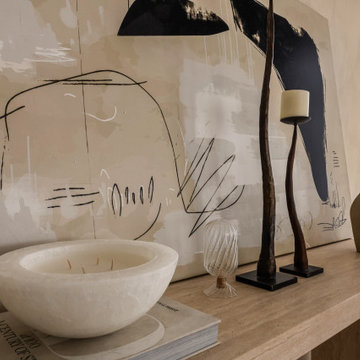 Mavericks Production
This modern daylight loft in Downtown Los Angeles was photographed for a client listing the space on Peerspace. Designed with clean lines, soft textures, and a neutral palette, the studio offers a versatile environment for photo and video shoots. Large industrial windows flood the space with natural light throughout the day, highlighting the sculptural furniture and curated decor. The open layout, warm tones, and thoughtful styling make this loft ideal for creative productions, lifestyle branding, or intimate events.

 Mavericks Production
This modern daylight loft in Downtown Los Angeles was photographed for a client listing the space on Peerspace. Designed with clean lines, soft textures, and a neutral palette, the studio offers a versatile environment for photo and video shoots. Large industrial windows flood the space with natural light throughout the day, highlighting the sculptural furniture and curated decor. The open layout, warm tones, and thoughtful styling make this loft ideal for creative productions, lifestyle branding, or intimate events.
 Mavericks Production
This modern daylight loft in Downtown Los Angeles was photographed for a client listing the space on Peerspace. Designed with clean lines, soft textures, and a neutral palette, the studio offers a versatile environment for photo and video shoots. Large industrial windows flood the space with natural light throughout the day, highlighting the sculptural furniture and curated decor. The open layout, warm tones, and thoughtful styling make this loft ideal for creative productions, lifestyle branding, or intimate events.
 NILES
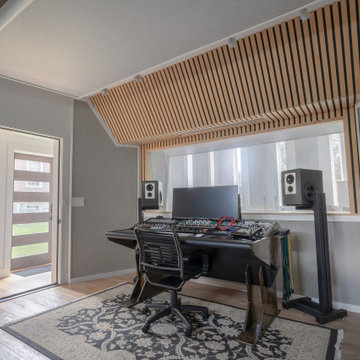
NILESGraybox is a 950 sq. ft. studio environment designed and built by NILES to redefine what a home-based creative space can be. The client wanted a light-filled, timeless studio that balanced aesthetic warmth with the precision and durability of a commercial facility. Our team handled the full scope—from architectural acoustics and mechanical planning to framing, treatments, electrical distribution, and final integration.
The Control Room is a compact, golden-ratio mix suite engineered for accuracy, featuring a finely tuned treatment plan and a Barefoot monitor system. The Live Room gains surprising scale from its 16’ ceiling, delivering sonic depth and natural ambience ideal for full-band tracking, ensemble sessions, or detailed acoustic work. Expansive glass and natural light shape the visual character of the studio while maintaining controlled isolation and proper acoustic performance.
This space was built to function as a dual-purpose creative hub for music recording and video production. The open layout supports multi-camera film shoots, quick-turn content capture, and flexible session flow. Engineers, producers, and artists can walk in, sit down, and work immediately thanks to intuitive wiring paths, plug-and-play audio infrastructure, and a layout designed for seamless movement between rooms.
Graybox has become a go-to destination for both recording and visual content, hosting sessions and video work for Capitol Records, Meinl Cymbals, The Dove Awards, Gibson, and many others. The result is a studio that feels as inspiring as it sounds—purpose-built, timeless, and engineered for long-term creative use.
 Mavericks Production
This modern daylight loft in Downtown Los Angeles was photographed for a client listing the space on Peerspace. Designed with clean lines, soft textures, and a neutral palette, the studio offers a versatile environment for photo and video shoots. Large industrial windows flood the space with natural light throughout the day, highlighting the sculptural furniture and curated decor. The open layout, warm tones, and thoughtful styling make this loft ideal for creative productions, lifestyle branding, or intimate events.
 Safe n' Sound Creative Technologies
Jay Inman
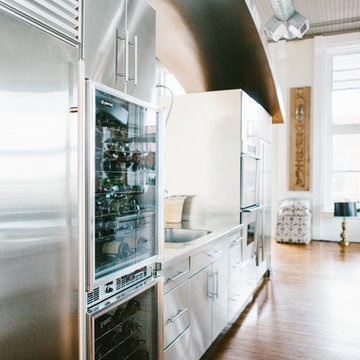
Large trendy single-wall light wood floor open concept kitchen photo in Other with a double-bowl sink, stainless steel cabinets, stainless steel countertops, stainless steel appliances and two islands
Large trendy single-wall light wood floor open concept kitchen photo in Other with a double-bowl sink, stainless steel cabinets, stainless steel countertops, stainless steel appliances and two islands
 NILES
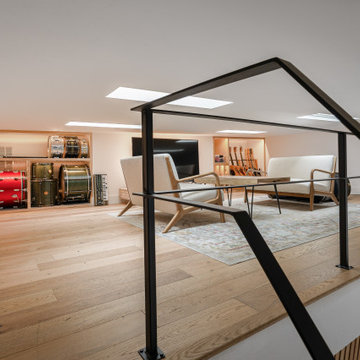
NILESGraybox is a 950 sq. ft. studio environment designed and built by NILES to redefine what a home-based creative space can be. The client wanted a light-filled, timeless studio that balanced aesthetic warmth with the precision and durability of a commercial facility. Our team handled the full scope—from architectural acoustics and mechanical planning to framing, treatments, electrical distribution, and final integration.
The Control Room is a compact, golden-ratio mix suite engineered for accuracy, featuring a finely tuned treatment plan and a Barefoot monitor system. The Live Room gains surprising scale from its 16’ ceiling, delivering sonic depth and natural ambience ideal for full-band tracking, ensemble sessions, or detailed acoustic work. Expansive glass and natural light shape the visual character of the studio while maintaining controlled isolation and proper acoustic performance.
This space was built to function as a dual-purpose creative hub for music recording and video production. The open layout supports multi-camera film shoots, quick-turn content capture, and flexible session flow. Engineers, producers, and artists can walk in, sit down, and work immediately thanks to intuitive wiring paths, plug-and-play audio infrastructure, and a layout designed for seamless movement between rooms.
Graybox has become a go-to destination for both recording and visual content, hosting sessions and video work for Capitol Records, Meinl Cymbals, The Dove Awards, Gibson, and many others. The result is a studio that feels as inspiring as it sounds—purpose-built, timeless, and engineered for long-term creative use.
 Safe n' Sound Creative Technologies
Jay Inman
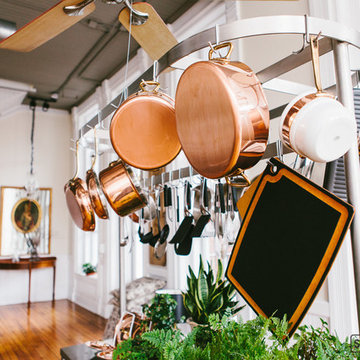
Example of a large trendy single-wall light wood floor open concept kitchen design in Other with a double-bowl sink, stainless steel cabinets, stainless steel countertops, stainless steel appliances and two islands
Example of a large trendy single-wall light wood floor open concept kitchen design in Other with a double-bowl sink, stainless steel cabinets, stainless steel countertops, stainless steel appliances and two islands
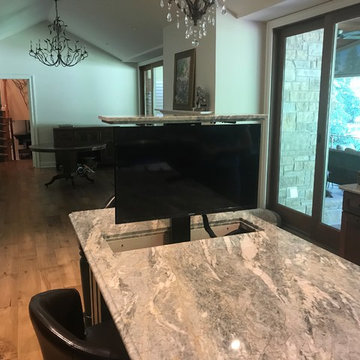
 Creative Audio Video and Automation
Hidden TV in motorized pop-up lift
Kitchen - traditional kitchen idea in St Louis
Kitchen - traditional kitchen idea in St Louis
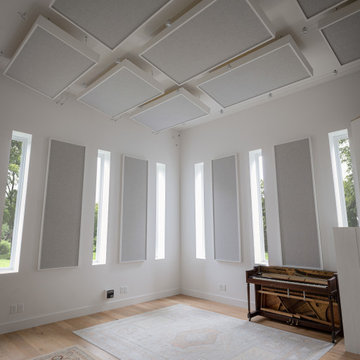 NILES
NILESGraybox is a 950 sq. ft. studio environment designed and built by NILES to redefine what a home-based creative space can be. The client wanted a light-filled, timeless studio that balanced aesthetic warmth with the precision and durability of a commercial facility. Our team handled the full scope—from architectural acoustics and mechanical planning to framing, treatments, electrical distribution, and final integration.
The Control Room is a compact, golden-ratio mix suite engineered for accuracy, featuring a finely tuned treatment plan and a Barefoot monitor system. The Live Room gains surprising scale from its 16’ ceiling, delivering sonic depth and natural ambience ideal for full-band tracking, ensemble sessions, or detailed acoustic work. Expansive glass and natural light shape the visual character of the studio while maintaining controlled isolation and proper acoustic performance.
This space was built to function as a dual-purpose creative hub for music recording and video production. The open layout supports multi-camera film shoots, quick-turn content capture, and flexible session flow. Engineers, producers, and artists can walk in, sit down, and work immediately thanks to intuitive wiring paths, plug-and-play audio infrastructure, and a layout designed for seamless movement between rooms.
Graybox has become a go-to destination for both recording and visual content, hosting sessions and video work for Capitol Records, Meinl Cymbals, The Dove Awards, Gibson, and many others. The result is a studio that feels as inspiring as it sounds—purpose-built, timeless, and engineered for long-term creative use.
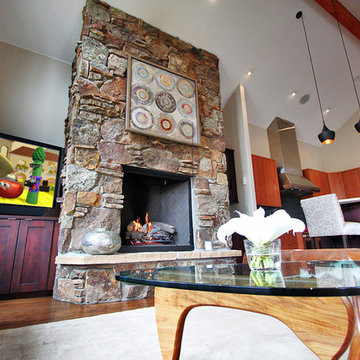
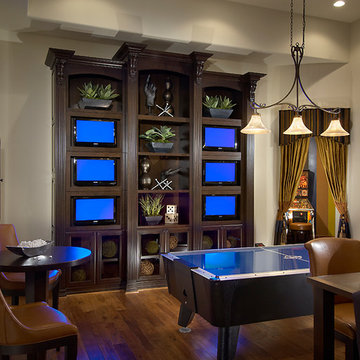 Creative Sound and Integration
Home audio and video with multiple screens.
Example of a trendy family room design in Phoenix
Example of a trendy family room design in Phoenix
7