
Search results for "Creative" in Home Design Ideas
 Mayflower Construction Group
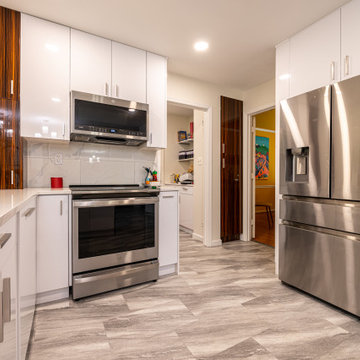
This stunning kitchen renovation intertwines the popular, modern white-and-chrome look with pops of creative elements. The sleek and glossy cabinetry is interspersed with a beautiful striped design that makes it stand out as unique, while not overwhelming the overall look of the kitchen. This, combined with the gray and white tiling and clean edges, results in a kitchen full of life and movement which truly shows off the creativity of the homeowner.

Find the right local pro for your project

 Marlo Creative Interiors
Fully renovated ensuite in a gorgeous 1920's home.
Example of a transitional master gray tile and mosaic tile porcelain tile freestanding bathtub design in Calgary with an undermount sink, quartz countertops, recessed-panel cabinets, black cabinets and white walls
Example of a transitional master gray tile and mosaic tile porcelain tile freestanding bathtub design in Calgary with an undermount sink, quartz countertops, recessed-panel cabinets, black cabinets and white walls
 Haven Design and Construction
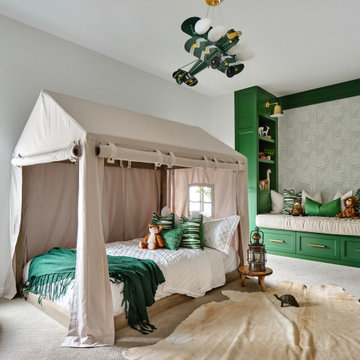
What a fun room for a little boy! Our team decided on a camping theme for this little one complete with a tent bed and an airplane overhead. Custom green built in cabinets provide the perfect reading nook before bedtime. Relaxed bedding and lots of pillows add a cozy feel, along with whimsical animal artwork and masculine touches such as the cowhide rug, camp lantern and rustic wooden night table. The khaki tent bed anchors the room and provides lots of inspiration for creative play, while the punches of bright green add excitement and contrast.
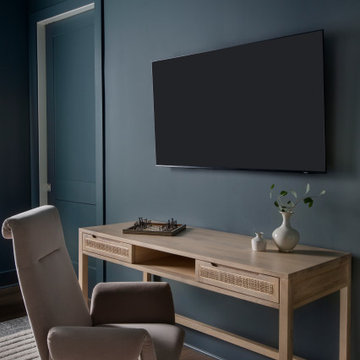

 Luxe Lighting Company
After photos of a client who wanted to brighten up and modernize a master bathroom, powder room, and stairwell. Stairwell fixture was a Luxe creation using clients existing individual pendants. Everyone was very happy with the way it turned out!

Sponsored
Plain City, OH

The Creative Kitchen Company
Columbus Area Kitchen Remodeling and Refacing Professional



Sponsored
Plain City, OH
The Creative Kitchen Company
Columbus Area Kitchen Remodeling and Refacing Professional


Sponsored
Plain City, OH
The Creative Kitchen Company
Columbus Area Kitchen Remodeling and Refacing Professional

 Treefrog Design
Amy Birrer
The kitchen pictured here is in a turn of the century home that still uses the original stove from the 1930’s to heat, cook and bake. The porcelain sink with drain boards are also originals still in use from the 1950’s. The idea here was to keep the original appliances still in use while increasing the storage and work surface space. Although the kitchen is rather large it has many of the issues of an older house in that there are 4 integral entrances into the kitchen, none of which could be rerouted or closed off. It also needed to encompass in-kitchen eating and a space for a dishwasher. The fully integrated dishwasher is raised off the floor and sits on ball and claw feet giving it the look of a freestanding piece of furniture. Elevating a dishwasher is a great way to avoid the constant bending over associated with loading and unloading dishes. The cabinets were designed to resemble an antique breakfront in keeping with the style and age of the house.

 Design Harmony
Cory Holland - Holland Photography
Example of a classic l-shaped medium tone wood floor kitchen design in Seattle with an undermount sink, recessed-panel cabinets, medium tone wood cabinets, white backsplash, stainless steel appliances and an island
Example of a classic l-shaped medium tone wood floor kitchen design in Seattle with an undermount sink, recessed-panel cabinets, medium tone wood cabinets, white backsplash, stainless steel appliances and an island
194