
Search results for "Creativity" in Home Design Ideas
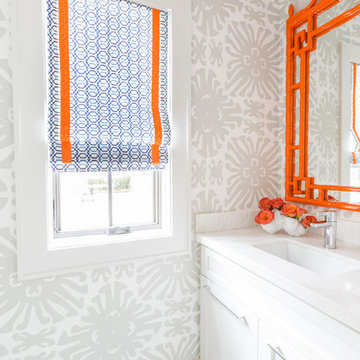
 Creative Tonic - Courtnay Tartt Elias
Transitional bathroom photo in Houston with shaker cabinets, white cabinets, gray walls and an undermount sink

 Medley Creative
Jared Medley Photography and Design
Any questions about the materials and design should be directed to craig@designsbycraigveenker.com
Kitchen - traditional u-shaped dark wood floor kitchen idea in Salt Lake City with shaker cabinets, blue cabinets, white backsplash, stainless steel appliances and an island
Kitchen - traditional u-shaped dark wood floor kitchen idea in Salt Lake City with shaker cabinets, blue cabinets, white backsplash, stainless steel appliances and an island
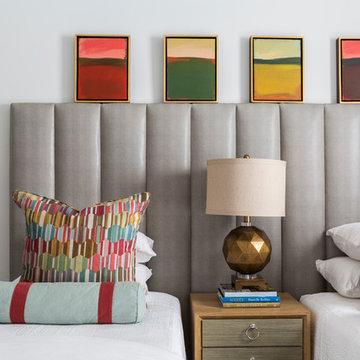 Creative Tonic - Courtnay Tartt Elias
Kids' bedroom - transitional gender-neutral kids' bedroom idea in Houston with white walls
Find the right local pro for your project

 Creative Lighting
LIGHTING DESIGN: Creative Lighting- 651.647.0111
www.creative-lighting.com
KITCHEN PENDANT LIGHTING:
http://creative-lighting.com/Capital_Lighting/4642PN-137/One_Light_Mini-Pendant-Mini-Pendant
PHOTO CRED: Robert Thomas Homes/Traditions Companies
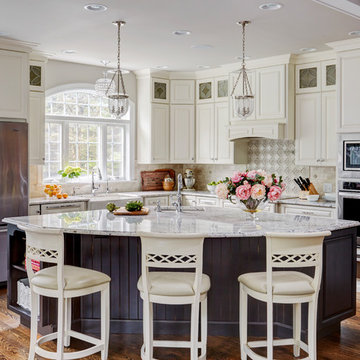
 Creative Nook
Michael Kaskel
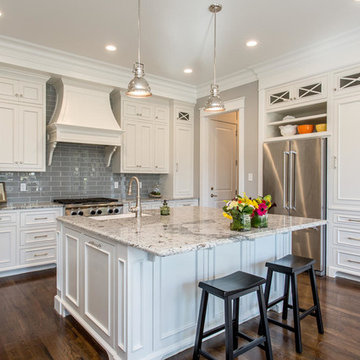
Open concept kitchen - large traditional l-shaped medium tone wood floor and brown floor open concept kitchen idea in Philadelphia with a farmhouse sink, raised-panel cabinets, white cabinets, granite countertops, gray backsplash, porcelain backsplash, stainless steel appliances and an island
Open concept kitchen - large traditional l-shaped medium tone wood floor and brown floor open concept kitchen idea in Philadelphia with a farmhouse sink, raised-panel cabinets, white cabinets, granite countertops, gray backsplash, porcelain backsplash, stainless steel appliances and an island
 Jette Creative
Amy Bartlam

Bathroom - transitional 3/4 white tile multicolored floor bathroom idea in Orange County with blue cabinets, flat-panel cabinets, a two-piece toilet, white walls and an undermount sink
Bathroom - transitional 3/4 white tile multicolored floor bathroom idea in Orange County with blue cabinets, flat-panel cabinets, a two-piece toilet, white walls and an undermount sink
 Creative Home Concepts

Kitchen in a custom built home in Saville Park, a maintenance provided neighborhood in Hallsley at Midlothian. Designed and Built by Creative Home Concepts!
 EFE Creative Lab
Interior Design by EFE Creative Lab, Inc.
Photography by Gabriel Volpi
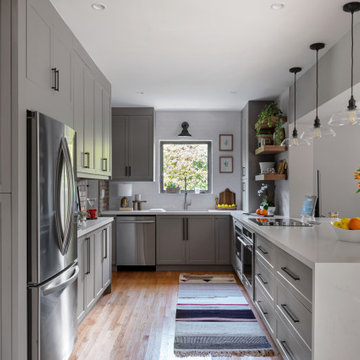
Eat-in kitchen - mid-sized transitional galley medium tone wood floor eat-in kitchen idea in Miami with an undermount sink, shaker cabinets, gray cabinets, quartz countertops, white backsplash, subway tile backsplash, stainless steel appliances, a peninsula and white countertops
Eat-in kitchen - mid-sized transitional galley medium tone wood floor eat-in kitchen idea in Miami with an undermount sink, shaker cabinets, gray cabinets, quartz countertops, white backsplash, subway tile backsplash, stainless steel appliances, a peninsula and white countertops

 A.Jennison Interiors
Photo - Jessica Glynn Photography
Inspiration for a small transitional freestanding desk medium tone wood floor and brown floor study room remodel in New York with blue walls
Inspiration for a small transitional freestanding desk medium tone wood floor and brown floor study room remodel in New York with blue walls
 Creative Custom Builders, LLP
Example of a country enclosed dark wood floor and brown floor living room design in Austin with white walls, a standard fireplace and a brick fireplace
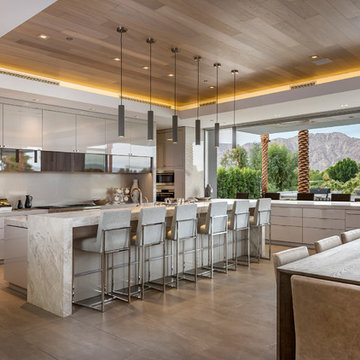
 AgostinoCreative Photography
Angie Agostino/AgostinoCreative ©2018. All rights reserved.
Trendy l-shaped gray floor kitchen photo in Other with flat-panel cabinets, gray cabinets, paneled appliances and an island
Trendy l-shaped gray floor kitchen photo in Other with flat-panel cabinets, gray cabinets, paneled appliances and an island
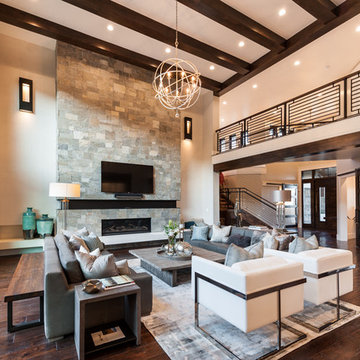 Medley Creative
Example of a transitional dark wood floor living room design in Salt Lake City with beige walls, a ribbon fireplace, a stone fireplace and a wall-mounted tv
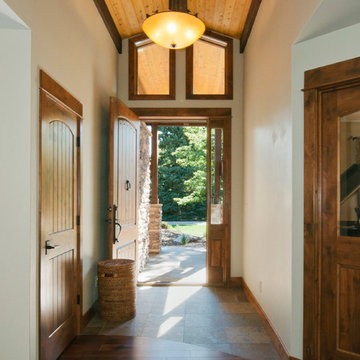
 Timberline Creatives
photography by Amy White at Timberline Creatives (timberlinecreatives.com)
Example of a mountain style medium tone wood floor entryway design in Denver with white walls and a medium wood front door
Example of a mountain style medium tone wood floor entryway design in Denver with white walls and a medium wood front door

 The Creative Kitchen Company
The beautiful lake house that finally got the beautiful kitchen to match. A sizable project that involved removing walls and reconfiguring spaces with the goal to create a more usable space for this active family that loves to entertain. The kitchen island is massive - so much room for cooking, projects and entertaining. The family loves their open pantry - a great functional space that is easy to access everything the family needs from a coffee bar to the mini bar complete with ice machine and mini glass front fridge. The results of a great collaboration with the homeowners who had tricky spaces to work with.
 Creative Tonic - Courtnay Tartt Elias
Example of a transitional bedroom design in Houston with orange walls
 Creative Tonic - Courtnay Tartt Elias
Example of a transitional boy carpeted kids' room design in Houston with white walls

 Kimberley Bryan
Photo: Kimberley Bryan © 2013 Houzz
Dining room - eclectic medium tone wood floor dining room idea in Seattle with beige walls
Dining room - eclectic medium tone wood floor dining room idea in Seattle with beige walls
 Transitional Designs

My client wanted bold colors and a room that fueled her children’s creativity. We transformed the old storage space underneath the staircase into a playhouse by simply adding a door and tiny windows. On one side of the staircase I added a blackboard and on the other side the wall was covered in a laminate wood flooring to add texture completing the look of the playhouse. A custom designed writing desk with seating to accommodate both children for their art and homework assignments. The entire area is designed for playing, imagining and creating.
Javier Fernandez Transitional Designs, Interior Designer
Greg Pallante Photographer

 Rikki Snyder
Photo: Rikki Snyder © 2014 Houzz
Example of a small cottage chic medium tone wood floor bedroom design in New York with blue walls
Example of a small cottage chic medium tone wood floor bedroom design in New York with blue walls
 Creative Builders

Living room - large victorian formal and enclosed dark wood floor and brown floor living room idea in Los Angeles with no fireplace, a wall-mounted tv and beige walls
8