
Search results for "Creature" in Home Design Ideas

 Mystic Water Gardens
Design ideas for a mid-sized traditional drought-tolerant and partial sun backyard river rock pond in Los Angeles.
 Mystic Water Gardens
Inspiration for a mid-sized traditional full sun backyard mulch water fountain landscape in Los Angeles for spring.
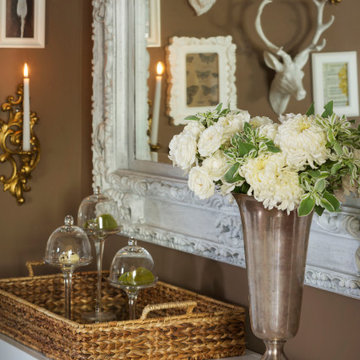
 Carrie D Mader
There are so many things I love about this photo. The cappuccino color on the walls is a favorite. The rattan tran on the crisp white console table I love. The spider mums I the vase, can't get enough of those. Heavy framed white mirror on the dark wall color making it pop. Love. The mix of neutrals... I could go on...
Find the right local pro for your project
 Mystic Water Gardens
Photo of a mid-sized coastal drought-tolerant and full sun backyard river rock pond in Los Angeles for spring.

 Middlefork Luxury Home Builders
This unique city-home is designed with a center entry, flanked by formal living and dining rooms on either side. An expansive gourmet kitchen / great room spans the rear of the main floor, opening onto a terraced outdoor space comprised of more than 700SF.
The home also boasts an open, four-story staircase flooded with natural, southern light, as well as a lower level family room, four bedrooms (including two en-suite) on the second floor, and an additional two bedrooms and study on the third floor. A spacious, 500SF roof deck is accessible from the top of the staircase, providing additional outdoor space for play and entertainment.
Due to the location and shape of the site, there is a 2-car, heated garage under the house, providing direct entry from the garage into the lower level mudroom. Two additional off-street parking spots are also provided in the covered driveway leading to the garage.
Designed with family living in mind, the home has also been designed for entertaining and to embrace life's creature comforts. Pre-wired with HD Video, Audio and comprehensive low-voltage services, the home is able to accommodate and distribute any low voltage services requested by the homeowner.
This home was pre-sold during construction.
Steve Hall, Hedrich Blessing
 Middlefork Luxury Home Builders
This unique city-home is designed with a center entry, flanked by formal living and dining rooms on either side. An expansive gourmet kitchen / great room spans the rear of the main floor, opening onto a terraced outdoor space comprised of more than 700SF.
The home also boasts an open, four-story staircase flooded with natural, southern light, as well as a lower level family room, four bedrooms (including two en-suite) on the second floor, and an additional two bedrooms and study on the third floor. A spacious, 500SF roof deck is accessible from the top of the staircase, providing additional outdoor space for play and entertainment.
Due to the location and shape of the site, there is a 2-car, heated garage under the house, providing direct entry from the garage into the lower level mudroom. Two additional off-street parking spots are also provided in the covered driveway leading to the garage.
Designed with family living in mind, the home has also been designed for entertaining and to embrace life's creature comforts. Pre-wired with HD Video, Audio and comprehensive low-voltage services, the home is able to accommodate and distribute any low voltage services requested by the homeowner.
This home was pre-sold during construction.
Steve Hall, Hedrich Blessing

 MASSIMO interiors
Stu Morley
Example of a bedroom and large trendy boy carpeted and brown floor kids' bedroom design in Melbourne with blue walls
Example of a bedroom and large trendy boy carpeted and brown floor kids' bedroom design in Melbourne with blue walls

 User
Interior Design by Michael Robinson
Photo by Stavra Kalina
Family room - large contemporary enclosed carpeted family room idea in Philadelphia with gray walls, a standard fireplace, a stone fireplace and a tv stand
Photo by Stavra Kalina
Family room - large contemporary enclosed carpeted family room idea in Philadelphia with gray walls, a standard fireplace, a stone fireplace and a tv stand
 Middlefork Luxury Home Builders
This unique city-home is designed with a center entry, flanked by formal living and dining rooms on either side. An expansive gourmet kitchen / great room spans the rear of the main floor, opening onto a terraced outdoor space comprised of more than 700SF.
The home also boasts an open, four-story staircase flooded with natural, southern light, as well as a lower level family room, four bedrooms (including two en-suite) on the second floor, and an additional two bedrooms and study on the third floor. A spacious, 500SF roof deck is accessible from the top of the staircase, providing additional outdoor space for play and entertainment.
Due to the location and shape of the site, there is a 2-car, heated garage under the house, providing direct entry from the garage into the lower level mudroom. Two additional off-street parking spots are also provided in the covered driveway leading to the garage.
Designed with family living in mind, the home has also been designed for entertaining and to embrace life's creature comforts. Pre-wired with HD Video, Audio and comprehensive low-voltage services, the home is able to accommodate and distribute any low voltage services requested by the homeowner.
This home was pre-sold during construction.
Steve Hall, Hedrich Blessing

 Gingerwood
Timeless black and white is elevated through subtle combinations in this luxurious master bathroom. Interpreting the client’s vision of a 5-star contemporary hotel, this master bath’s high-end fixtures, custom cabinetry, finishes, tiles, and sophisticated design deliver the lavish amenities and creature comforts this urban professional couple will enjoy for years to come. Multiple cuts of marble, cleverly applied create interest and drama around the bath. Unique waterfall countertops, exaggerated mirrors to bring the outdoors in, deep soaking tub and oversized frameless glass shower, provide the allure of simple elegance and enduring design.
Tre Dunham - Fine Focus Photography




 Laura Lee Home
The littlest member of the family loves animals and it seemed only fitting that her bedroom should be filled with woodland creatures. Our team installed hundreds of white birch wallpaper "trees, branches, and leaves". A collage of canvas artwork depicts animals while colorful drapery make the room feel cozy. An upholstered swivel chair is the perfect for reading stories and a large area rug serves a playtime central.
 User
Interior Design by Michael Robinson
Photo by Stavra Kalina
Family room - large contemporary enclosed carpeted family room idea in Philadelphia with gray walls, a standard fireplace, a stone fireplace and a tv stand
Photo by Stavra Kalina
Family room - large contemporary enclosed carpeted family room idea in Philadelphia with gray walls, a standard fireplace, a stone fireplace and a tv stand
 User
Interior Design by Michael Robinson
Photo by Stavra Kalina
Family room - large contemporary enclosed carpeted family room idea in Philadelphia with gray walls, a standard fireplace, a stone fireplace and a tv stand
Photo by Stavra Kalina
Family room - large contemporary enclosed carpeted family room idea in Philadelphia with gray walls, a standard fireplace, a stone fireplace and a tv stand

 Sage Interiors
Kitchen - country l-shaped light wood floor and beige floor kitchen idea in Seattle with a farmhouse sink, shaker cabinets, white cabinets, white backsplash, stainless steel appliances, an island and white countertops

 Marcye Philbrook
Siri Blanchette/Blind Dog Photo Associates
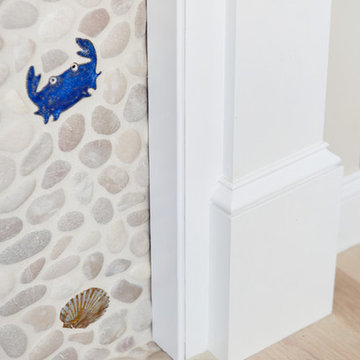
The floor of the kids bath is made of pebble tile sheets and hand painted sea creature tiles interspersed.
 User
Interior Design by Michael Robinson
Photo by Stavra Kalina
Family room - large contemporary enclosed carpeted family room idea in Philadelphia with gray walls, a standard fireplace, a stone fireplace and a tv stand
Photo by Stavra Kalina
Family room - large contemporary enclosed carpeted family room idea in Philadelphia with gray walls, a standard fireplace, a stone fireplace and a tv stand
 User
Interior Design by Michael Robinson
Photo by Stavra Kalina
Example of a large trendy enclosed carpeted family room design in Philadelphia with gray walls, a standard fireplace, a stone fireplace and a tv stand
Photo by Stavra Kalina
Example of a large trendy enclosed carpeted family room design in Philadelphia with gray walls, a standard fireplace, a stone fireplace and a tv stand
6