
Search results for "Creature" in Home Design Ideas

Find the right local pro for your project





 Simply Home Decorating
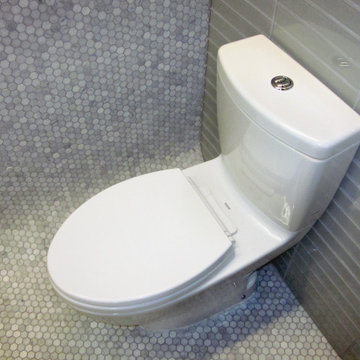
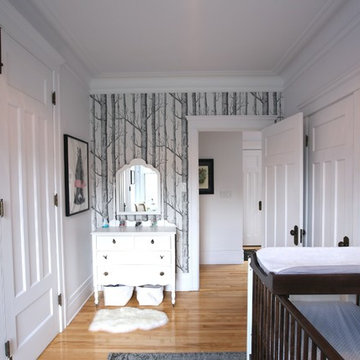
Our clients, a couple with four children, wanted to update their 1952 home with a mid-century feel, focusing on the main floor. The renovation emphasized enhancing finishes, optimizing storage, and maximizing seating in the dining and living areas. The entryway was designed to be inviting and practical, while the living room featured a statement sectional and a stunning terrazzo fireplace. The kitchen and dining area were transformed to be both functional and elegant, with playful touches like “Drunk Monkeys” wallpaper in the powder room.
 Meghan Carter Design Inc.
Stephani Buchman Photography
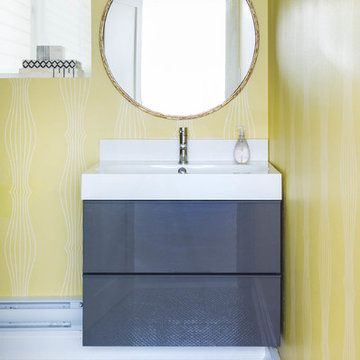
Mid-sized trendy gray tile and ceramic tile mosaic tile floor and multicolored floor bathroom photo in Toronto with an integrated sink, flat-panel cabinets, gray cabinets, solid surface countertops and yellow walls
Mid-sized trendy gray tile and ceramic tile mosaic tile floor and multicolored floor bathroom photo in Toronto with an integrated sink, flat-panel cabinets, gray cabinets, solid surface countertops and yellow walls
 ASQUITH Architecture
Photography: Nanne Springer

Example of a danish light wood floor living room design in Toronto with gray walls and no fireplace
Example of a danish light wood floor living room design in Toronto with gray walls and no fireplace



 Beckner Contracting & Management
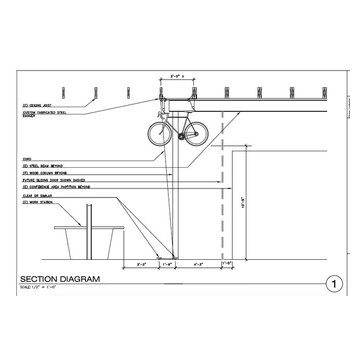

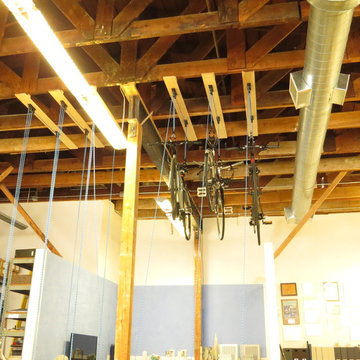

Designed and installed Ceiling Bike Rack
Urban home office photo in San Francisco
Urban home office photo in San Francisco
 Aris Keshishian
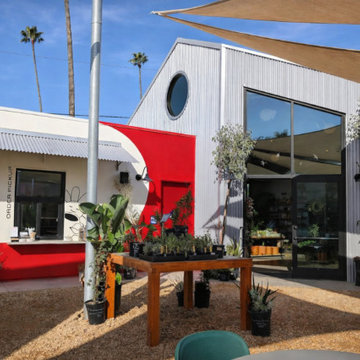
Creature’s Plants + Coffee is a 12,000-square-foot ground-up retail café and greenhouse project in Eagle Rock, Los Angeles, designed as a layered commercial environment that brings together plant retail, specialty coffee, and outdoor gathering within a single cohesive destination.
The project is organized around a series of distinct yet connected zones, including a 50-foot greenhouse, specialty coffee bar, curated retail areas, indoor and outdoor plant displays, and generous exterior seating set within lush landscaping. Rather than functioning as a single-purpose storefront, the space was conceived as an immersive retail and hospitality environment where shopping, dining, and informal community use could coexist naturally.
This project reflects experience in ground-up commercial design, retail architecture, café design, greenhouse environments, and outdoor-oriented planning. The result is a design-forward destination that balances circulation, planting, retail display, and food-and-beverage use while creating a warm, inviting setting for everyday use in Northeast Los Angeles.
 Gillespie & Steel Associates Ltd.

Inspiration for a coastal guest bedroom remodel in Other with white walls
9