
Search results for "Credenza" in Home Design Ideas
 User
UserBrendon Pinola

Example of a mid-sized classic kitchen/dining room combo design in Birmingham with gray walls and no fireplace
Example of a mid-sized classic kitchen/dining room combo design in Birmingham with gray walls and no fireplace
 Ingui Architecture

Transitional built-in desk carpeted and gray floor home office photo in New York with beige walls

Find the right local pro for your project
 Simply Home Interiors

Example of an island style dark wood floor and brown floor dining room design with multicolored walls

 Taylor + Taylor
Inspiration for a mid-sized mediterranean galley ceramic tile and black floor open concept kitchen remodel in Los Angeles with flat-panel cabinets, green cabinets, quartz countertops, white backsplash, subway tile backsplash, paneled appliances, no island and white countertops
 Taylor + Taylor
Inspiration for a mid-sized mediterranean galley ceramic tile and black floor open concept kitchen remodel in Los Angeles with a farmhouse sink, flat-panel cabinets, green cabinets, quartz countertops, white backsplash, subway tile backsplash, paneled appliances, no island and white countertops

 Omega Builders
Inspiration for a large craftsman open concept ceramic tile family room remodel in Austin with beige walls, no fireplace and a tv stand

Sponsored
Plain City, OH

Kuhns Contracting, Inc.
Central Ohio's Trusted Home Remodeler Specializing in Kitchens & Baths

 Zola European Windows
Located in, Summit Park, Park City UT lies one of the most efficient houses in the country. The Summit Haus – designed and built by Chris Price of PCD+B, is an exploration in design and construction of advanced high performance housing. Seeing a rising demand for sustainable housing along with rising Carbon emissions leading to global warming, this house strives to show that sensible, good design can create spaces adequate for today’s housing demands while adhering to strict standards. The house was designed to meet the very rigid Passiv House rating system – 90% more efficient than a typical home in the area.
The house itself was intended to nestle neatly into the 45 degree sloped site and to take full advantage of the limited solar access and views. The views range from short, highly wooded views to a long corridor out towards the Uinta Mountain range towards the east. The house was designed and built based off Passiv Haus standards, and the framing and ventilation became critical elements to maintain such minimal energy requirements.
Zola triple-pane, tilt-and-turn Thermo uPVC windows contribute substantially to the home’s energy efficiency, and takes advantage of the beautiful surrounding of the location, including forrest views from the deck off of the kitchen.
Photographer: City Home Collective

 Laura Design Company
Photo by Emily Kennedy Photo
Large country light wood floor and beige floor enclosed dining room photo in Chicago with gray walls and no fireplace
Large country light wood floor and beige floor enclosed dining room photo in Chicago with gray walls and no fireplace
 Taylor + Taylor
Example of a mid-sized tuscan galley ceramic tile and black floor open concept kitchen design in Los Angeles with flat-panel cabinets, green cabinets, quartz countertops, white backsplash, subway tile backsplash, paneled appliances, no island and white countertops
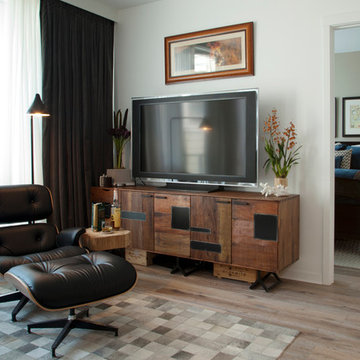
 Margot Hartford Photography
Photo: Margot Hartford © 2014 Houzz
Living room - transitional living room idea in San Francisco
Living room - transitional living room idea in San Francisco
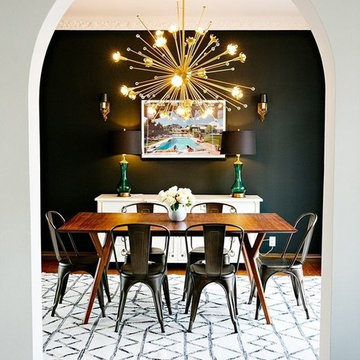
 dwell floor five design
Inspiration for a mid-sized mid-century modern medium tone wood floor and brown floor dining room remodel in Los Angeles with black walls and no fireplace
 Taylor + Taylor
Mid-sized tuscan galley ceramic tile and black floor open concept kitchen photo in Los Angeles with flat-panel cabinets, green cabinets, quartz countertops, white backsplash, subway tile backsplash, paneled appliances, no island and white countertops
Sponsored
Plain City, OH
Kuhns Contracting, Inc.
Central Ohio's Trusted Home Remodeler Specializing in Kitchens & Baths
 Taylor + Taylor
Mid-sized tuscan galley ceramic tile and black floor open concept kitchen photo in Los Angeles with flat-panel cabinets, green cabinets, quartz countertops, white backsplash, subway tile backsplash, paneled appliances, no island and white countertops
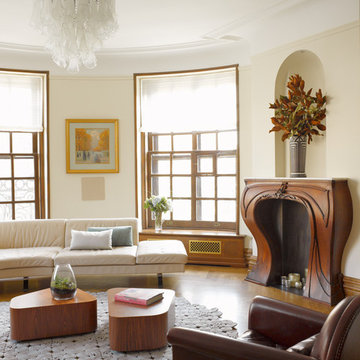
 Caroline Beaupere Design
Living room - mid-sized transitional formal and open concept medium tone wood floor living room idea in New York with beige walls, a standard fireplace, a wood fireplace surround and no tv

 Otero Signature Homes
Large transitional open concept light wood floor and beige floor family room photo in Cleveland with gray walls, a ribbon fireplace, a concrete fireplace and a wall-mounted tv
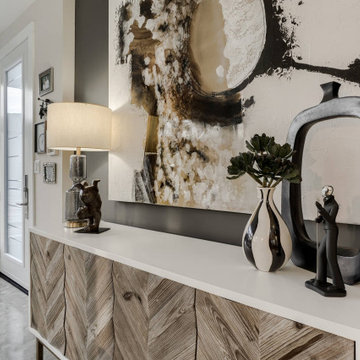

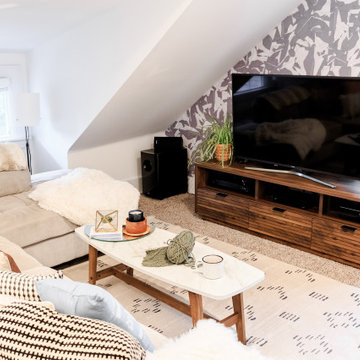
 Sauder Woodworking Co.
Invite sophisticated, mid-century modern style into your home with this entertainment credenza from the Harvey Park® collection. Finished in rich, warm Grand Walnut® this TV credenza can accommodate up to an 86" TV weighing 135 lbs. or less. For your contemporary convenience this mid-century modern TV stand boasts a durable, 1” top for strong and dependable television display, all while lending its turn-of-the-century charm and class. With four roomy drawers, this credenza TV stand offers plenty of storage space for DVDs, video games or gaming supplies. Each drawer features metal runners and safety stops for quick and easy access to all your electronics. An upper divided shelf gives this TV stand with drawers an extra boost of storage space and plenty of room for all your audio and video equipment. All your entertainment needs will be met with this stylish, all-inclusive credenza that will organize your entertainment with a little mid-century glamour.
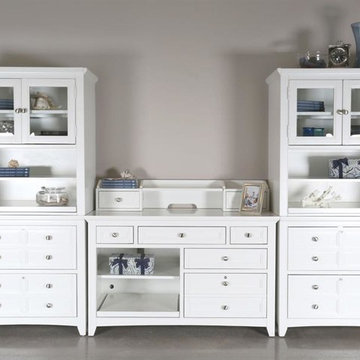
 Furniture Showcase
This set is available at Furniture Showcase, a family owned and operated furniture store located in downtown Stillwater, OK. Call or visit our showroom.
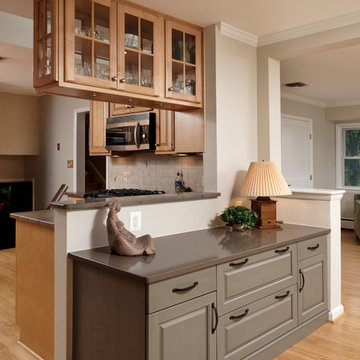
 Fairfax Design Solutions
This built-in credenza was custom designed for our client. She wanted to convert her rarely used dining room into a home office. All outlets for lighting were placed higher up so that she wouldn't have to get on her knees to plug anything in.
35