
Search results for "Credit degree" in Home Design Ideas

 Ironwood Residential Design
The upper deck typically would have been completely covering the one below but I chopped it off at 45 degrees and this was the result.
Photo Credit: Dave Sutton


 User
Frameless 90 Degree Shower Enclosure. 3/8" Starfire Glass Over White Tile. Chrome Hardware. 15" Custom Pull Handle.
Photo Credit:
Shane McKinney
Inspiration for a modern master white tile marble floor freestanding bathtub remodel in Orange County with white walls and marble countertops
Inspiration for a modern master white tile marble floor freestanding bathtub remodel in Orange County with white walls and marble countertops
Find the right local pro for your project

 Shower Doors of Austin
Installed July 2018 in Round Rock Texas
FULL 90 DEGREE W/ FIXED TRANSOM
3/8" LOW IRON SHOWERGUARD GLASS
BEVELED OIL RUBBED BRONZE HARDWARE
VICTORIAN 8X8 HANDLE
PHOTO CREDIT: JB

 Gordon Reese Design Build
We converted this small master bathroom into a large feeling oasis by raising the ceiling, adding lighting, and upgrading all features and fixtures. The large format multi-tiles compliment the counter tops and give this bathroom style and elegance.
Photo Credit: marilyn cunningham photography

 ZeroEnergy Design
Lincoln Farmhouse
LEED-H Platinum, Net-Positive Energy
OVERVIEW. This LEED Platinum certified modern farmhouse ties into the cultural landscape of Lincoln, Massachusetts - a town known for its rich history, farming traditions, conservation efforts, and visionary architecture. The goal was to design and build a new single family home on 1.8 acres that respects the neighborhood’s agrarian roots, produces more energy than it consumes, and provides the family with flexible spaces to live-play-work-entertain. The resulting 2,800 SF home is proof that families do not need to compromise on style, space or comfort in a highly energy-efficient and healthy home.
CONNECTION TO NATURE. The attached garage is ubiquitous in new construction in New England’s cold climate. This home’s barn-inspired garage is intentionally detached from the main dwelling. A covered walkway connects the two structures, creating an intentional connection with the outdoors between auto and home.
FUNCTIONAL FLEXIBILITY. With a modest footprint, each space must serve a specific use, but also be flexible for atypical scenarios. The Mudroom serves everyday use for the couple and their children, but is also easy to tidy up to receive guests, eliminating the need for two entries found in most homes. A workspace is conveniently located off the mudroom; it looks out on to the back yard to supervise the children and can be closed off with a sliding door when not in use. The Away Room opens up to the Living Room for everyday use; it can be closed off with its oversized pocket door for secondary use as a guest bedroom with en suite bath.
NET POSITIVE ENERGY. The all-electric home consumes 70% less energy than a code-built house, and with measured energy data produces 48% more energy annually than it consumes, making it a 'net positive' home. Thick walls and roofs lack thermal bridging, windows are high performance, triple-glazed, and a continuous air barrier yields minimal leakage (0.27ACH50) making the home among the tightest in the US. Systems include an air source heat pump, an energy recovery ventilator, and a 13.1kW photovoltaic system to offset consumption and support future electric cars.
ACTUAL PERFORMANCE. -6.3 kBtu/sf/yr Energy Use Intensity (Actual monitored project data reported for the firm’s 2016 AIA 2030 Commitment. Average single family home is 52.0 kBtu/sf/yr.)
o 10,900 kwh total consumption (8.5 kbtu/ft2 EUI)
o 16,200 kwh total production
o 5,300 kwh net surplus, equivalent to 15,000-25,000 electric car miles per year. 48% net positive.
WATER EFFICIENCY. Plumbing fixtures and water closets consume a mere 60% of the federal standard, while high efficiency appliances such as the dishwasher and clothes washer also reduce consumption rates.
FOOD PRODUCTION. After clearing all invasive species, apple, pear, peach and cherry trees were planted. Future plans include blueberry, raspberry and strawberry bushes, along with raised beds for vegetable gardening. The house also offers a below ground root cellar, built outside the home's thermal envelope, to gain the passive benefit of long term energy-free food storage.
RESILIENCY. The home's ability to weather unforeseen challenges is predictable - it will fare well. The super-insulated envelope means during a winter storm with power outage, heat loss will be slow - taking days to drop to 60 degrees even with no heat source. During normal conditions, reduced energy consumption plus energy production means shelter from the burden of utility costs. Surplus production can power electric cars & appliances. The home exceeds snow & wind structural requirements, plus far surpasses standard construction for long term durability planning.
ARCHITECT: ZeroEnergy Design http://zeroenergy.com/lincoln-farmhouse
CONTRACTOR: Thoughtforms http://thoughtforms-corp.com/
PHOTOGRAPHER: Chuck Choi http://www.chuckchoi.com/

 JF Interiors, Inc.
Select tiles were hand painted to add minimal color to an all-white shower and tub area. A heated floor keeps everyone warm on cold mornings.
Photo credit: Fran Kuhn Photography

Sponsored
Columbus, OH

Hope Restoration & General Contracting
Columbus Design-Build, Kitchen & Bath Remodeling, Historic Renovations

 Windy Hill Associates
Cape style entry and stair. Renovation, deep energy retrofit. Photo credit John Hession.
Elegant light wood floor single front door photo in Boston with beige walls and a medium wood front door
Elegant light wood floor single front door photo in Boston with beige walls and a medium wood front door
 User
Frameless 90 Degree Shower Enclosure. 3/8" Clear Glass. Chrome Hardware. 8" Standard Handle
Photo Credit:
Shane McKinney
Corner shower - contemporary master stone tile travertine floor corner shower idea in Orange County with yellow walls
Corner shower - contemporary master stone tile travertine floor corner shower idea in Orange County with yellow walls

 Legacy Construction and Development Inc.
Ship Lap white wood exterior- 360 degree porch- dutch doors- Farmhouse living
Photo Credit- Susan Manners Photography
Inspiration for a large cottage front porch remodel in Los Angeles with a roof extension
Inspiration for a large cottage front porch remodel in Los Angeles with a roof extension


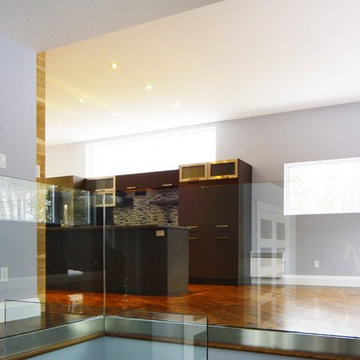
 Logs End, Inc.
This beautiful home nestled in the woods of Quebec features our premium on-site finished reclaimed birch flooring with an english chestnut stain. For this project we installed multi width planks on a 45 degree angle.
Photo Credit: Stewart Curry

 Brandi Renee Designs
Geometric patterns paired with a reflective quality help bring light to a staircase. A certain degree of symmetry can help tie together a central location in the home, and is beautifully done here. Photo Credit: Samantha Day

Sponsored
Columbus, OH
Hope Restoration & General Contracting
Columbus Design-Build, Kitchen & Bath Remodeling, Historic Renovations
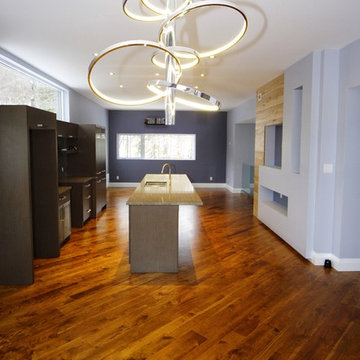 Logs End, Inc.
This beautiful home nestled in the woods of Quebec features our premium on-site finished reclaimed birch flooring with an english chestnut stain. For this project we installed multi width planks on a 45 degree angle.
Photo Credit: Stewart Curry
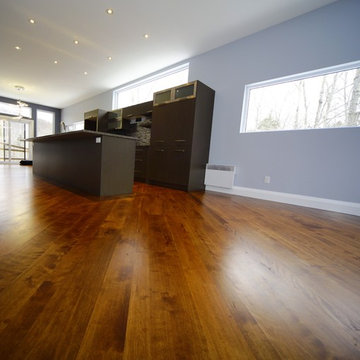 Logs End, Inc.
This beautiful home nestled in the woods of Quebec features our premium on-site finished reclaimed birch flooring with an english chestnut stain. For this project we installed multi width planks on a 45 degree angle.
Photo Credit: Stewart Curry
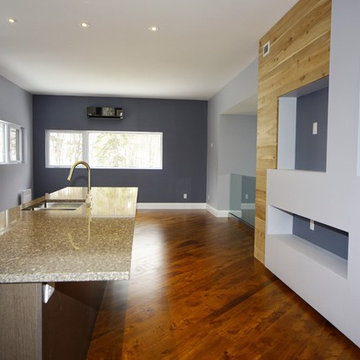 Logs End, Inc.
This beautiful home nestled in the woods of Quebec features our premium on-site finished reclaimed birch flooring with an english chestnut stain. For this project we installed multi width planks on a 45 degree angle.
Photo Credit: Stewart Curry

 François Lévy Architecture + Interiors
A 43” diameter heritage pecan guided the plan of this neighborhood-scaled, modestly-priced, single-story, L-shaped house. In Austin’s seemingly perpetual drought, the goal was to create a symbiotic relationship between house and tree: to complement, not combat each other. The roof’s east/west parallel ridges create a valley directly across from the base, where water is collected at a grate, nourishing the tree. The roof also maximizes south facing surfaces, elevated at 15 degrees for future solar collection. The open, public spaces of the home maximize the north-south light. The private zone of the bedrooms and bathrooms include a generous gallery; its angled walls and large sliding doors are faceted about the tree. The pecan becomes a central focus for indoor and outdoor living, participating in the house in both plan and section. The design welcomes and nurtures the tree as integral to its success. Photo Credit: Chris Diaz

Sponsored
Columbus, OH
Hope Restoration & General Contracting
Columbus Design-Build, Kitchen & Bath Remodeling, Historic Renovations
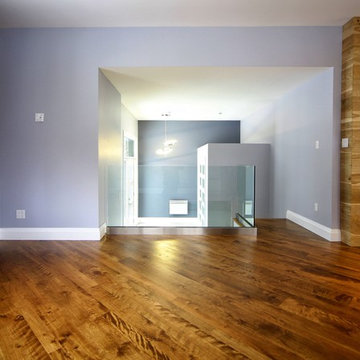 Logs End, Inc.
This beautiful home nestled in the woods of Quebec features our premium on-site finished reclaimed birch flooring with an english chestnut stain. For this project we installed multi width planks on a 45 degree angle.
Photo Credit: Stewart Curry

 RRM Design Group
Rustic Dining room table paired with tufted chairs, traditional chandelier and recycled glass buoys look out over 180 degree ocean views. photo credit Trevor Povah

 BENDER
Subway tiled shower with California Faucets white buttoned thermostatic temperature and volume control. Degrees shown on center valve.
Photo Credit: Jim Fuhrmann
2