
Search results for "Credit standing" in Home Design Ideas

 Chris Donatelli Builders
The controls for the tub and shower are located within easy reach at the entry to the tub. The shower head is at the opposite end so you don't have to stand in the stream while temperatures are adjusted. A large custom niche adds shelving that matches the modern design. A high opaque window provides light while guaranteeing privacy.
Photo Credit: Nadine Priestley

 Heirloom Design Build
Location: Atlanta, Georgia - Historical Inman Park
Scope: This home was a new home we developed and built in Atlanta, GA. This was built to fit into the historical neighborhood. This is the master bathroom.
High performance / green building certifications: EPA Energy Star Certified Home, EarthCraft Certified Home - Gold, NGBS Green Certified Home - Gold, Department of Energy Net Zero Ready Home, GA Power Earthcents Home, EPA WaterSense Certified Home. The home achieved a 50 HERS rating.
Builder/Developer: Heirloom Design Build
Architect: Jones Pierce
Interior Design/Decorator: Heirloom Design Build
Photo Credit: D. F. Radlmann
www.heirloomdesignbuild.com

 4D Architects
Photo Credit: Michael Seidl Photography
Inspiration for a rustic brown two-story mixed siding house exterior remodel in Seattle with a metal roof
Inspiration for a rustic brown two-story mixed siding house exterior remodel in Seattle with a metal roof
Find the right local pro for your project

 Deborah Rivera Interiors
Photo Credits: Miro Dvorscak
Mid-sized elegant guest bedroom photo in Houston with gray walls
Mid-sized elegant guest bedroom photo in Houston with gray walls

 Design Harmony
Our clients needed a small dining table only for special occasions. They had a brilliant idea to create a pedestal coffee table for every day use that could be transformed into a dining table. By adding two half-circle shaped leaves and raising the steel swivel base to the right height, the coffee table becomes a dining table for four.
Photo Credit: Holland Photography - Cory Holland - Hollandphotography.biz

 Glenna Stone Interiors
*Please Note: All “related,” “similar,” and “sponsored” products tagged or listed by Houzz are not actual products pictured. They have not been approved by Glenna Stone Interior Design nor any of the professionals credited. For information about our work, please contact info@glennastone.com.

 Krystina Hollenbeck for HiLuXeLifestyle
photo credit: Bethany Paige Photography.
Inspiration for a mid-sized timeless bedroom remodel in Las Vegas with beige walls
Inspiration for a mid-sized timeless bedroom remodel in Las Vegas with beige walls

Sponsored
Sunbury, OH

J.Holderby - Renovations
Franklin County's Leading General Contractors - 2X Best of Houzz!

 Brothers Construction
Modern basement with black lacquer woodwork, grey granite countertops and walk behind wet bar.
Photo Credit: Andrew J Hathaway
Inspiration for a mid-sized modern underground carpeted basement remodel in Denver with gray walls and a bar
Inspiration for a mid-sized modern underground carpeted basement remodel in Denver with gray walls and a bar

 User
UserThe most notable design element is the exceptional use of reclaimed wood throughout almost every design component. Sourced from not only one, but two different Indiana barns, this hand hewn and rough sawn wood is used in a variety of applications. Underfoot, Oak wood flooring is salvaged from a tobacco barn, giving it its unique tone and rich shine that comes only from the unique process of drying and curing tobacco.
Photography Credit: Ashley Avila

 Benni Amadi Interiors
This living room has lots of windows and we didn't like the look of having a TV so we build a soffit and installed a retractable projector screen. The style is a mix of midcentury modern meets Nordic Style with ethnical touches and lots of different textures. Photo credit Aubrie Pick

 All Pro Builders Inc.
Whole House remodel consisted of stripping the house down to the studs inside & out; new siding & roof on outside and complete remodel inside (kitchen, dining, living, kids lounge, laundry/mudroom, master bedroom & bathroom, and 5 other bathrooms. Photo credit: Melissa Stewardson Photography

 Michael Rex Architects
Photo Credit: Treve Johnson Photography
Arts and crafts kitchen photo in San Francisco
Arts and crafts kitchen photo in San Francisco

 Old Town Design Group
This Tuscan and French inspired exterior stands in beautiful contrast to the greenery and sky around it.
Photo Credit: Tom Graham
Large transitional beige two-story mixed siding gable roof idea in Indianapolis with a shingle roof
Large transitional beige two-story mixed siding gable roof idea in Indianapolis with a shingle roof

Sponsored
Columbus, OH

Wannemacher Interiors
Customized Award-Winning Interior Design Solutions in Franklin Cnty OH

 Building Solutions and Design, Inc
Photo credit: Charles-Ryan Barber
Architect: Nadav Rokach
Interior Design: Eliana Rokach
Staging: Carolyn Greco at Meredith Baer
Contractor: Building Solutions and Design, Inc.

 O’Hara Interiors
Martha O'Hara Interiors, Interior Design & Photo Styling | Corey Gaffer, Photography
Please Note: All “related,” “similar,” and “sponsored” products tagged or listed by Houzz are not actual products pictured. They have not been approved by Martha O’Hara Interiors nor any of the professionals credited. For information about our work, please contact design@oharainteriors.com.

 Loot Design House
Photo Credit: David Pappazian
Living room - transitional formal living room idea in Portland
Living room - transitional formal living room idea in Portland

 Lindsay MacRae Interiors, LLC
A full renovation for this boy's bedroom included custom built-ins on both ends of the room as well as new furniture, lighting, rug, accessories, and a Roman shade. The built-ins provide storage space and elegantly display an extensive collection of sports memorabilia. The built-in desk is a perfect place for studying and homework. A new recliner adds the right amount of sophistication. The vestibule walls were covered in grasscloth and have a beautiful texture.
Photo Credit: Gieves Anderson

Sponsored
Sunbury, OH
J.Holderby - Renovations
Franklin County's Leading General Contractors - 2X Best of Houzz!
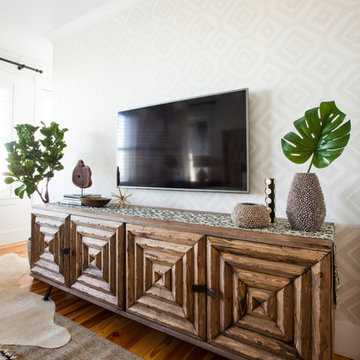


 Greymark Design + Build
Exterior of Woodland Heights Bungalow with new standing seam roof. Photo credit: Kathleen Ryan
Example of an arts and crafts beige two-story mixed siding gable roof design in Houston with a metal roof
Example of an arts and crafts beige two-story mixed siding gable roof design in Houston with a metal roof

 Burnham Design
photo credit: laura hull
Inspiration for a transitional master dark wood floor bedroom remodel in Los Angeles with multicolored walls
Inspiration for a transitional master dark wood floor bedroom remodel in Los Angeles with multicolored walls
17