
Search results for "Credit" in Home Design Ideas

 Surreal Systems LLC
Photo Credit: Jeri Koegel
Example of a large tuscan home theater design in Orange County
Example of a large tuscan home theater design in Orange County

 Michael Rex Architects
Photo Credit: John Costill Photography
Elegant u-shaped staircase photo in San Francisco
Elegant u-shaped staircase photo in San Francisco

 Mint + Olive Design
Photo credit: The Home Aesthetic
Dedicated laundry room - farmhouse single-wall multicolored floor dedicated laundry room idea in Indianapolis with an undermount sink, shaker cabinets, gray cabinets, multicolored walls, a side-by-side washer/dryer and white countertops
Dedicated laundry room - farmhouse single-wall multicolored floor dedicated laundry room idea in Indianapolis with an undermount sink, shaker cabinets, gray cabinets, multicolored walls, a side-by-side washer/dryer and white countertops
Find the right local pro for your project

 Lee Kimball
General Contractor: Lee Kimball
Designers: Lee Kimball
Photo Credit: Emily O'Brien
Example of a transitional women's brown floor and light wood floor walk-in closet design in Boston with shaker cabinets and white cabinets
Example of a transitional women's brown floor and light wood floor walk-in closet design in Boston with shaker cabinets and white cabinets

 Clark Richardson Architects
Photo Credit: Paul Finkel
Inspiration for a large contemporary formal and open concept medium tone wood floor and brown floor living room remodel in Austin with white walls, a ribbon fireplace, no tv and a plaster fireplace
Inspiration for a large contemporary formal and open concept medium tone wood floor and brown floor living room remodel in Austin with white walls, a ribbon fireplace, no tv and a plaster fireplace

 M.O.Daby Design
modern farmhouse
Dundee, OR
type: custom home + ADU
status: built
credits
design: Matthew O. Daby - m.o.daby design
interior design: Angela Mechaley - m.o.daby design
construction: Cellar Ridge Construction / homeowner
landscape designer: Bryan Bailey - EcoTone / homeowner
photography: Erin Riddle - KLIK Concepts

 Bachly Construction
Example of a mid-sized trendy freestanding desk medium tone wood floor and brown floor study room design in Toronto with white walls and no fireplace

Sponsored
Columbus, OH

Hope Restoration & General Contracting
Columbus Design-Build, Kitchen & Bath Remodeling, Historic Renovations

 Dettaglio Interior Design
Photo Credit: Inckx
Inspiration for a large southwestern open concept family room remodel in Phoenix with a standard fireplace, a wall-mounted tv, beige walls and a plaster fireplace
Inspiration for a large southwestern open concept family room remodel in Phoenix with a standard fireplace, a wall-mounted tv, beige walls and a plaster fireplace

 Tidal Interiors
Outdoor, covered patio dining area.
Photo Credit : Karyn Millet
Patio - large contemporary backyard tile patio idea in San Diego with a roof extension
Patio - large contemporary backyard tile patio idea in San Diego with a roof extension
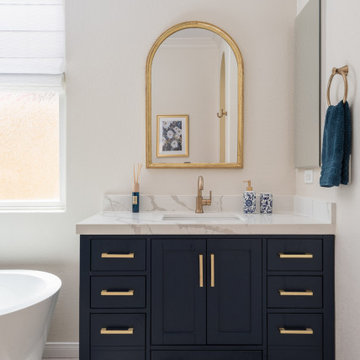
 Classic Home Improvements
This Chula Vista master bathroom was transformed into an elegant luxury hotel design with this Ariel Cambridge Midnight blue vanity with marble countertops. The gold frame mirror adds a touch of elegance to match the rest of the champagne bronze fixtures and hardware.
Photo credit: Nader Essa Photography

 Ward+Blake Architects
Modern living room showcasing sustainable materials such as EarthWall, with a large two sided fireplace.
Photo Credit: Roger Wade
Trendy open concept concrete floor living room photo with a two-sided fireplace and a stone fireplace
Trendy open concept concrete floor living room photo with a two-sided fireplace and a stone fireplace

 GREG BUSCH ARCHITECTS
Photo Credit: Emily Followill
Living room library - transitional living room library idea in Atlanta with green walls and a standard fireplace
Living room library - transitional living room library idea in Atlanta with green walls and a standard fireplace

 Koti Homes
Modern roof lines and Batu wood accents sets this custom home apart
Photo Credit: Jenna Swan
Inspiration for a mid-sized modern gray two-story mixed siding house exterior remodel in Calgary with a shed roof
Inspiration for a mid-sized modern gray two-story mixed siding house exterior remodel in Calgary with a shed roof

Sponsored
Columbus, OH
Hope Restoration & General Contracting
Columbus Design-Build, Kitchen & Bath Remodeling, Historic Renovations

 BUILT Design Collective
photo credit: Haris Kenjar
Custom bed - Romo Black Edition upholstery.
Anthropologie rug + nightstand.
Sien + Co pillows and throw.
Rejuvenation sconces.
Ellie Cashman Design wallpaper.

 Kress Jack At Home
© Kress Jack at Home
Living room - small mid-century modern living room idea in San Francisco with beige walls, a standard fireplace and a brick fireplace
Living room - small mid-century modern living room idea in San Francisco with beige walls, a standard fireplace and a brick fireplace

 Urban Design Associates
Remodeled southwestern living room with exposed wood beams and beehive fireplace.
Photo Credit: Thompson Photographic
Architect: Urban Design Associates
Interior Designer: Ashley P. Design
Builder: R-Net Custom Homes

 TEW Design Studio
A colorful and bold bar addition to a neutral space. The clean contemporary under cabinet lighting inlayed in the floating distressed wood shelves adds a beautiful detail.
Photo Credit: Bob Fortner

Sponsored
Plain City, OH

The Creative Kitchen Company
Columbus Area Kitchen Remodeling and Refacing Professional

 KraftMaster Renovations
Drawing inspiration from old-world Europe, Tuscan-style decorating is never short on drama or elegance. We brought a touch of that old-world charm into this home with design elements that looks refined, warm, and just a touch of rustic. This Tuscan kitchen design is basically inspired by Italian forms and designs.
Granite -Juparana Crema Bordeaux
Backsplash - Tam Petra Stone Orsini - Listello - ABCF (Pencil) - 1x12 - ABC
Photo Credit - Blackstock Photography


 JENNY FRANCIS DESIGN
Kitchen/dining room combo - mid-sized contemporary light wood floor and brown floor kitchen/dining room combo idea with brown walls and no fireplace
132