
Search results for "Credit" in Home Design Ideas

 Hayes Inc. Architecture/Interiors
The foyer sets the tone for the home, refined yet welcoming, connected to the outdoors, and inspired by the art collection. The warm character of the wood paneling is complemented by the glass walls.
Photo credits: Michael Baxter

 Bon Brise Design, Inc.
We featured the calming aesthetic desired by mom, but with the orange that is dad’s favorite color! And we did it with furniture that will convert as the daughter grows up.
Photo Credit: Rolfe Hokanson Photography

 Bonaventura Architect
Please see this Award Winning project in the October 2014 issue of New York Cottages & Gardens Magazine: NYC&G
http://www.cottages-gardens.com/New-York-Cottages-Gardens/October-2014/NYCG-Innovation-in-Design-Winners-Kitchen-Design/
It was also featured in a Houzz Tour:
Houzz Tour: Loving the Old and New in an 1880s Brooklyn Row House
http://www.houzz.com/ideabooks/29691278/list/houzz-tour-loving-the-old-and-new-in-an-1880s-brooklyn-row-house
Photo Credit: Hulya Kolabas
Find the right local pro for your project

 M-Squared Contracting Inc.
Photo Credit: Scott Norsworthy
Architect: Wanda Ely Architect Inc
Reach-in closet - mid-sized contemporary gender-neutral beige floor and light wood floor reach-in closet idea in Toronto with white cabinets and flat-panel cabinets
Reach-in closet - mid-sized contemporary gender-neutral beige floor and light wood floor reach-in closet idea in Toronto with white cabinets and flat-panel cabinets

 M.T.N Design
Handcrafted log beams add dramatic flair to this rustic Kentucky home's dining space. Produced By: PrecisionCraft Log & Timber Homes Photo Credit: Mountain Photographics, Inc.

 Two Fold Interiors
www.veronicamartindesignstudio.com
Photo credit: Scott Norsworthy
Freestanding bathtub - large contemporary master white tile and stone tile marble floor and multicolored floor freestanding bathtub idea in Toronto with an undermount sink, recessed-panel cabinets, dark wood cabinets, solid surface countertops, a one-piece toilet, white walls, a hinged shower door and white countertops
Freestanding bathtub - large contemporary master white tile and stone tile marble floor and multicolored floor freestanding bathtub idea in Toronto with an undermount sink, recessed-panel cabinets, dark wood cabinets, solid surface countertops, a one-piece toilet, white walls, a hinged shower door and white countertops

 Millz House
Dark Blue and Graphite DuraCourt with White Jumpman Logo.
Inspiration for a traditional backyard outdoor basketball/tennis/multi-game court in Minneapolis.
Inspiration for a traditional backyard outdoor basketball/tennis/multi-game court in Minneapolis.

Sponsored
Columbus, OH

Hope Restoration & General Contracting
Columbus Design-Build, Kitchen & Bath Remodeling, Historic Renovations

 Eric Soltan Architectural & Interiors Photography
Photo credit: Eric Soltan - www.ericsoltan.com
Kitchen - large contemporary light wood floor and beige floor kitchen idea in New York with an undermount sink, flat-panel cabinets, white cabinets, concrete countertops, gray backsplash, cement tile backsplash, an island and gray countertops
Kitchen - large contemporary light wood floor and beige floor kitchen idea in New York with an undermount sink, flat-panel cabinets, white cabinets, concrete countertops, gray backsplash, cement tile backsplash, an island and gray countertops

 Kathy Appel, ASID
It was arduous to find space for sleeping, reading, sewing, writing, painting and sitting - all within a 168 square foot room. Success depended on creative use of every nook and savvy space planning. There were two closets, so one was repurposed into a small office area. The mesh bins are used for storing sewing materials or other craft supplies.

 Bachly Construction
This is an example of a mid-sized contemporary back porch design in Toronto with decking.

 Custom Home Sound
Photo Credit: Holger Obenaus Photography LLC.
Family room - large coastal enclosed carpeted and beige floor family room idea in Charleston with a wall-mounted tv and blue walls
Family room - large coastal enclosed carpeted and beige floor family room idea in Charleston with a wall-mounted tv and blue walls
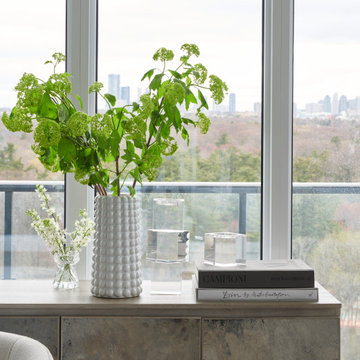
 HARRISON FAE DESIGN
Mid-sized trendy light wood floor and brown floor kitchen/dining room combo photo in Toronto with white walls

 Organize Miami
Remodel. Gray refinished cabinets in a satin finish. White and Gray Calacatta Marble countertop and backsplash with a waterfall edge. Custom gold hardware and faucet. Miele appliances.
Photo credit: Christian Brandl

Sponsored
Columbus, OH
Hope Restoration & General Contracting
Columbus Design-Build, Kitchen & Bath Remodeling, Historic Renovations

 James E. Moline Builders, Inc.
Photo by Ethington
Inspiration for a mid-sized cottage white two-story wood house exterior remodel with a mixed material roof
Inspiration for a mid-sized cottage white two-story wood house exterior remodel with a mixed material roof

 Monaco Interiors
This space is open to the kitchen and consists of an eating area and small den. The change was quite dramatic. The space is now bright and airy, yet cozy and warm. The sculptured chairs, iron table and stunning chandelier tie the space together while stunning artwork adds interest and, in some cases, whimsy. I just love this space.

 Arbordale Landscaping Ltd
Custom hot tub with Credit Valley natural stone walling and coping extends all the way around the pool. On the far side we can see Cedar decking and fencing enclosing the two lounge chairs. Cedar hedging gives privacy from the neighbours.

 oomph design inc.
oomph
Family room - large contemporary open concept light wood floor family room idea in Toronto with white walls, a ribbon fireplace, a stone fireplace and a media wall
Family room - large contemporary open concept light wood floor family room idea in Toronto with white walls, a ribbon fireplace, a stone fireplace and a media wall

Sponsored
Columbus, OH
Hope Restoration & General Contracting
Columbus Design-Build, Kitchen & Bath Remodeling, Historic Renovations

 BK Interior Design
PRODUCTS:
Pendant – Downtown20la
Pillow Fabric – De Le Cuona
Tray on Ottoman – Aero Studios (Thomas O’Brien)
CREDITS:
Architect: Kurt Rossler, AIA
Contractor: Garrity Contracting
Photography: Tim Williams
 Abode Design Solutions
abode Design Solutions
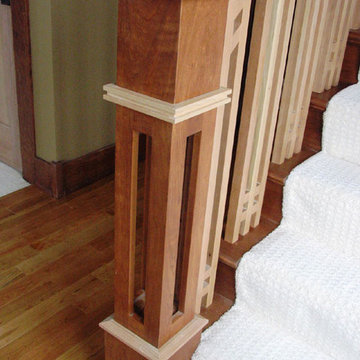
Mid-sized arts and crafts wooden straight medium tone wood floor home design photo in Minneapolis with beige walls and wooden risers
Mid-sized arts and crafts wooden straight medium tone wood floor home design photo in Minneapolis with beige walls and wooden risers
 Select Surfaces
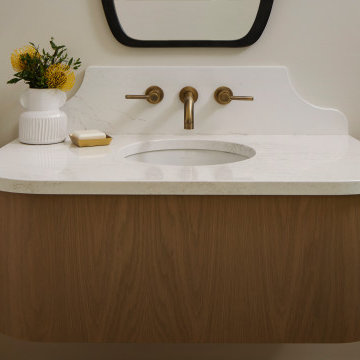
Cambria Macbeth with a scalloped backsplash
Example of a transitional powder room design in Minneapolis with quartz countertops, white countertops and a floating vanity
Example of a transitional powder room design in Minneapolis with quartz countertops, white countertops and a floating vanity
78