
Search results for "Credit" in Home Design Ideas

 Rooms With Style
Formal Dining after Home Staging
Shar Sitter
Example of a transitional dining room design in Minneapolis
Example of a transitional dining room design in Minneapolis


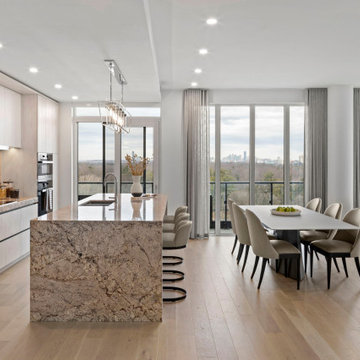
 RGS Design
Kitchen/dining room combo - modern light wood floor kitchen/dining room combo idea in Toronto
Find the right local pro for your project

 O’Hara Interiors
Martha O'Hara Interiors, Interior Design & Photo Styling | John Kraemer & Sons, Builder | Charlie and Co Design, Architect | Corey Gaffer Photography
Please Note: All “related,” “similar,” and “sponsored” products tagged or listed by Houzz are not actual products pictured. They have not been approved by Martha O’Hara Interiors nor any of the professionals credited. For information about our work, please contact design@oharainteriors.com.

 Robeson Design
Modern Farmhouse style Christmas. White Christmas tree decorating ideas, Farmhouse style for the holidays
Interior Designer: Rebecca Robeson, Robeson Design.
Photo Credits: Ryan Garvin

 Juliet Koczak Architect
Photo credit: © Jeffrey Totaro, 2015
Conestoga Valley Custom Kitchens
Example of a classic dark wood floor kitchen design in Philadelphia with shaker cabinets, white cabinets, gray backsplash and white appliances
Example of a classic dark wood floor kitchen design in Philadelphia with shaker cabinets, white cabinets, gray backsplash and white appliances

Sponsored
Columbus, OH

Hope Restoration & General Contracting
Columbus Design-Build, Kitchen & Bath Remodeling, Historic Renovations

 Windster Hoods
Featured Wall-Mount Range Hood Model is our Windster RA-35W42SS Series displayed by Borrelli Design+Cabinetry. A special thank you to Borrelli Design+Cabinetry for featuring our RA-35W42SS Series Wall-Mount Model in their contemporary themed kitchen project. Kitchen looks absolutely amazing!

 Sullivan Homes Staging
Kitchen: This slab granite is the statement in the room and everything else is just an accent to its natural beauty. Dining: The dramatic lighting choice made this room. What was a smaller sized dining room, became an inviting place to entertain. The oversized lighting made the room appear larger and more grand and the mismatched but coordinated pendants compliment and complete the look. The repurposed oak dining table takes on a modern farmhouse look with its matte white base and white washed and grey stained top. The soft rug adds texture and a feeling of comfort and invitation to relax. Mismatched dining chairs add interest and fun and a leaf can be added for bigger groups. The purple vintage glasses add a touch of whimsy and tie in the color tones of the centerpiece and paisley napkins. Modern bar stools add a contrast and masculinity in the airy room.
 Rooms With Style
Home Office Space before Home Staging
Shar Sitter
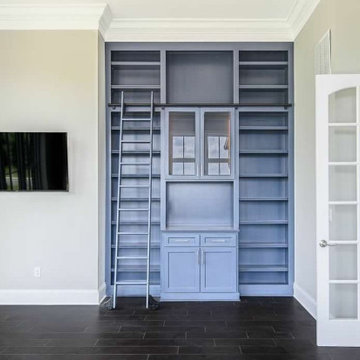
Living room - transitional living room idea in Minneapolis
Living room - transitional living room idea in Minneapolis

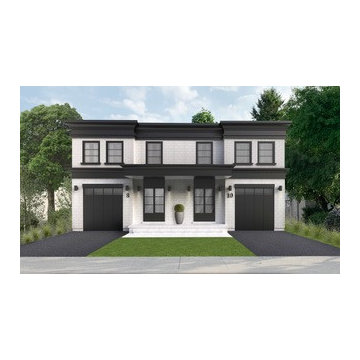
 Hawk Property Developments Inc
Inspiration for a modern three-story townhouse exterior remodel in Toronto

 David Cannon Photography
Amazing front porch of a modern farmhouse built by Steve Powell Homes (www.stevepowellhomes.com). Photo Credit: David Cannon Photography (www.davidcannonphotography.com)

Sponsored
Columbus, OH

Snider & Metcalf Interior Design, LTD
Leading Interior Designers in Columbus, Ohio & Ponte Vedra, Florida

 0932
A transmutable space that is at once a luxurious extension into the living area - literally managed by the tasteful use of parallel lines in 3-dimensional geometry. - www.0932.am
Type . Residential
Location . Singapore
Floor Area . 1,108 SQ FT
Year of Completion . 2012
Photo credit . David Chan & Dennis Lim Text Credit . Pamela Lim
Interior . 0932 Design Consultants www.0932.am

 Granit Architects + Interiors
Photo Credit : Andy Beasley
A light kitchen allows the space to breathe and are offset against the dark grey of the sideboard and shelving. Also contrasted with a dark grey sofa from Made.com (Medini 3 sofa in anthracite grey £699) and the paler grey ottoman (Made.com Bouji Ottoman in grey slate £169) creates a room with depth. The rug is a graphic pattern which brings this sophisticated home a touch of fun.
Wall colour - Farrow & Ball Strong White
Kitchen Colour - Farrow & Ball Pavilion Grey
Kitchen - Linear range from Harvey Jones (from £25,000)

 Ward+Blake Architects
Curving corridor with stone walls and dark wood floor in a home built in Wilson, Wyoming by Ward+Blake Architects
Photo Credit: Paul Warchol
Hallway - large contemporary dark wood floor hallway idea
Hallway - large contemporary dark wood floor hallway idea

 BAM Design Lab
Photo Credit: Kimberly Genevieve
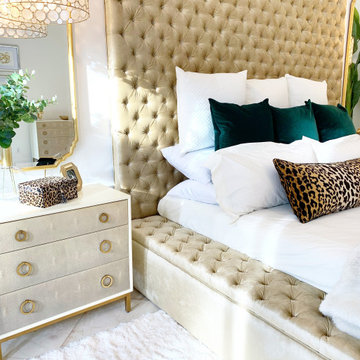
Transitional bedroom photo in Los Angeles with no fireplace
Transitional bedroom photo in Los Angeles with no fireplace

Sponsored
Columbus, OH
Hope Restoration & General Contracting
Columbus Design-Build, Kitchen & Bath Remodeling, Historic Renovations

 Anderson Design / ErosionZ. Minnesota Landscape.
The entire back yard (including all views from the farm house) is highlighted by weaving shady glade gardens. The garden vs. grass line was delineated by watching the sun-shade patterns through the course of a summer day. Credit: Tad Anderson. All rights exclusively reserved.

 Kathy Ann Abell Interiors
Guest bedroom with coastal decor.
Photo credit: Shannon Novak
Example of a beach style guest bedroom design in San Diego
Example of a beach style guest bedroom design in San Diego

 Riverbend Timber Framing
This cozy screened-in porch features a stone fireplace and rustic furniture that make it enjoyable year-round.
Photo Credit: Roger Wade Studios
Mountain style side porch idea with a roof extension
Mountain style side porch idea with a roof extension
74