
Search results for "Creuset ghost" in Home Design Ideas

 L.A. Carpet & Tile Inc.
Home Builder Havana Homes
Inspiration for a mid-sized country carpeted l-shaped mixed material railing staircase remodel in Edmonton with carpeted risers
Inspiration for a mid-sized country carpeted l-shaped mixed material railing staircase remodel in Edmonton with carpeted risers

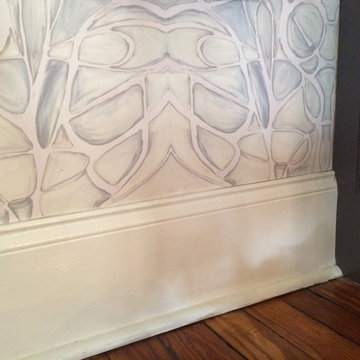
 SLJ Paint and Decorative Finishes
A close up shot of the tone on tone texture with a hint of pearl in the background.

 Starlily Design Studio LLC
Hand painted blended finish in Sea Salt and Dover White on walls and ceiling in WC, with stenciled Kimono Floral in metallic pearl white
Inspiration for a large transitional master home design remodel in Boston with gray walls
Inspiration for a large transitional master home design remodel in Boston with gray walls
Find the right local pro for your project

 Home Serenity Now
Bedroom - mid-sized shabby-chic style master carpeted bedroom idea in Seattle with white walls and no fireplace


 Lindsay Cowles LLC
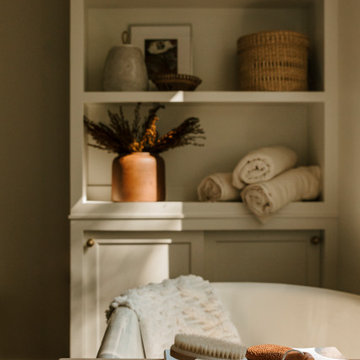
51514 A Blush Wallpaper. Available in Swatches and Rolls.
Inspiration for a transitional home design remodel in Richmond
Inspiration for a transitional home design remodel in Richmond




 Leo Dowell Designs
Extraordinary kitchen designs by Leo Dowell an expert at authentic European details.
Inspiration for a timeless kitchen remodel in Charlotte
Inspiration for a timeless kitchen remodel in Charlotte

 Zaga Design Group Inc
powder room glass wash basin on wood countertop with natural edge
Trendy bathroom photo in Denver
Trendy bathroom photo in Denver


 Wesley-Wayne Interiors, LLC
If the heart of the home is the kitchen, this one is bursting with love. Waterfall edges help to frame this showstopping kitchen. Counter stools upholstered in red complement the red control knobs of the oven and range. We reframed the window to open the space so that natural light can flood the kitchen and make the metallic finishes sparkle. White cabinetry keeps a clean and crisp feel. Floor to ceiling mosaic tile work gives this room a magical quality that is fun and friendly.
Design by: Wesley-Wayne Interiors
Photo by: Stephen Karlisch

 The Redesign Company
design and photography by christina britt lewis
Example of an eclectic living room design in Charlotte
Example of an eclectic living room design in Charlotte




 Osborn Studio +
A new stove was installed, lighting, new overhead built in vent, display shelves for antique plates and new doors on cabinets. .
Eat-in kitchen - small cottage l-shaped eat-in kitchen idea in Boston with beaded inset cabinets, gray cabinets, laminate countertops, brown backsplash, wood backsplash, white appliances and a peninsula
Eat-in kitchen - small cottage l-shaped eat-in kitchen idea in Boston with beaded inset cabinets, gray cabinets, laminate countertops, brown backsplash, wood backsplash, white appliances and a peninsula

 Woods Cabinets, LLC
We've hidden the dishwasher behind a wooden panel that matches the surrounded cabinets.
Eclectic kitchen photo in Charleston
Eclectic kitchen photo in Charleston

 moico inc.
Kitchen update:
New Ikea kitchen cabnets reuse of the existing countertops.
Classic marble backsplash and feature wall.
Chopping block counter as prep station by stove.
Timeless brick pattern porcelain floor.
12