
Search results for "Creuset ghost" in Home Design Ideas

 Fox Interiors
Mid-sized beach style guest medium tone wood floor and brown floor bedroom photo in Minneapolis with purple walls and no fireplace

 Guthmann Construction
A red teapot coordinates with the red knobs on the Wolf rangetop.
Jon Courville Photography
Example of a huge transitional single-wall medium tone wood floor and brown floor eat-in kitchen design in Charlotte with an undermount sink, recessed-panel cabinets, white cabinets, quartzite countertops, white backsplash, subway tile backsplash, stainless steel appliances and an island
Example of a huge transitional single-wall medium tone wood floor and brown floor eat-in kitchen design in Charlotte with an undermount sink, recessed-panel cabinets, white cabinets, quartzite countertops, white backsplash, subway tile backsplash, stainless steel appliances and an island

 BLDG Workshop Inc.
a board formed concrete wall sets a backdrop behind a steel cut stringer carrying open wood treads with skylights above
Staircase - large modern wooden straight open staircase idea in Vancouver
Staircase - large modern wooden straight open staircase idea in Vancouver
Find the right local pro for your project

 Edwina Drummond Interiors
Joseph St. Pierre
Inspiration for a large transitional medium tone wood floor and brown floor family room remodel in Boston
Inspiration for a large transitional medium tone wood floor and brown floor family room remodel in Boston

 Bosch Services Ltd.
Powder room floor tile with custom tile vent
Inspiration for a small contemporary bathroom remodel in Toronto
Inspiration for a small contemporary bathroom remodel in Toronto


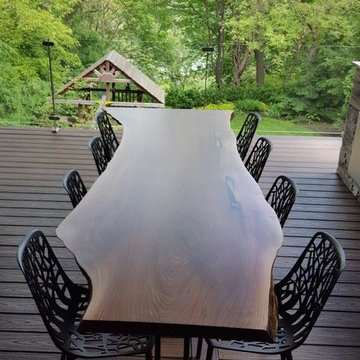
 Tree Green Team
TREEGREENTEAM.COM
100% Salvaged Tree Brought Back To Life in the form of Custom Handcrafted Furniture!
We offer Worldwide Shipping.
Email us today for a quote. treegreenteam@gmail.com or text 705.607.0787
Please visit our website to view our extensive photo library.

 Contempo Studio
Inspiration for a mid-sized transitional gender-neutral light wood floor and white floor built-in closet remodel in Toronto with flat-panel cabinets and white cabinets

 Snitz Creek Cabinet Shop
Blending commercial-grade appliances and countertops with modern cabinets has yielded a wonderful kitchen dynamic. The effortless class of the modern cabinets with the functionality of commercial countertops is something that we were so excited to provide to our client. They have since told us they are so glad they went with stainless steel.

 Harcon Construction, LTD
Small mountain style 3/4 multicolored tile and slate tile slate floor and multicolored floor walk-in shower photo in Cincinnati with louvered cabinets, light wood cabinets, a bidet, beige walls, a vessel sink and wood countertops

 Deborah Martin Designs
Quartz counter top mimicking marble.
Example of a large transitional l-shaped porcelain tile eat-in kitchen design in New York with an undermount sink, shaker cabinets, white cabinets, quartz countertops, white backsplash, ceramic backsplash, paneled appliances and an island
Example of a large transitional l-shaped porcelain tile eat-in kitchen design in New York with an undermount sink, shaker cabinets, white cabinets, quartz countertops, white backsplash, ceramic backsplash, paneled appliances and an island


 By Design Custom Home Concierge
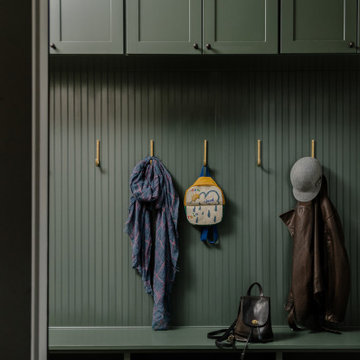
By Design I WANT THAT Wednesday feature of the week . . .GET UP OFF THE FLOOR! Wood - it's not just for floors. We love the look and feel of wood in our floors and our furniture so why not think "outside the wood box" and bring the warmth of wood to places like accent walls - a backsplash - even a bathtub! Be sure to click through the photos to see them all!

 Paintworks by Swenson LLC
Christopher Swenson
Example of a large southwest beige one-story stucco flat roof design in Las Vegas
Example of a large southwest beige one-story stucco flat roof design in Las Vegas

 Robinson Interiors
A young lady's bathroom in an historic home receives a modern update. The window gets a custom lambrequin (a historic cornice that continues down the sides of the window) in a luxurious mix of several modern fabrics and trims, including a bit of checked sheer peeking out from the arch.
Photography by Jonathan Friedrich

 Hueber Industries
This railing was the first planned update of the Fort Collins, CO couples home renovation. Design and fabrication by Hueber Industries LLC. Photo: Rory Schaar.
 WINN Design+Build
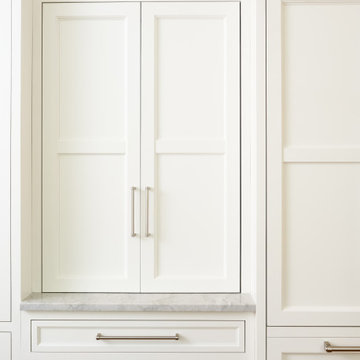
Open concept kitchen - mid-sized transitional u-shaped medium tone wood floor and brown floor open concept kitchen idea in DC Metro with an undermount sink, recessed-panel cabinets, white cabinets, marble countertops, multicolored backsplash, marble backsplash, paneled appliances, an island and multicolored countertops

 Paint & Poppy Home Design
This is my entryway in my home! Bench was found. Wall hooks are deer, found at Ross. Hanging wall mirror and basket is from Target.
Example of a small country laminate floor and brown floor entry hall design in Denver with beige walls and a white front door
Example of a small country laminate floor and brown floor entry hall design in Denver with beige walls and a white front door

9