
Search results for "Crew loves" in Home Design Ideas



 Steffanie Danby Interiors
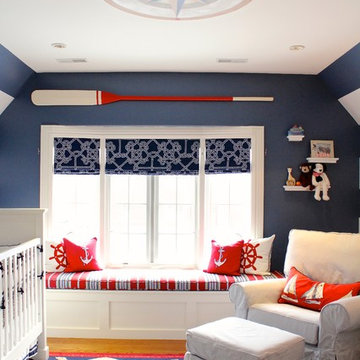
Example of a beach style gender-neutral nursery design in Chicago with blue walls
Find the right local pro for your project

 Paper Moon Painting
Close-up of the brass hardware and white cabinet paint in the butler's pantry. Cabinets painted in Sherwin Williams' SW 7005 "Pure White". Isn't that backsplash tile fantastic?? Photo by Matthew Niemann

 Landis Architects | Builders
Greg Hadley Photography
The clients opted to use Ikea glossy white cabinets. Our crew assembled and installed the cabinetry on site. To provide an organic accent, we included walnut doors and open shelves. These pieces were purchased from a company that builds real wood veneer doors that fit over Ikea cabinet boxes. The island is sized to fit the space and provide adequate clearances around it for good traffic flow. The client requested the waterfall feature. The stone tops in the kitchen are Calacatta. Brass lamps above the sink (the original trim around the window was narrower, but once the client found these fixtures, we widened the trim to accommodate the lights.) Glass globe pendants. Brass lamp over built-in table. Glazed white brick subway backsplash tile.
Black painted Pella window and door.


 Vincent Longo Custom Builders
Willet Photography
Mid-sized transitional white three-story brick gable roof idea in Atlanta with a mixed material roof and a black roof
Mid-sized transitional white three-story brick gable roof idea in Atlanta with a mixed material roof and a black roof

Sponsored
Columbus, OH
Free consultation for landscape design!

Peabody Landscape Group
Franklin County's Reliable Landscape Design & Contracting
 Pinney Designs
Jared Kuzia Photography

Mudroom - large coastal gray floor mudroom idea in Boston with white walls
Mudroom - large coastal gray floor mudroom idea in Boston with white walls

 Vicki Crew Interiors
Designed by Vicki Crew Interiors and photographed by Michael Lee
Inspiration for a transitional great room remodel in Boston with beige walls
Inspiration for a transitional great room remodel in Boston with beige walls

 KD Landscape
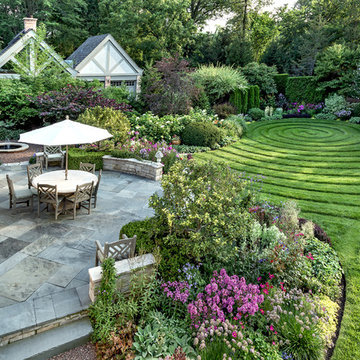
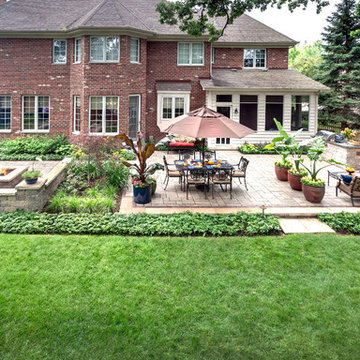
An overview of the back yard shows one method of effectively dividing a patio into different rooms without chopping up the space. The small carriage walk on the left, while seldom used, binds the spaces and completes the design thought.
Landscape design by John Algozzini.
Photo Courtesy of Mike Crews Photography.

 Blu Crew
Waterfall and landscape succulents create the perfect backdrop for the ocean view seating area
Inspiration for a tropical full sun water fountain landscape in Los Angeles.
Inspiration for a tropical full sun water fountain landscape in Los Angeles.


 Landmark Construction Crew
Living Room of the Beautiful New Encino Construction which included the installation of the angled ceiling, black window trim, wall painting, fireplace, clerestory windows, pendant lighting, light hardwood flooring and living room furnitures.



 Modern-Shed
Dominic Arizona Bonuccelli
Inspiration for a mid-sized rustic studio / workshop shed remodel in Seattle
Inspiration for a mid-sized rustic studio / workshop shed remodel in Seattle

 La Tour Design
Shelly Harrison Photography
Example of a bedroom trendy boy carpeted kids' bedroom design in Boston
Example of a bedroom trendy boy carpeted kids' bedroom design in Boston
 KD Landscape
The distinct spaces can be seen from this overhead view. The dining space is separated from the social space by three large containers on one side and from the fire pit by a low profile planting bed on the other side. A small grill with counter is conveniently located near the three season room. Landscape design by John Algozzini. Photo courtesy of Mike Crews Photography.
 Fast Forward Unlimited
Fast Forward Unlimited
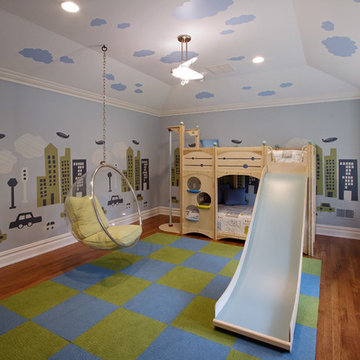
Example of a classic medium tone wood floor and brown floor playroom design in New York with blue walls
Example of a classic medium tone wood floor and brown floor playroom design in New York with blue walls





 Posh Interiors Austin
Photo by Erin Williamson
Bathroom - contemporary blue tile bathroom idea in Austin with flat-panel cabinets and medium tone wood cabinets
Bathroom - contemporary blue tile bathroom idea in Austin with flat-panel cabinets and medium tone wood cabinets

 Mehditash Design
John Gruen
Inspiration for a mid-sized timeless medium tone wood floor powder room remodel in New York with an undermount sink, open cabinets, white cabinets, limestone countertops and blue walls
Inspiration for a mid-sized timeless medium tone wood floor powder room remodel in New York with an undermount sink, open cabinets, white cabinets, limestone countertops and blue walls
2