
Search results for "Crg roofing" in Home Design Ideas

 Gutterman Services Inc
Final ridge cap & metal pan details
Example of a mid-sized urban one-story gable roof design in DC Metro with a metal roof
Example of a mid-sized urban one-story gable roof design in DC Metro with a metal roof

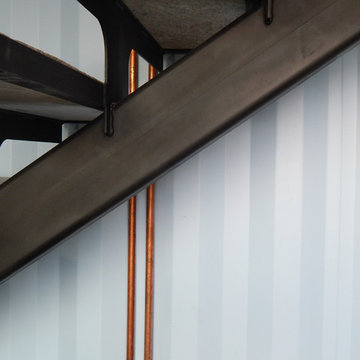
 Tomecek Studio Architecture
Photography by John Gibbons
This project is designed as a family retreat for a client that has been visiting the southern Colorado area for decades. The cabin consists of two bedrooms and two bathrooms – with guest quarters accessed from exterior deck.
Project by Studio H:T principal in charge Brad Tomecek (now with Tomecek Studio Architecture). The project is assembled with the structural and weather tight use of shipping containers. The cabin uses one 40’ container and six 20′ containers. The ends will be structurally reinforced and enclosed with additional site built walls and custom fitted high-performance glazing assemblies.
Find the right local pro for your project


 CRG Homes
Front Elevation from road
Inspiration for a huge timeless white four-story concrete fiberboard gable roof remodel with a metal roof
Inspiration for a huge timeless white four-story concrete fiberboard gable roof remodel with a metal roof

 CRG Homes
Inspiration for a large transitional front yard landscaping with decking and a roof extension.

Sponsored
Westerville, OH

Custom Home Works
Franklin County's Award-Winning Design, Build and Remodeling Expert

 CRG Homes
Inspiration for a mid-sized craftsman green one-story concrete fiberboard gable roof remodel with a shingle roof
 CRG Homes
Large covered back porch leading to sun room and great room
Huge classic brick back porch idea with a roof extension
Huge classic brick back porch idea with a roof extension
 CRG Homes
Large covered back porch that opens to an uncovered area for grilling
Huge elegant brick back porch photo with a roof extension
Huge elegant brick back porch photo with a roof extension
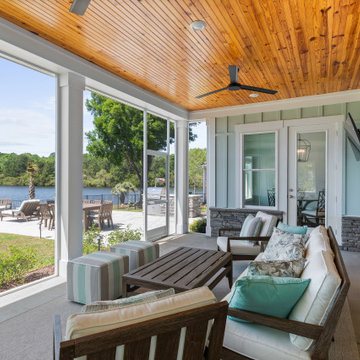
 CRG Homes
Front steps leading to front porch
Inspiration for a huge timeless white four-story concrete fiberboard gable roof remodel with a metal roof
Inspiration for a huge timeless white four-story concrete fiberboard gable roof remodel with a metal roof

Sponsored
Columbus, OH

Structural Remodeling
Franklin County's Heavy Timber Specialists | Best of Houzz 2020!
 CRG Homes
Ocean side elevation
Inspiration for a large modern multicolored two-story stucco house exterior remodel with a hip roof and a shingle roof
Inspiration for a large modern multicolored two-story stucco house exterior remodel with a hip roof and a shingle roof
 CRG Homes
Street side elevation
Large modern multicolored two-story stucco house exterior idea with a hip roof and a shingle roof
Large modern multicolored two-story stucco house exterior idea with a hip roof and a shingle roof
 CRG Homes
Ocean side elevation
Large modern multicolored two-story stucco house exterior idea with a hip roof and a shingle roof
Large modern multicolored two-story stucco house exterior idea with a hip roof and a shingle roof
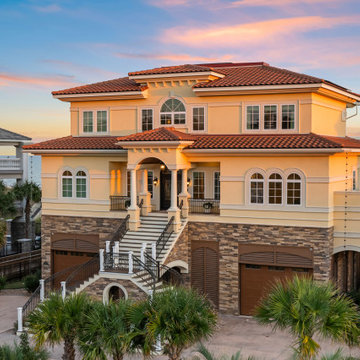 CRG Homes
Mediterranean yellow three-story house exterior idea with a hip roof, a tile roof and a red roof


 CRG Homes
Back yard outdoor space
Huge elegant white four-story concrete fiberboard gable roof photo with a metal roof
Huge elegant white four-story concrete fiberboard gable roof photo with a metal roof
 CRG Homes
Inspiration for a large transitional backyard concrete paver patio kitchen remodel with a roof extension
 CRG Homes
Example of a large transitional backyard concrete paver patio kitchen design with a roof extension
2