
Search results for "Crg roofing" in Home Design Ideas
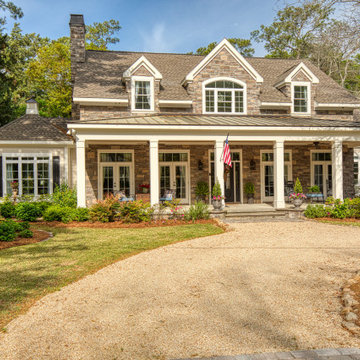
 CRG Homes
Inspiration for a timeless gray two-story stone gable roof remodel with a shingle roof and a gray roof
 CRG Homes
Bedroom Porch
This is an example of a large coastal back porch design with decking and a roof extension.
This is an example of a large coastal back porch design with decking and a roof extension.
 CRG Homes
This is an example of a mid-sized craftsman front porch design with decking and a roof extension.
Find the right local pro for your project
 CRG Homes
Covered Porch
This is an example of a large coastal back porch design with decking and a roof extension.
This is an example of a large coastal back porch design with decking and a roof extension.


 CRG Homes
Pool-side outdoor kitchen
Patio kitchen - mid-sized traditional backyard concrete patio kitchen idea with a roof extension
Patio kitchen - mid-sized traditional backyard concrete patio kitchen idea with a roof extension

Sponsored
Columbus, OH

Hope Restoration & General Contracting
Columbus Design-Build, Kitchen & Bath Remodeling, Historic Renovations
 CRG Homes
Example of a large transitional green three-story concrete fiberboard gable roof design with a shingle roof
 CRG Homes
Beautifully deigned and built custom ocean front home in Myrtle Beach, SC by CRG Companies. The home encompasses a New England vibe with southern charm.
 CRG Homes
Inspiration for a large transitional green three-story concrete fiberboard gable roof remodel with a shingle roof
 CRG Homes
Mid-sized french country gray two-story concrete fiberboard gable roof photo with a mixed material roof
 CRG Homes
Outdoor Shower
Outdoor patio shower - mid-sized coastal backyard concrete paver outdoor patio shower idea with a roof extension
Outdoor patio shower - mid-sized coastal backyard concrete paver outdoor patio shower idea with a roof extension
 CRG Homes
Beautifully deigned and built custom ocean front home in Myrtle Beach, SC by CRG Companies. The home encompasses a New England vibe with southern charm.

Sponsored
Westerville, OH

Custom Home Works
Franklin County's Award-Winning Design, Build and Remodeling Expert
 CRG Homes
Located in the well-established community of Northwood, close to Grande Dunes, this superior quality craftsman styled 3 bedroom, 2.5 bathroom energy efficient home designed by CRG Companies will feature a Hardie board exterior, Trex decking, vinyl railings and wood beadboard ceilings on porches, a screened-in porch with outdoor fireplace and carport. The interior features include 9’ ceilings, thick crown molding and wood trim, wood-look tile floors in main living areas, ceramic tile in baths, carpeting in bedrooms, recessed lights, upgraded 42” kitchen cabinets, granite countertops, stainless steel appliances, a huge tile shower and free standing soaker tub in the master bathroom. The home will also be pre-wired for home audio and security systems. Detached garage can be an added option. No HOA fee or restrictions, 98' X 155' lot is huge for this area, room for a pool.
 CRG Homes
Stained wood front door and large expansive front porch
Inspiration for a huge timeless white four-story concrete fiberboard gable roof remodel with a metal roof
Inspiration for a huge timeless white four-story concrete fiberboard gable roof remodel with a metal roof
 CRG Homes
Inspiration for a coastal green three-story concrete fiberboard gable roof remodel with a metal roof
 CRG Homes
Ocean Front
Large beige three-story concrete fiberboard house exterior idea with a hip roof and a metal roof
Large beige three-story concrete fiberboard house exterior idea with a hip roof and a metal roof

Sponsored
Columbus, OH
Free consultation for landscape design!

Peabody Landscape Group
Columbus' Reliable Landscape Design & Contracting
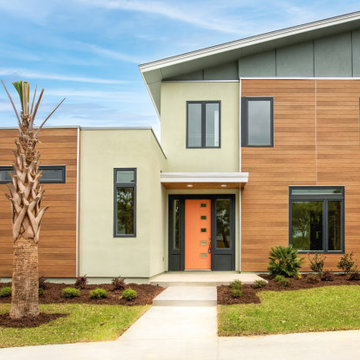 CRG Homes
Contemporary multicolored two-story mixed siding and clapboard house exterior idea with a shed roof


 Roof Tile & Slate Company
Example of a large mountain style beige two-story stone exterior home design in Dallas with a hip roof
3