
Search results for "Critiques" in Home Design Ideas
 User
UserAdam Cameron Photography

Example of a mid-sized transitional dark wood floor kitchen design in Charlotte with a farmhouse sink, recessed-panel cabinets, granite countertops, white backsplash, stainless steel appliances, an island and distressed cabinets
Example of a mid-sized transitional dark wood floor kitchen design in Charlotte with a farmhouse sink, recessed-panel cabinets, granite countertops, white backsplash, stainless steel appliances, an island and distressed cabinets
 Mosby Building Arts

With the children older, it was time to formalize a Webster Groves, MO finished basement for more adult pursuits. A new set of red oak stairs leads to a cultured stone entry way into the new kitchenette and 512-bottle wine cellar. A waist-high sliding pocket door keeps balls from the refinished ping pong room from rolling into the family room, adjacent to the refinished billiards room.

Find the right local pro for your project
 White Sands Coastal Development

The 1,750-square foot Manhattan Beach bungalow is home to two humans and three dogs. Originally built in 1929, the bungalow had undergone various renovations that convoluted its original Moorish style. We gutted the home and completely updated both the interior and exterior. We opened the floor plan, rebuilt the ceiling with reclaimed hand-hewn oak beams and created hand-troweled plaster walls that mimicked the construction and look of the original walls. We also rebuilt the living room fireplace by hand, brick-by-brick, and replaced the generic roof tiles with antique handmade clay tiles.
We returned much of this 3-bed, 2-bath home to a more authentic aesthetic, while adding modern touches of luxury, like radiant-heated floors, bi-fold doors that open from the kitchen/dining area to a large deck, and a custom steam shower, with Moroccan-inspired tile and an antique mirror. The end result is evocative luxury in a compact space.
 Denise Fogarty Interiors
Alise O'Brien Photography
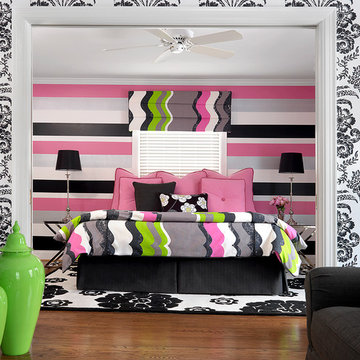
Mid-sized trendy girl medium tone wood floor kids' room photo in Other with multicolored walls
Mid-sized trendy girl medium tone wood floor kids' room photo in Other with multicolored walls
 Srote & Co Architects | Planners | Interiors
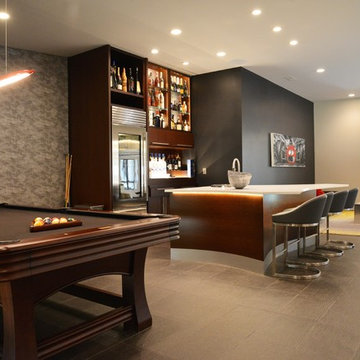
The man cave bar features a contoured island and counter.
Elizabeth Ann Photography
Game room - large contemporary open concept porcelain tile and gray floor game room idea in St Louis with gray walls
Game room - large contemporary open concept porcelain tile and gray floor game room idea in St Louis with gray walls
 Right Arm Construction

This home was built in 1904 in the historic district of Ladd’s Addition, Portland’s oldest planned residential development. Right Arm Construction remodeled the kitchen, entryway/pantry, powder bath and main bath. Also included was structural work in the basement and upgrading the plumbing and electrical.
Finishes include:
Countertops for all vanities- Pental Quartz, Color: Altea
Kitchen cabinetry: Custom: inlay, shaker style.
Trim: CVG Fir
Custom shelving in Kitchen-Fir with custom fabricated steel brackets
Bath Vanities: Custom: CVG Fir
Tile: United Tile
Powder Bath Floor: hex tile from Oregon Tile & Marble
Light Fixtures for Kitchen & Powder Room: Rejuvenation
Light Fixtures Bathroom: Schoolhouse Electric
Flooring: White Oak

 Laney LA, Inc.
Rather than starting with an outcome in mind, this 1,400 square foot residence began from a polemic place - exploring shared conviction regarding the concentrated power of living with a smaller footprint. From the gabled silhouette to passive ventilation, the home captures the nostalgia for the past with the sustainable practices of the future.
While the exterior materials contrast a calm, minimal palette with the sleek lines of the gabled silhouette, the interior spaces embody a playful, artistic spirit. From the hand painted De Gournay wallpaper in the master bath to the rugged texture of the over-grouted limestone and Portuguese cobblestones, the home is an experience that encapsulates the unexpected and the timeless.


 User
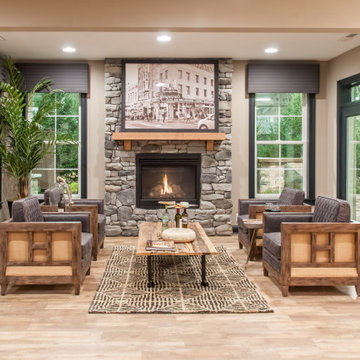
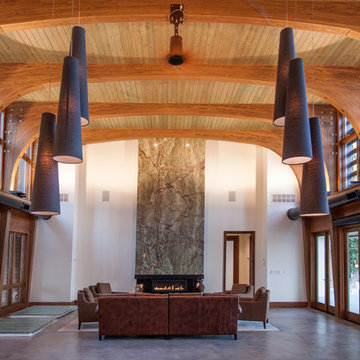
UserThe extra long couch and chairs make seating at large parties comfortable while enjoying the warmth of the fireplace.
Living room - modern open concept living room idea in St Louis with a standard fireplace, a stone fireplace, beige walls and no tv
Living room - modern open concept living room idea in St Louis with a standard fireplace, a stone fireplace, beige walls and no tv
 Studio Durham Architects
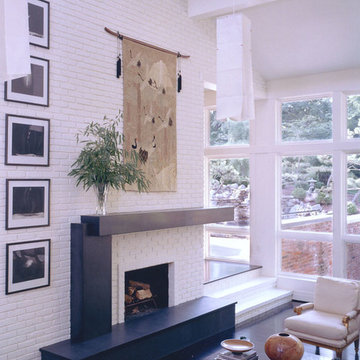
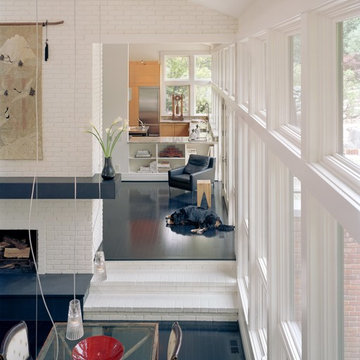
View of renovated Living Room with Japanese Garden beyond through new windows.
Alise O'Brien Photography
Example of a trendy formal and open concept living room design in St Louis with white walls, a standard fireplace and a stone fireplace
Example of a trendy formal and open concept living room design in St Louis with white walls, a standard fireplace and a stone fireplace




 Studio Durham Architects
View of Kitchen/Breakfast Room through Living Room from Study above.
Alise O'Brien Photography
Trendy living room photo in St Louis with white walls, a standard fireplace and a stone fireplace
Trendy living room photo in St Louis with white walls, a standard fireplace and a stone fireplace

 Klopf Architecture
Mariko Reed
Inspiration for a mid-sized 1960s porcelain tile and beige floor great room remodel in San Francisco with black walls
Inspiration for a mid-sized 1960s porcelain tile and beige floor great room remodel in San Francisco with black walls
 Accents and Designs by Amy
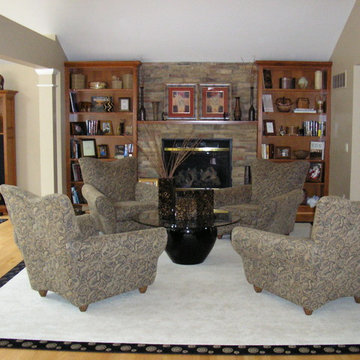
Perfect nook for avid reader.
Inspiration for an eclectic home design remodel in St Louis
Inspiration for an eclectic home design remodel in St Louis
 Schaub Projects
Photo credit TripleRPhotography

Elegant medium tone wood floor and brown floor bedroom photo in St Louis with beige walls, a standard fireplace and a stone fireplace
Elegant medium tone wood floor and brown floor bedroom photo in St Louis with beige walls, a standard fireplace and a stone fireplace

1